
1227 Saddle Court, Raymore, MO 64083
Local realty services provided by:Better Homes and Gardens Real Estate Kansas City Homes
1227 Saddle Court,Raymore, MO 64083
$409,990
- 4 Beds
- 3 Baths
- 2,466 sq. ft.
- Single family
- Active
Listed by: jazmin paulino, rob ellerman team
Office: reecenichols - lees summit
MLS#:2632094
Source:MOKS_HL
Price summary
- Price:$409,990
- Price per sq. ft.:$166.26
About this home
The Perez floor plan by Hakes Brothers is situated in the Saddlebrook community. The exterior features Stone Lion siding, Divine White trim, Black Magic front and garage doors, stone accents, and a charcoal roof.
This two-story home features custom cabinets, painted cabinets, stained cabinets, a pantry, and a vaulted ceiling. The kitchen includes a kitchen island, Frost White countertops, designer backsplash, matte black hardware, and luxury vinyl plank flooring. Built-in appliances consist of a cooktop, dishwasher, disposal, hood/fan, and microwave.
On the main floor, the primary suite contains a walk-in closet and ensuite bath. A dedicated home office sits near the front entry. The upper level includes three bedrooms, a full bath, and a loft. In total, the home provides four bedrooms, two full bathrooms, and one half bathroom.
Designer-selected finishes throughout the home include Shoji White walls, Pure White trim, Ebony-stained accents, and contemporary lighting. Ceiling fans are installed in multiple areas.
This residential single family property offers 2466.0 square feet of living area on a 0.13 acre lot at 1227 Saddle Ct....
Contact an agent
Home facts
- Year built:2026
- Subdivision & Development:Saddlebrook
- Listing ID #:2632094
- Added:112 day(s) ago
- Updated:November 06, 2026 at 07:47 PM
Rooms and interior
- Bedrooms:4
- Total bathrooms:3
- Full bathrooms:2
- Half bathrooms:1
- Rooms Total:12
- Kitchen Description:Cooktop, Dishwasher, Disposal, Microwave
- Basement Description:Slab
- Living area:2,466 sq. ft.
Heating and cooling
- Cooling:Electric
- Heating:Forced Air Gas
Structure and exterior
- Roof:Composition
- Year built:2026
- Building area:2,466 sq. ft.
- Lot area:0.13 Acres
- Lot Features:City Lot
- Architectural Style:2 Stories
- Construction Materials:Board & Batton
- Foundation Description:Slab
Schools
- High school:Raymore-Peculiar
- Middle school:Raymore-Peculiar South
- Elementary school:Stonegate
Utilities
- Water:City/Public
- Sewer:Public Sewer
Finances and disclosures
- Price:$409,990
- Price per sq. ft.:$166.26
Features and amenities
- Appliances:Dishwasher, Disposal, Microwave, Stainless Steel Appliance(s)
- Amenities:Ceiling Fan(s), Custom Cabinets, Painted Cabinets, Pantry, Stained Cabinets, Walk-In Closet(s)
Parking
- Parking description:Attached
- Garage:Yes
- Garage spaces:2
 HeartlandMLS©2026. Information Deemed Reliable But Not Guaranteed. This information is being provided by the HeartlandMLS. The listings presented here may or may not be listed by the Broker/Agent operating this website. This information is intended for the personal use of consumers and may not be used for any purpose other than to identify prospective properties consumers may be interested in purchasing. Data <Last Updated November 6, 2026
New listings near 1227 Saddle Court
- Coming Soon
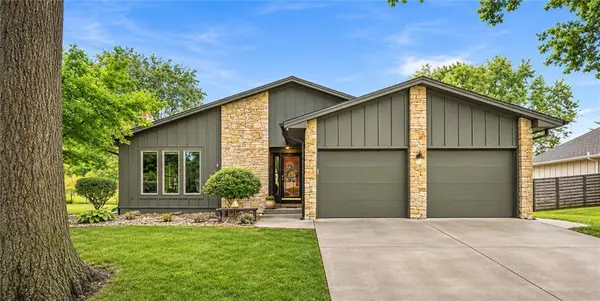 $350,000Coming Soon3 beds 2 baths2,551 sq. ft.
109 N Park Drive, Raymore, MO 64083
MLS# 2650292Listed by: KELLER WILLIAMS SOUTHLAND - Coming Soon
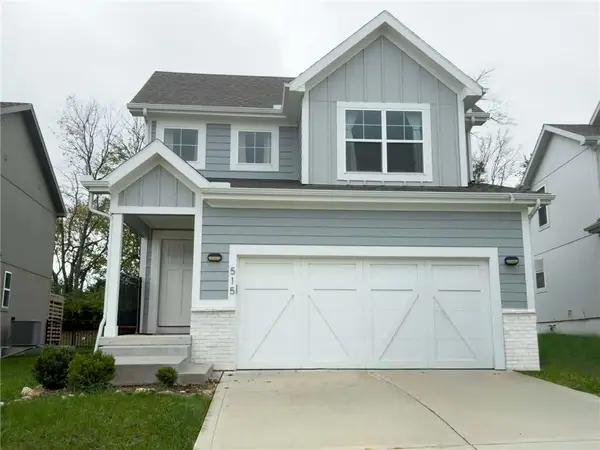 $499,900Coming Soon4 beds 4 baths1,500 sq. ft.
515 Hampstead Drive, Raymore, MO 64083
MLS# 2650372Listed by: WEICHERT, REALTORS WELCH & CO. - Coming Soon
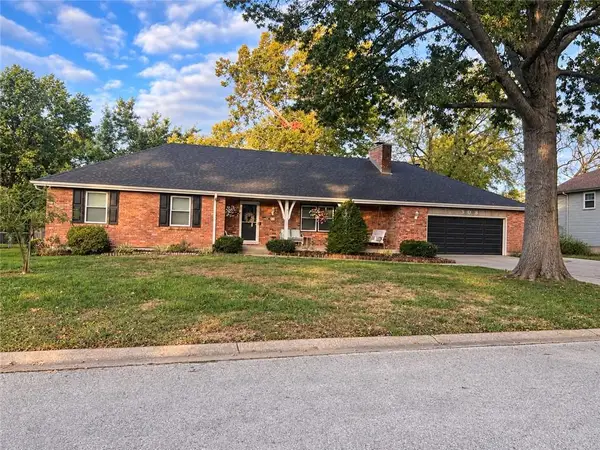 $385,000Coming Soon4 beds 3 baths3,573 sq. ft.
308 N High Drive, Raymore, MO 64083
MLS# 2650285Listed by: KELLER WILLIAMS SOUTHLAND - Coming Soon
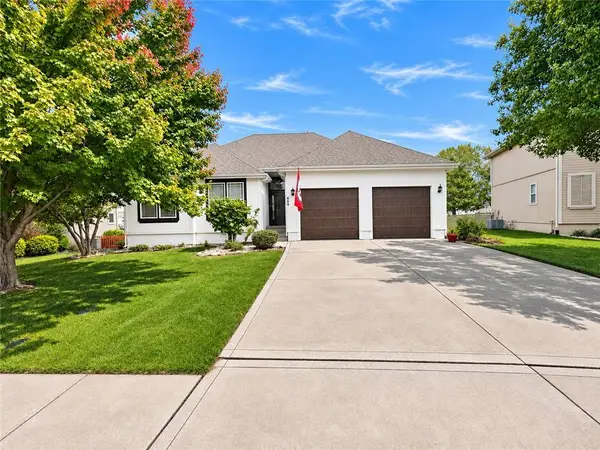 $425,000Coming Soon4 beds 3 baths2,677 sq. ft.
609 Duncan Circle, Raymore, MO 64083
MLS# 2650004Listed by: KELLER WILLIAMS REALTY PARTNERS INC. - Coming Soon
 $265,000Coming Soon2 beds 2 baths1,110 sq. ft.
617 Twilight Drive, Raymore, MO 64083
MLS# 2649694Listed by: KELLER WILLIAMS SOUTHLAND - Coming Soon
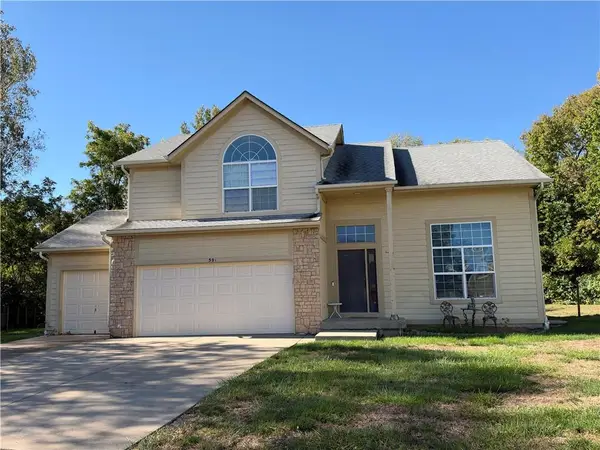 $375,000Coming Soon4 beds 3 baths2,329 sq. ft.
Birchwood Court, Raymore, MO 64083
MLS# 2645623Listed by: REECENICHOLS SHEWMAKER - Open Sat, 12 to 2pmNew
 $349,900Active3 beds 3 baths1,563 sq. ft.
1613 Roberta Drive, Raymore, MO 64083
MLS# 2650357Listed by: PLATINUM REALTY LLC - Open Sat, 11am to 5pmNew
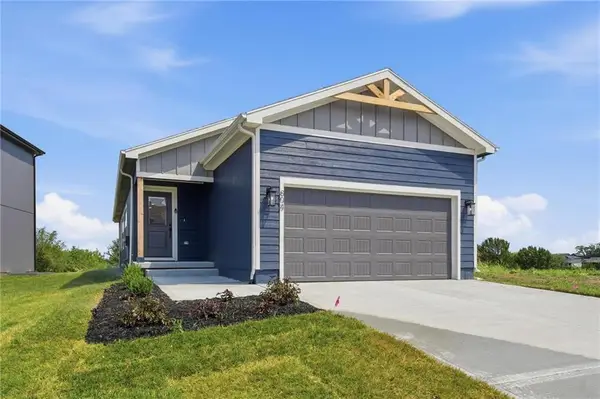 $388,780Active2 beds 2 baths1,231 sq. ft.
804 Glenn Circle, Raymore, MO 64083
MLS# 2650382Listed by: REECENICHOLS - LEES SUMMIT - Open Sat, 11am to 5pmNew
 $419,988Active4 beds 4 baths1,922 sq. ft.
707 Glenn Circle, Raymore, MO 64083
MLS# 2650194Listed by: REECENICHOLS - LEES SUMMIT - Open Sun, 10:30am to 12pmNew
 $433,000Active4 beds 3 baths2,251 sq. ft.
408 Woodview Drive, Raymore, MO 64083
MLS# 2650315Listed by: REECENICHOLS - COUNTRY CLUB PLAZA


Protect your home and budget from life's surprises with an Assurant Home Warranty, backed by a partner that supports you through every step of homeownership. Explore Plans.
© 2026 Better Homes and Gardens Real Estate LLC. An Anywhere Real Estate company. All rights reserved. Better Homes and Gardens® Real Estate is a registered trademark owned by Meredith Operations Corporation, licensed to Better Homes and Gardens Real Estate LLC and used with permission. Better Homes and Gardens Real Estate LLC fully supports the principles of the Fair Housing Act and the Equal Opportunity Act. Listing information is deemed reliable but is not guaranteed accurate.
Each office is independently owned and operated.
Any services or products provided by third parties are not provided by, affiliated with or related to Better Homes and Gardens Real Estate LLC, or its affiliated companies.