
1513 Colt Circle, Raymore, MO 64083
Local realty services provided by:Better Homes and Gardens Real Estate Kansas City Homes
1513 Colt Circle,Raymore, MO 64083
- 4 Beds
- 3 Baths
- - sq. ft.
- Single family
- Sold
Listed by: kelli pool
Office: re/max heritage
MLS#:2628041
Source:MOKS_HL
Sorry, we are unable to map this address
Price summary
- Price:
- Monthly HOA dues:$12.5
About this home
Welcome home to this spacious 4-bedroom, 3-bath California split tucked away on a quiet cul-de-sac in Raymore! Enjoy a fantastic location within walking distance to the neighborhood pool and elementary school.
Step inside to soaring vaulted ceilings and an inviting living room centered around a cozy fireplace. Just a few steps up, the open kitchen and dining area offer the perfect space for gathering, featuring a large peninsula island, newer appliances, and plenty of room for entertaining. This level also includes two secondary bedrooms, a full bath, and a conveniently located laundry area. Step outside from the kitchen onto the deck overlooking the large fenced backyard with mature trees.
The private primary suite occupies its own upper level, creating a peaceful retreat complete with vaulted ceilings, a spacious walk-in closet, and an ensuite bath featuring a double vanity, jetted tub, and separate shower.
The NEWLY finished walk-out basement adds even more flexible living space with a fourth bedroom, third full bath, and the perfect setup for guests, a home office, or recreation. Basement is stubbed for wet bar. Relax on the paved patio just outside the walk-out lower level.
The oversized 3-car garage offers ample room for vehicles, storage, or hobbies and is wired with 220amp service. A newer roof, HVAC, Water Heater, and Appliances provides added peace of mind.
This well-maintained home combines space, functionality, and an unbeatable location. Schedule your showing today!...
Contact an agent
Home facts
- Year built:1997
- Subdivision & Development:Stonegate of the Good Ranch
- Listing ID #:2628041
- Added:42 day(s) ago
- Updated:September 04, 2026 at 06:58 AM
Rooms and interior
- Bedrooms:4
- Total bathrooms:3
- Full bathrooms:3
- Rooms Total:11
- Kitchen Description:Dishwasher, Microwave, Refrigerator
- Basement:Yes
- Basement Description:Concrete, Daylight, Egress Window(s), Finished, Walk Out
Heating and cooling
- Cooling:Electric
- Heating:Forced Air Gas
Structure and exterior
- Roof:Composition
- Year built:1997
- Lot Features:Cul-De-Sac
- Architectural Style:California Split
- Construction Materials:Frame
- Foundation Description:Concrete
Schools
- High school:Raymore-Peculiar
- Middle school:Eagle Glen
- Elementary school:Stonegate
Utilities
- Water:City/Public
- Sewer:Public Sewer
Finances and disclosures
- Price:
Features and amenities
- Appliances:Dishwasher, Free-Standing Electric Oven, Microwave, Refrigerator
- Amenities:Ceiling Fan(s), Pool, Smart Thermostat, Stained Cabinets, Trail(s), Walk-In Closet(s)
- Pool features:Swimming Pool
Parking
- Parking description:Attached
- Garage:Yes
- Garage spaces:3
 HeartlandMLS©2026. Information Deemed Reliable But Not Guaranteed. This information is being provided by the HeartlandMLS. The listings presented here may or may not be listed by the Broker/Agent operating this website. This information is intended for the personal use of consumers and may not be used for any purpose other than to identify prospective properties consumers may be interested in purchasing. Data <Last Updated September 4, 2026
New listings near 1513 Colt Circle
- Open Fri, 5 to 7pmNew
 $495,000Active5 beds 4 baths3,228 sq. ft.
110 S Eastglen Drive, Raymore, MO 64083
MLS# 2639990Listed by: PLATINUM REALTY LLC - New
 $925,000Active5 beds 5 baths5,335 sq. ft.
1124 Metfield Lane, Raymore, MO 64083
MLS# 2640206Listed by: REECENICHOLS - LEES SUMMIT - New
 $347,677Active3 beds 3 baths1,564 sq. ft.
1908 Shellbark Street, Raymore, MO 64083
MLS# 2640322Listed by: REECENICHOLS- LEAWOOD TOWN CENTER - New
 $370,000Active3 beds 3 baths2,840 sq. ft.
704 Raven Street, Raymore, MO 64083
MLS# 2639962Listed by: REALTY EXECUTIVES - New
 $505,000Active4 beds 3 baths2,948 sq. ft.
2003 Creek View Lane, Raymore, MO 64083
MLS# 2638319Listed by: COMPASS REALTY GROUP - New
 $275,000Active4 beds 4 baths3,661 sq. ft.
119 Johnston Parkway, Raymore, MO 64083
MLS# 2639714Listed by: REECENICHOLS - LEAWOOD  $391,990Pending4 beds 3 baths1,861 sq. ft.
1413 SE Vantage Drive, Lee's Summit, MO 64081
MLS# 2640023Listed by: PLATINUM REALTY LLC- New
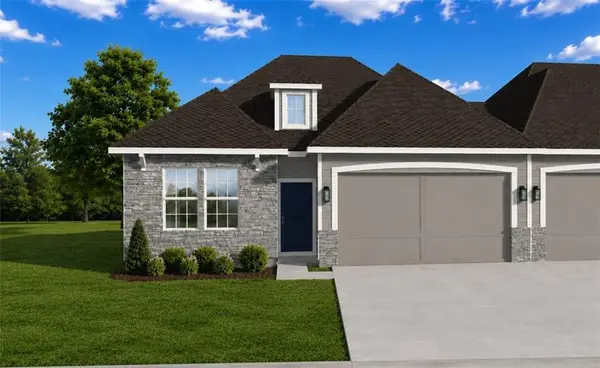 $340,940Active3 beds 3 baths1,564 sq. ft.
1910 Shellbark Street, Raymore, MO 64083
MLS# 2639754Listed by: REECENICHOLS- LEAWOOD TOWN CENTER - New
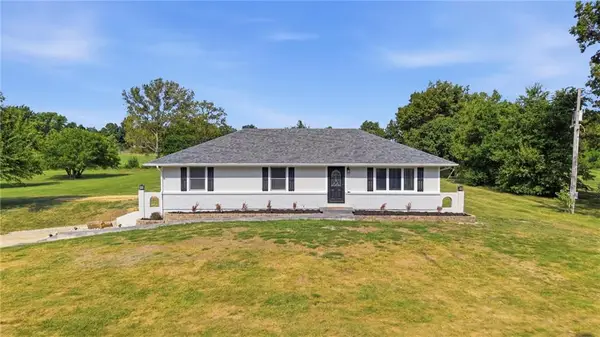 $575,000Active4 beds 2 baths2,983 sq. ft.
1010 Wesley Avenue, Raymore, MO 64083
MLS# 2639852Listed by: REECENICHOLS SHEWMAKER 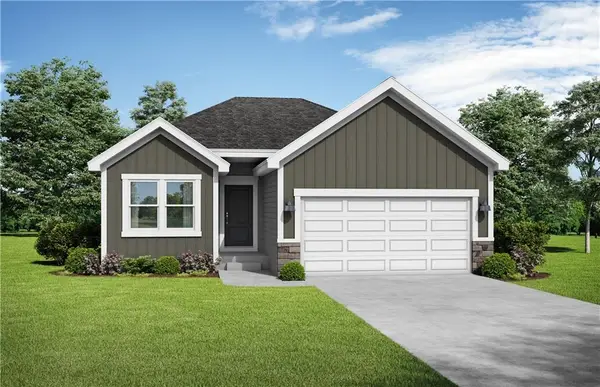 $343,874Pending2 beds 2 baths1,394 sq. ft.
1116 Camelback Trail, Raymore, MO 64083
MLS# 2639870Listed by: PLATINUM REALTY LLC


Protect your home and budget from life's surprises with an Assurant Home Warranty, backed by a partner that supports you through every step of homeownership. Explore Plans.
© 2026 Better Homes and Gardens Real Estate LLC. An Anywhere Real Estate company. All rights reserved. Better Homes and Gardens® Real Estate is a registered trademark owned by Meredith Operations Corporation, licensed to Better Homes and Gardens Real Estate LLC and used with permission. Better Homes and Gardens Real Estate LLC fully supports the principles of the Fair Housing Act and the Equal Opportunity Act. Listing information is deemed reliable but is not guaranteed accurate.
Each office is independently owned and operated.
Any services or products provided by third parties are not provided by, affiliated with or related to Better Homes and Gardens Real Estate LLC, or its affiliated companies.