
1800 Knoll Creek Lane, Raymore, MO 64083
Local realty services provided by:Better Homes and Gardens Real Estate Kansas City Homes
1800 Knoll Creek Lane,Raymore, MO 64083
$549,000
- 4 Beds
- 3 Baths
- 2,515 sq. ft.
- Single family
- Active
Upcoming open houses
- Sun, Aug 1601:00 pm - 03:00 pm
Listed by: marilyn may, samantha gillum
Office: integrity group real estate
MLS#:2630938
Source:MOKS_HL
Price summary
- Price:$549,000
- Price per sq. ft.:$218.29
- Monthly HOA dues:$33.33
About this home
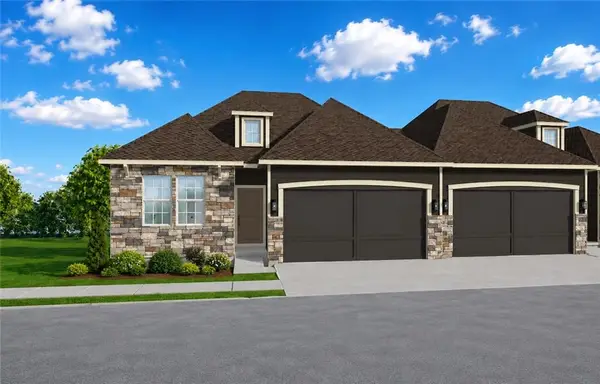
Welcome home to this stunning two-story beauty, perfectly situated on a quiet cul-de-sac. The heart of the home is the gorgeous kitchen, featuring beautiful cabinetry, a large center island, abundant counter space, and appliances so new they still have a transferable warranty. The spacious living areas provide comfort and flexibility, making this home ideal for any lifestyle.
Retreat to the impressive primary suite, complete with an oversized walk-in closet that conveniently connects directly to the laundry room—a thoughtful feature you'll appreciate every day.
Step outside to your own private backyard oasis. The fully fenced yard is designed for relaxation and entertaining, featuring a covered patio, a built-in fire pit for cozy evenings, and an incredible storage shed accented with planter boxes that are watered with the home's irrigation system.
The home has been cared for with regular maintenance on the HVAC and upgrades to the air-filtration system.
Need even more room? The lower level offers fantastic bonus space with painted floors and ceilings, creating a clean, versatile area perfect for a home gym, playroom, workshop, game room, or additional storage. It's ready to enjoy today while offering endless possibilities for future finishing....
Contact an agent
Home facts
- Year built:2018
- Subdivision & Development:Estates at Knoll Creek
- Listing ID #:2630938
- Added:24 day(s) ago
- Updated:August 16, 2026 at 09:54 PM
Rooms and interior
- Bedrooms:4
- Total bathrooms:3
- Full bathrooms:2
- Half bathrooms:1
- Rooms Total:13
- Kitchen Description:Disposal, Microwave
- Basement:Yes
- Basement Description:Egress Window(s), Stubbed for Bath, Unfinished
- Living area:2,515 sq. ft.
Heating and cooling
- Cooling:Electric, Zoned
- Heating:Natural Gas, Zoned
Structure and exterior
- Roof:Composition
- Year built:2018
- Building area:2,515 sq. ft.
- Lot area:0.31 Acres
- Lot Features:City Limits, Level
- Architectural Style:2 Stories
- Construction Materials:Frame
Schools
- High school:Raymore-Peculiar
- Middle school:East
- Elementary school:Timber Creek
Utilities
- Water:City/Public
- Sewer:Public Sewer
Finances and disclosures
- Price:$549,000
- Price per sq. ft.:$218.29
Features and amenities
- Appliances:Disposal, Microwave, Stainless Steel Appliance(s)
- Amenities:Ceiling Fan(s), Custom Cabinets, Pantry, Stained Cabinets
Parking
- Parking description:Attached
- Garage:Yes
- Garage spaces:3
 HeartlandMLS©2026. Information Deemed Reliable But Not Guaranteed. This information is being provided by the HeartlandMLS. The listings presented here may or may not be listed by the Broker/Agent operating this website. This information is intended for the personal use of consumers and may not be used for any purpose other than to identify prospective properties consumers may be interested in purchasing. Data <Last Updated August 16, 2026
New listings near 1800 Knoll Creek Lane
 $298,600Pending2 beds 2 baths1,211 sq. ft.
1902 Shellbark Street, Raymore, MO 64083
MLS# 2637168Listed by: REECENICHOLS- LEAWOOD TOWN CENTER- New
 $359,137Active3 beds 3 baths1,626 sq. ft.
1913 Shellbark Street, Raymore, MO 64083
MLS# 2632067Listed by: REECENICHOLS- LEAWOOD TOWN CENTER - Open Mon, 11am to 5pmNew
 $424,780Active3 beds 3 baths1,656 sq. ft.
806 Glenn Circle, Raymore, MO 64083
MLS# 2636981Listed by: REECENICHOLS - LEES SUMMIT - Open Mon, 11am to 5pmNew
 $443,980Active4 beds 3 baths1,776 sq. ft.
808 Glenn Circle, Raymore, MO 64083
MLS# 2636993Listed by: REECENICHOLS - LEES SUMMIT - New
 $659,950Active5 beds 4 baths2,740 sq. ft.
830 Reed Drive, Raymore, MO 64083
MLS# 2636915Listed by: WEICHERT, REALTORS WELCH & CO. - New
 $634,900Active5 beds 4 baths2,562 sq. ft.
834 Reed Drive, Raymore, MO 64083
MLS# 2636939Listed by: WEICHERT, REALTORS WELCH & CO. - New
 $399,000Active3 beds 4 baths3,192 sq. ft.
205 Johnston Parkway, Raymore, MO 64083
MLS# 2633558Listed by: PLATINUM REALTY LLC - Open Sun, 12 to 2pmNew
 $600,000Active5 beds 5 baths3,546 sq. ft.
1115 Metfield Lane, Raymore, MO 64083
MLS# 2636091Listed by: KELLER WILLIAMS REALTY PARTNERS INC. - New
 $165,000Active2 beds 2 baths1,386 sq. ft.
1303 W Stone Boulevard, Raymore, MO 64083
MLS# 2631080Listed by: INTEGRITY GROUP REAL ESTATE  $499,900Pending5 beds 4 baths3,244 sq. ft.
1222 Wiltshire Boulevard, Raymore, MO 64083
MLS# 2635255Listed by: COMPASS REALTY GROUP


Protect your home and budget from life's surprises with an Assurant Home Warranty, backed by a partner that supports you through every step of homeownership. Explore Plans.
© 2026 Better Homes and Gardens Real Estate LLC. An Anywhere Real Estate company. All rights reserved. Better Homes and Gardens® Real Estate is a registered trademark owned by Meredith Operations Corporation, licensed to Better Homes and Gardens Real Estate LLC and used with permission. Better Homes and Gardens Real Estate LLC fully supports the principles of the Fair Housing Act and the Equal Opportunity Act. Listing information is deemed reliable but is not guaranteed accurate.
Each office is independently owned and operated.
Any services or products provided by third parties are not provided by, affiliated with or related to Better Homes and Gardens Real Estate LLC, or its affiliated companies.