
1900 Sequoia Drive, Raymore, MO 64083
Local realty services provided by:Better Homes and Gardens Real Estate Kansas City Homes
Listed by: delores mclain
Office: reecenichols - lees summit
MLS#:2647877
Source:MOKS_HL
Price summary
- Price:$410,000
- Price per sq. ft.:$129.26
- Monthly HOA dues:$56.67
About this home
DON'T MISS THIS GEM! Nice open floor plan w lots of room to roam in this former model home! Features 5 bedrooms, 3 full bath, with 3 car garage! Newer roof! Great room with vaulted ceilings, and gas log fireplace. Spacious kitchen w/granite, hardwood floor, abundant cabinets! Walks out to nice sized newer deck! Nice primary bedroom and bath, walk-in closet, double sinks, whirlpool tub and shower! You will love the walkout basement with spacious rec room for your family! Nice level fenced backyard. All this in a quite cul-de-sac and awesome neighborhood! Absolutely great location with quick access to highway, shopping and dining!
Contact an agent
Home facts
- Year built:2006
- Subdivision & Development:Timber Trails
- Listing ID #:2647877
- Added:2 day(s) ago
- Updated:October 23, 2026 at 11:44 AM
Rooms and interior
- Bedrooms:5
- Total bathrooms:3
- Full bathrooms:3
- Rooms Total:12
- Kitchen Description:Dishwasher, Disposal, Microwave
- Basement:Yes
- Basement Description:Finished, Full, Walk Out
- Living area:3,172 sq. ft.
Heating and cooling
- Cooling:Electric
- Heating:Central Electric
Structure and exterior
- Roof:Composition
- Year built:2006
- Building area:3,172 sq. ft.
- Lot Features:Cul-De-Sac, Level
- Architectural Style:Front/Back Split
- Construction Materials:Lap, Wood Siding
Utilities
- Water:City/Public
- Sewer:Public Sewer
Finances and disclosures
- Price:$410,000
- Price per sq. ft.:$129.26
Features and amenities
- Appliances:Dishwasher, Disposal, Microwave
- Amenities:Ceiling Fan(s), Pantry, Play Area, Pool, Trail(s), Walk-In Closet(s)
- Pool features:Swimming Pool
Parking
- Parking description:Attached
- Garage:Yes
- Garage spaces:3
 HeartlandMLS©2026. Information Deemed Reliable But Not Guaranteed. This information is being provided by the HeartlandMLS. The listings presented here may or may not be listed by the Broker/Agent operating this website. This information is intended for the personal use of consumers and may not be used for any purpose other than to identify prospective properties consumers may be interested in purchasing. Data <Last Updated October 23, 2026
New listings near 1900 Sequoia Drive
- Coming Soon
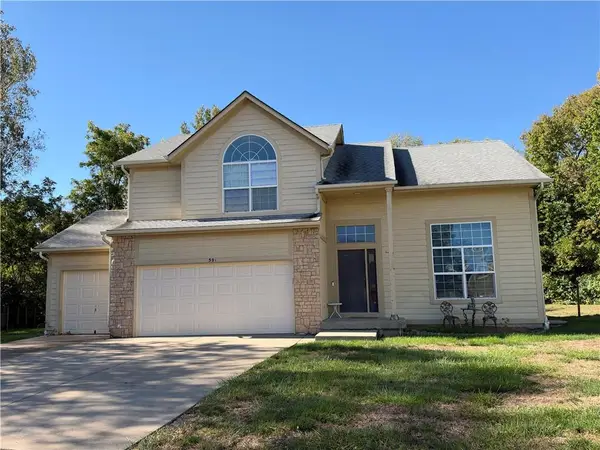 $375,000Coming Soon4 beds 3 baths2,329 sq. ft.
Birchwood Court, Raymore, MO 64083
MLS# 2645623Listed by: REECENICHOLS SHEWMAKER - Coming Soon
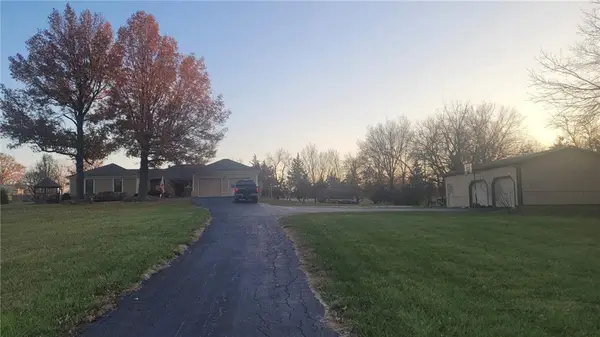 $610,000Coming Soon3 beds 2 baths2,158 sq. ft.
1503 Gore Road, Raymore, MO 64083
MLS# 2643859Listed by: PLATINUM REALTY LLC - New
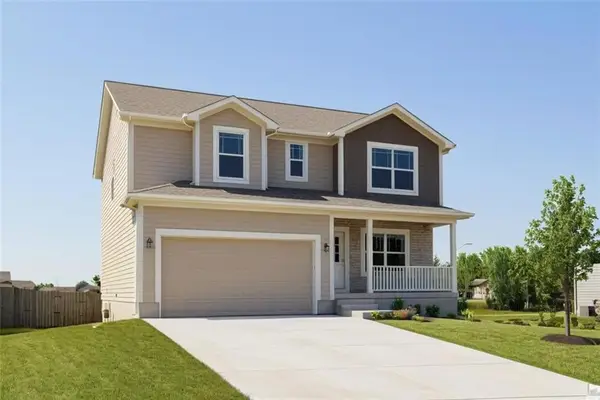 $389,900Active4 beds 3 baths2,007 sq. ft.
605 Wiltshire Drive, Raymore, MO 64083
MLS# 2647966Listed by: FITZ OSBORN REAL ESTATE LLC - New
 $389,900Active4 beds 3 baths2,007 sq. ft.
522 Lemon Mint Drive, Raymore, MO 64083
MLS# 2647970Listed by: FITZ OSBORN REAL ESTATE LLC - New
 $399,900Active5 beds 3 baths2,316 sq. ft.
524 Lemon Mint Drive, Raymore, MO 64083
MLS# 2647974Listed by: FITZ OSBORN REAL ESTATE LLC - New
 $389,900Active4 beds 3 baths2,007 sq. ft.
526 Lemon Mint Drive, Raymore, MO 64083
MLS# 2647976Listed by: FITZ OSBORN REAL ESTATE LLC - Open Sat, 12 to 2pmNew
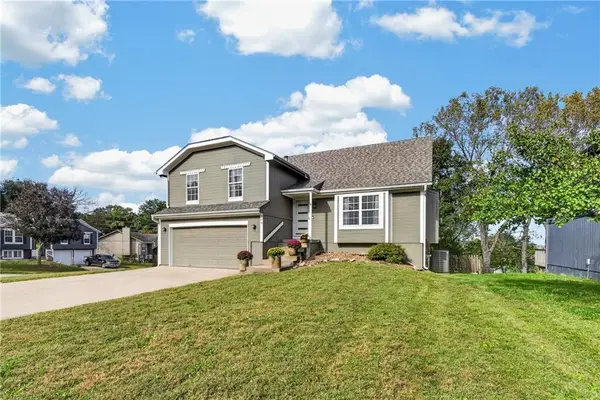 $329,950Active4 beds 3 baths1,898 sq. ft.
309 Shenandoah Drive, Raymore, MO 64083
MLS# 2647941Listed by: KELLER WILLIAMS REALTY PARTNERS INC. - New
 $525,000Active4 beds 4 baths3,231 sq. ft.
1212 High Ridge Court, Raymore, MO 64083
MLS# 2647841Listed by: REECENICHOLS - LEES SUMMIT - New
 $525,469Active3 beds 2 baths1,649 sq. ft.
1505 Portsmouth Lane, Raymore, MO 64083
MLS# 2647736Listed by: PLATINUM REALTY LLC


Protect your home and budget from life's surprises with an Assurant Home Warranty, backed by a partner that supports you through every step of homeownership. Explore Plans.
© 2026 Better Homes and Gardens Real Estate LLC. An Anywhere Real Estate company. All rights reserved. Better Homes and Gardens® Real Estate is a registered trademark owned by Meredith Operations Corporation, licensed to Better Homes and Gardens Real Estate LLC and used with permission. Better Homes and Gardens Real Estate LLC fully supports the principles of the Fair Housing Act and the Equal Opportunity Act. Listing information is deemed reliable but is not guaranteed accurate.
Each office is independently owned and operated.
Any services or products provided by third parties are not provided by, affiliated with or related to Better Homes and Gardens Real Estate LLC, or its affiliated companies.