
203 W Foxwood Drive, Raymore, MO 64083
Local realty services provided by:Better Homes and Gardens Real Estate Kansas City Homes
203 W Foxwood Drive,Raymore, MO 64083
$250,000
- 2 Beds
- 3 Baths
- 1,784 sq. ft.
- Multi-family
- Active
Upcoming open houses
- Sat, Aug 0811:00 am - 01:00 pm
Listed by: shelly mowry
Office: worth clark realty
MLS#:2635423
Source:MOKS_HL
Price summary
- Price:$250,000
- Price per sq. ft.:$140.13
About this home
Who says duplex living can't feel extraordinary? This move-in-ready home lives large with vaulted ceilings, stylish updates, flexible living space, and a serene backyard where nature becomes part of your everyday view. From the vaulted ceilings when you walk in to the beautiful formal dining room, plus a kitchen featuring gray cabinetry, stainless steel appliances, and wood flooring, you will feel right at home. Upstairs, a spacious loft overlooks the main living area and offers endless possibilities as a home office, reading nook, play area, or quiet place to unwind. Enjoy the spacious primary suite with an updated bathroom featuring a custom wood accent wall, modern lighting, and stylish features. An upgraded second full bath features eye-catching tile and a new vanity. The finished basement offers additional living space, a non-conforming third bedroom, ideal for a guest or a home office. Finally, enjoy the large back deck overlooking mature trees, offering privacy and a serene setting....
Contact an agent
Home facts
- Year built:1985
- Subdivision & Development:Heritage Hills
- Listing ID #:2635423
- Added:1 day(s) ago
- Updated:August 07, 2026 at 04:56 PM
Rooms and interior
- Bedrooms:2
- Total bathrooms:3
- Full bathrooms:2
- Half bathrooms:1
- Rooms Total:11
- Kitchen Description:Dishwasher, Disposal, Microwave, Refrigerator
- Basement:Yes
- Basement Description:Finished, Inside Entrance
- Living area:1,784 sq. ft.
Heating and cooling
- Cooling:Electric
- Heating:Forced Air Gas
Structure and exterior
- Roof:Composition
- Year built:1985
- Building area:1,784 sq. ft.
- Lot area:0.17 Acres
- Architectural Style:2 Stories
- Construction Materials:Brick Veneer, Vinyl Siding
Utilities
- Water:City/Public
- Sewer:Public Sewer
Finances and disclosures
- Price:$250,000
- Price per sq. ft.:$140.13
Features and amenities
- Appliances:Dishwasher, Disposal, Microwave, Refrigerator
- Amenities:Ceiling Fan(s), Walk-In Closet(s)
Parking
- Parking description:Built-In
- Garage:Yes
- Garage spaces:1
 HeartlandMLS©2026. Information Deemed Reliable But Not Guaranteed. This information is being provided by the HeartlandMLS. The listings presented here may or may not be listed by the Broker/Agent operating this website. This information is intended for the personal use of consumers and may not be used for any purpose other than to identify prospective properties consumers may be interested in purchasing. Data <Last Updated August 7, 2026
New listings near 203 W Foxwood Drive
- New
 $375,000Active4 beds 3 baths2,188 sq. ft.
1106 Creekside Court, Raymore, MO 64083
MLS# 2635576Listed by: KELLER WILLIAMS REALTY PARTNERS INC. - New
 $440,000Active4 beds 3 baths2,327 sq. ft.
1904 Red Bud Court, Raymore, MO 64083
MLS# 2633663Listed by: RE/MAX HERITAGE - New
 $310,000Active3 beds 3 baths1,592 sq. ft.
506 S Monroe Street, Raymore, MO 64083
MLS# 2634158Listed by: REECENICHOLS - LEES SUMMIT - Open Sat, 1 to 3pmNew
 $619,500Active5 beds 4 baths2,820 sq. ft.
1224 Kingsland Circle, Raymore, MO 64083
MLS# 2634789Listed by: KELLER WILLIAMS REALTY PARTNERS INC. - New
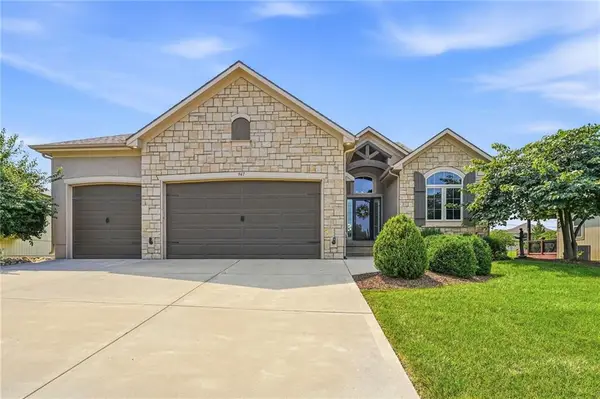 $549,900Active3 beds 3 baths2,704 sq. ft.
947 Birsay Court, Raymore, MO 64083
MLS# 2635166Listed by: REECENICHOLS - LEES SUMMIT - Open Sat, 12 to 3pmNew
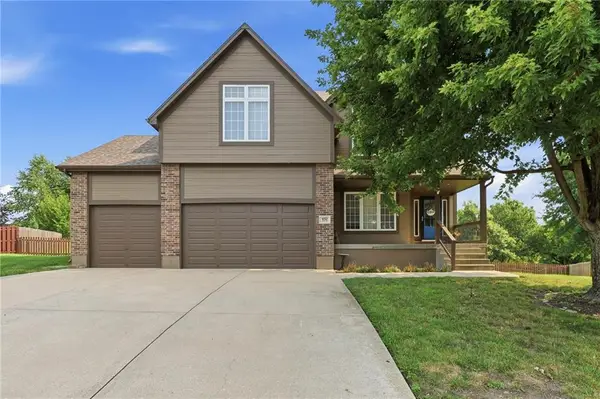 $475,000Active4 beds 4 baths3,358 sq. ft.
932 Elder Court, Raymore, MO 64083
MLS# 2635595Listed by: WORTH CLARK REALTY - New
 $242,500Active5.03 Acres
1007 N Ward Road, Raymore, MO 64083
MLS# 2634915Listed by: REMAX SIGNATURE - New
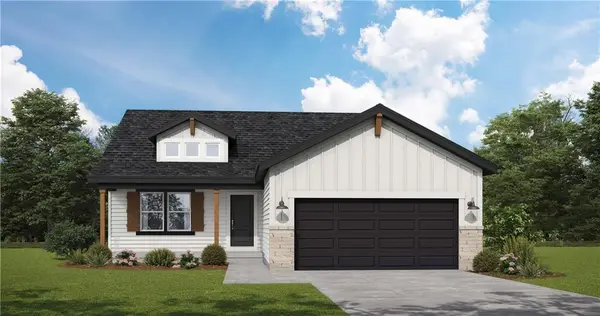 $458,995Active3 beds 2 baths1,518 sq. ft.
1509 Portsmouth Lane, Raymore, MO 64083
MLS# 2635376Listed by: PLATINUM REALTY LLC - New
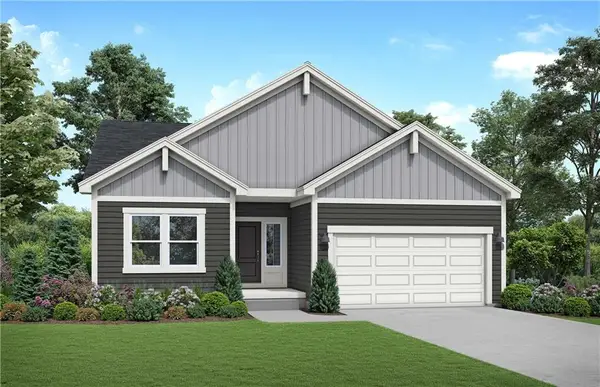 $450,995Active2 beds 2 baths1,584 sq. ft.
1615 Portsmouth Lane, Raymore, MO 64083
MLS# 2635333Listed by: PLATINUM REALTY LLC


Protect your home and budget from life's surprises with an Assurant Home Warranty, backed by a partner that supports you through every step of homeownership. Explore Plans.
© 2026 Better Homes and Gardens Real Estate LLC. An Anywhere Real Estate company. All rights reserved. Better Homes and Gardens® Real Estate is a registered trademark owned by Meredith Operations Corporation, licensed to Better Homes and Gardens Real Estate LLC and used with permission. Better Homes and Gardens Real Estate LLC fully supports the principles of the Fair Housing Act and the Equal Opportunity Act. Listing information is deemed reliable but is not guaranteed accurate.
Each office is independently owned and operated.
Any services or products provided by third parties are not provided by, affiliated with or related to Better Homes and Gardens Real Estate LLC, or its affiliated companies.