
204 E Walnut Street, Raymore, MO 64083
Local realty services provided by:Better Homes and Gardens Real Estate Kansas City Homes
204 E Walnut Street,Raymore, MO 64083
$365,000
- 3 Beds
- 2 Baths
- 1,257 sq. ft.
- Single family
- Active
Listed by: david sopher
Office: platinum realty llc.
MLS#:2651516
Source:MOKS_HL
Price summary
- Price:$365,000
- Price per sq. ft.:$290.37
About this home
Awesome opportunity for 1.36 acres on Raymore's main commercial corridor! This turnkey investment is already producing income, with the potential to make much more! At the front of the property sits a recently remodeled 3 bed 2 bath ranch bungalow that is currently occupied by tenants who have been there for two years and would love to stay more.
In the middle of the property we have more tenants who pay for the gravel parking. Currently there are 10 gravel lots, 5 of which are occupied, with interest shown in 2 more. All gravel lots are on a month to month lease and can be vacated by the new owner.
Next to the gravel lots are the storage bays: one single and two doubles. All three bays are rented out on a monthly basis as well and can also be vacated.
Lastly is the hidden gem of the property. The back lot. This is a .42 acre parcel included with the front property. Not only is this a blank slate for you, it also provides a second entrance. This piece is the under utilized part of the property and holds so many possibilities! More storage bays... a house... a duplex... a place to park equipment for your business... the only limit is your vision!
The rare blend of in town acreage, rental income, and untapped potential make this a must have for any portfolio! Properties like this don't come around often, so book your showing with the listing agent before this one slips away!...
Contact an agent
Home facts
- Year built:1920
- Subdivision & Development:Other
- Listing ID #:2651516
- Added:1 day(s) ago
- Updated:November 13, 2026 at 06:49 PM
Rooms and interior
- Bedrooms:3
- Total bathrooms:2
- Full bathrooms:2
- Rooms Total:3
- Basement Description:Crawl Space
- Living area:1,257 sq. ft.
Heating and cooling
- Cooling:Electric, Heat Pump
- Heating:Central Electric, Heat Pump
Structure and exterior
- Roof:Composition
- Year built:1920
- Building area:1,257 sq. ft.
- Lot area:0.94 Acres
- Lot Features:Acreage, Adjoin Greenspace
- Architectural Style:Ranch
- Construction Materials:Board & Batton, Wood Siding
Schools
- High school:Raymore-Peculiar
- Elementary school:Raymore
Utilities
- Water:City/Public
- Sewer:Public Sewer
Finances and disclosures
- Price:$365,000
- Price per sq. ft.:$290.37
Parking
- Parking description:Detached
- Garage:Yes
- Garage spaces:2
 HeartlandMLS©2026. Information Deemed Reliable But Not Guaranteed. This information is being provided by the HeartlandMLS. The listings presented here may or may not be listed by the Broker/Agent operating this website. This information is intended for the personal use of consumers and may not be used for any purpose other than to identify prospective properties consumers may be interested in purchasing. Data <Last Updated November 13, 2026
New listings near 204 E Walnut Street
- Coming Soon
 $450,000Coming Soon3 beds 2 baths2,100 sq. ft.
901 S Ash Street, Raymore, MO 64083
MLS# 2651386Listed by: RE/MAX CENTRAL - Coming Soon
 $360,000Coming Soon4 beds 4 baths2,205 sq. ft.
429 Granite Drive, Raymore, MO 64083
MLS# 2651163Listed by: KELLER WILLIAMS KC NORTH - Coming Soon
 $350,000Coming Soon4 beds 3 baths2,353 sq. ft.
500 Secretariat Street, Raymore, MO 64083
MLS# 2650629Listed by: KELLER WILLIAMS SOUTHLAND - Coming Soon
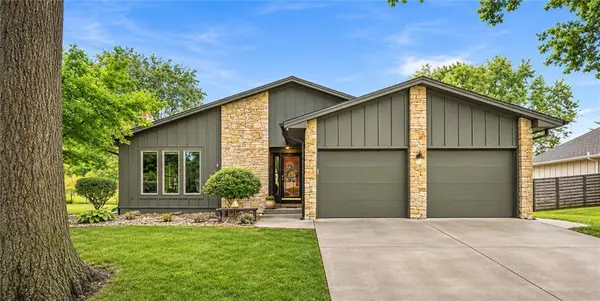 $350,000Coming Soon3 beds 2 baths2,551 sq. ft.
109 N Park Drive, Raymore, MO 64083
MLS# 2650292Listed by: KELLER WILLIAMS SOUTHLAND - Coming Soon
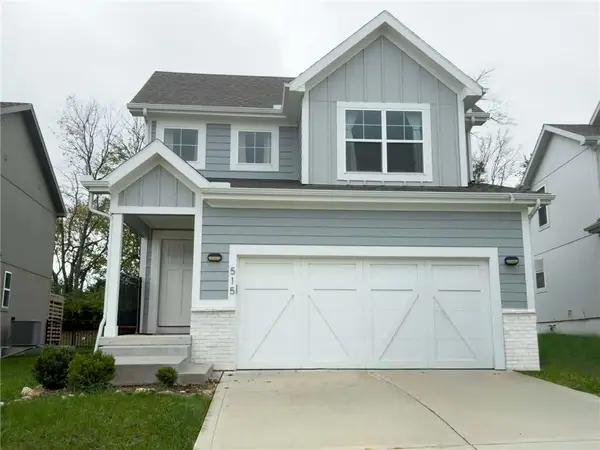 $499,900Coming Soon4 beds 4 baths2,375 sq. ft.
515 Hampstead Drive, Raymore, MO 64083
MLS# 2650372Listed by: WEICHERT, REALTORS WELCH & CO. - Coming Soon
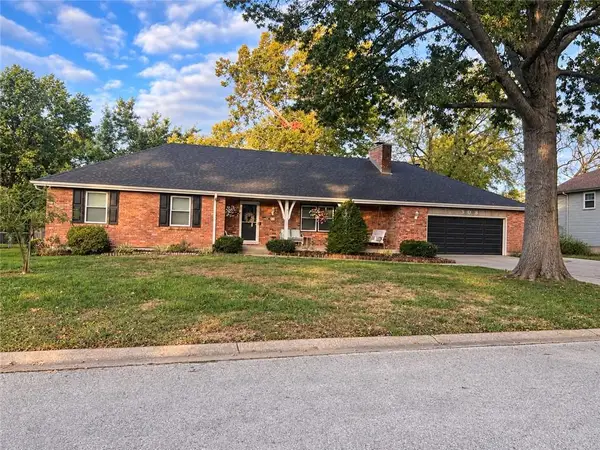 $385,000Coming Soon4 beds 3 baths3,573 sq. ft.
308 N High Drive, Raymore, MO 64083
MLS# 2650285Listed by: KELLER WILLIAMS SOUTHLAND - Coming Soon
 $265,000Coming Soon2 beds 2 baths1,110 sq. ft.
617 Twilight Drive, Raymore, MO 64083
MLS# 2649694Listed by: KELLER WILLIAMS SOUTHLAND - Coming Soon
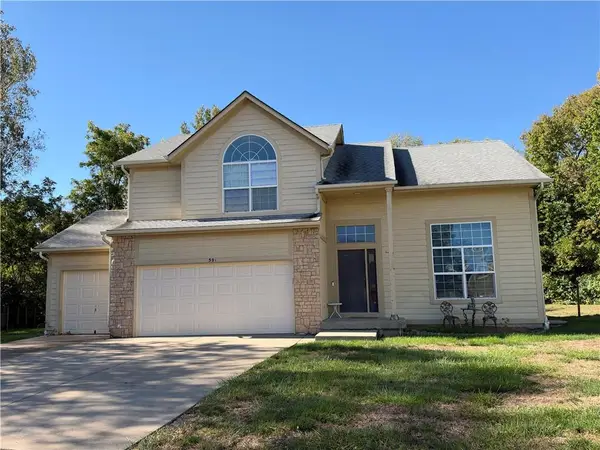 $375,000Coming Soon4 beds 3 baths2,329 sq. ft.
Birchwood Court, Raymore, MO 64083
MLS# 2645623Listed by: REECENICHOLS SHEWMAKER - New
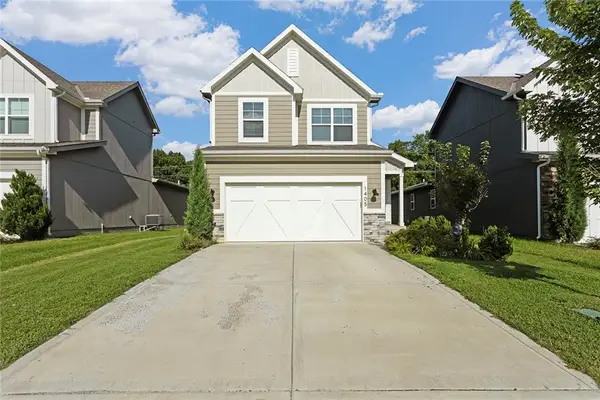 $375,000Active4 beds 4 baths1,659 sq. ft.
1405 Newport Lane, Raymore, MO 64083
MLS# 2651539Listed by: REECENICHOLS - LEES SUMMIT


Protect your home and budget from life's surprises with an Assurant Home Warranty, backed by a partner that supports you through every step of homeownership. Explore Plans.
© 2026 Better Homes and Gardens Real Estate LLC. An Anywhere Real Estate company. All rights reserved. Better Homes and Gardens® Real Estate is a registered trademark owned by Meredith Operations Corporation, licensed to Better Homes and Gardens Real Estate LLC and used with permission. Better Homes and Gardens Real Estate LLC fully supports the principles of the Fair Housing Act and the Equal Opportunity Act. Listing information is deemed reliable but is not guaranteed accurate.
Each office is independently owned and operated.
Any services or products provided by third parties are not provided by, affiliated with or related to Better Homes and Gardens Real Estate LLC, or its affiliated companies.