
254 Pointe Lane, Raymore, MO 64083
Local realty services provided by:Better Homes and Gardens Real Estate Kansas City Homes
254 Pointe Lane,Raymore, MO 64083
$225,000
- 3 Beds
- 3 Baths
- 1,392 sq. ft.
- Townhouse
- Pending
Listed by: eric craig team, esther schmitt
Office: reecenichols-kcn
MLS#:2632580
Source:MOKS_HL
Price summary
- Price:$225,000
- Price per sq. ft.:$161.64
- Monthly HOA dues:$130
About this home
Investor's delight- property is already leased through March 2027 at $1500/month with tenant paying electricity, water and trash bills. This townhome feels even more spacious than its square footage represents. The main level is open concept with a kitchen, family room and half bath. The large windows provide plenty of natural light which contrasts nicely with the sleek dark countertops, cabinets, and appliances offering a modern feel. Three bedrooms, two full baths and a laundry area comprise the upper level. The primary bedroom is a relaxing retreat with an ensuite bathroom and walk-in closet. The two additional bedrooms can be used for additional family members or transformed into a home office or personal gym. A private patio accommodates a small summer barbeque get together or just a morning cup of coffee. An added amenity is the Designated Play Area. Commuting is a breeze with major highways quickly accessible.
Conveniently located in Raymore near schools, parks and dining.
Contact an agent
Home facts
- Year built:2015
- Subdivision & Development:Pointe @ Raymore
- Listing ID #:2632580
- Added:52 day(s) ago
- Updated:September 14, 2026 at 08:16 AM
Rooms and interior
- Bedrooms:3
- Total bathrooms:3
- Full bathrooms:2
- Half bathrooms:1
- Rooms Total:8
- Kitchen Description:Dishwasher, Microwave, Refrigerator
- Basement:Yes
- Basement Description:Slab
- Living area:1,392 sq. ft.
Heating and cooling
- Cooling:Electric
Structure and exterior
- Roof:Composition
- Year built:2015
- Building area:1,392 sq. ft.
- Lot area:0.03 Acres
- Architectural Style:2 Stories
- Construction Materials:Vinyl Siding
- Foundation Description:Slab
Utilities
- Water:City/Public
- Sewer:Public Sewer
Finances and disclosures
- Price:$225,000
- Price per sq. ft.:$161.64
Features and amenities
- Appliances:Dishwasher, Free-Standing Electric Oven, Microwave, Refrigerator
- Amenities:Play Area
Parking
- Parking description:Attached
- Garage:Yes
- Garage spaces:1
 HeartlandMLS©2026. Information Deemed Reliable But Not Guaranteed. This information is being provided by the HeartlandMLS. The listings presented here may or may not be listed by the Broker/Agent operating this website. This information is intended for the personal use of consumers and may not be used for any purpose other than to identify prospective properties consumers may be interested in purchasing. Data <Last Updated September 14, 2026
New listings near 254 Pointe Lane
- New
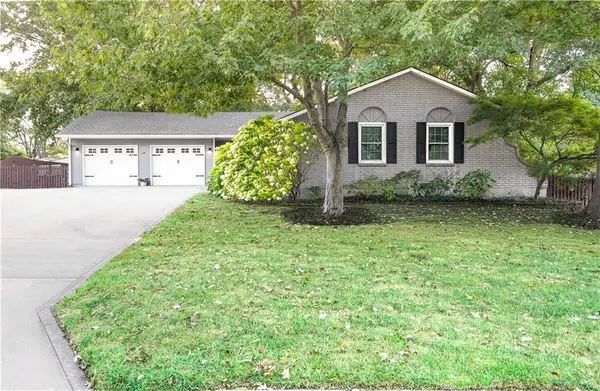 $335,000Active2 beds 2 baths2,078 sq. ft.
407 Linden Place, Raymore, MO 64083
MLS# 2641369Listed by: KELLER WILLIAMS SOUTHLAND - New
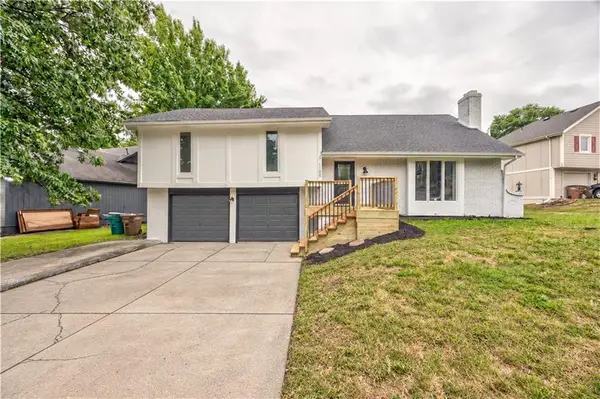 $365,000Active3 beds 2 baths1,920 sq. ft.
1105 Brookside Place, Raymore, MO 64083
MLS# 2641440Listed by: PLATINUM REALTY LLC - New
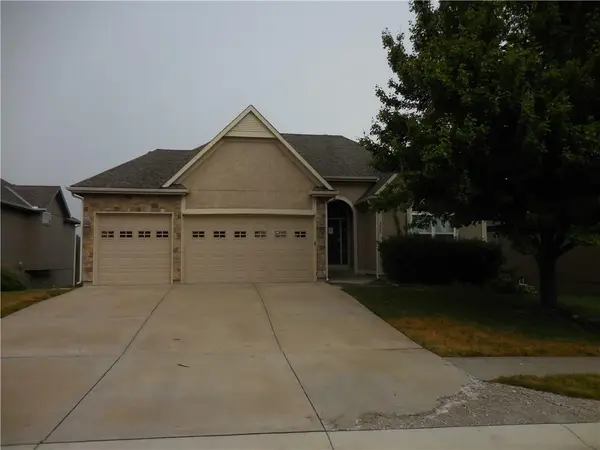 $549,900Active3 beds 3 baths2,934 sq. ft.
1446 Brompton Lane, Raymore, MO 64083
MLS# 2641669Listed by: HOMESMART LEGACY - New
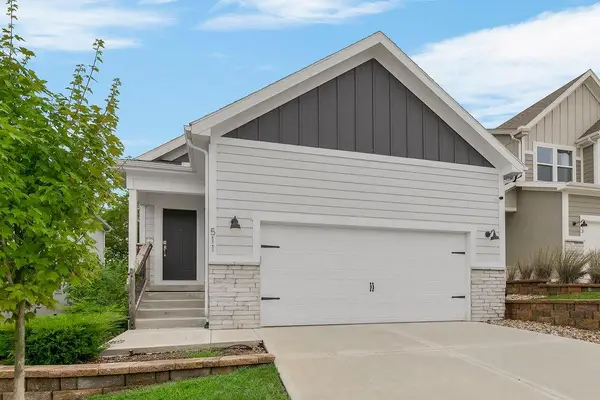 $390,000Active2 beds 2 baths1,264 sq. ft.
511 Hampstead Drive, Raymore, MO 64083
MLS# 2639673Listed by: KELLER WILLIAMS PLATINUM PRTNR - New
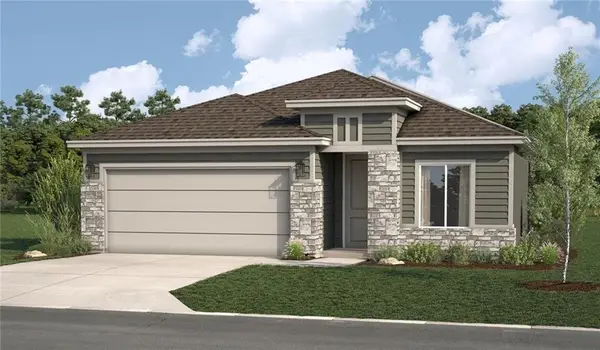 $411,815Active3 beds 2 baths1,657 sq. ft.
1301 Saddle Court, Raymore, MO 64083
MLS# 2641695Listed by: REECENICHOLS - LEES SUMMIT - New
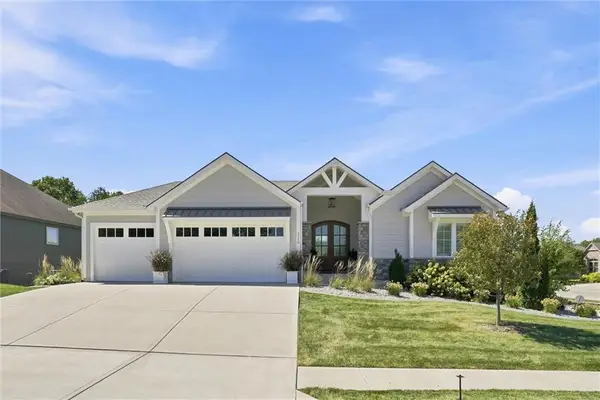 $995,000Active4 beds 5 baths4,600 sq. ft.
1210 Metfield Lane, Raymore, MO 64083
MLS# 2639829Listed by: RE/MAX ELITE, REALTORS - New
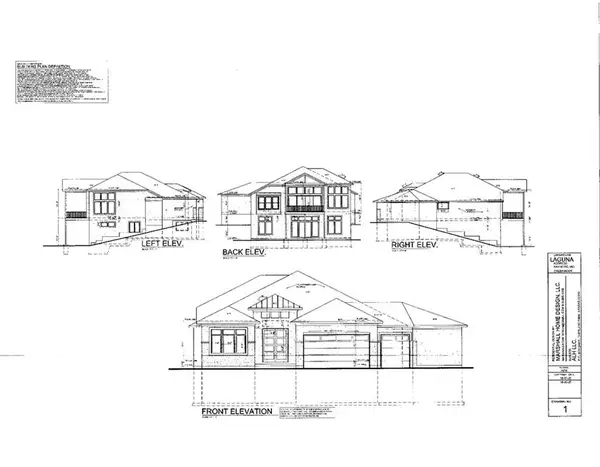 $1,199,000Active4 beds 4 baths3,525 sq. ft.
1407 Upton Court, Raymore, MO 64083
MLS# 2641226Listed by: REECENICHOLS - GRANADA - New
 $385,000Active3 beds 3 baths3,017 sq. ft.
1915 Meadowlark Drive, Raymore, MO 64083
MLS# 2630650Listed by: RE/MAX HERITAGE - New
 $350,000Active3 beds 3 baths1,337 sq. ft.
1413 Newport Lane, Raymore, MO 64083
MLS# 2634590Listed by: REAL BROKER, LLC - New
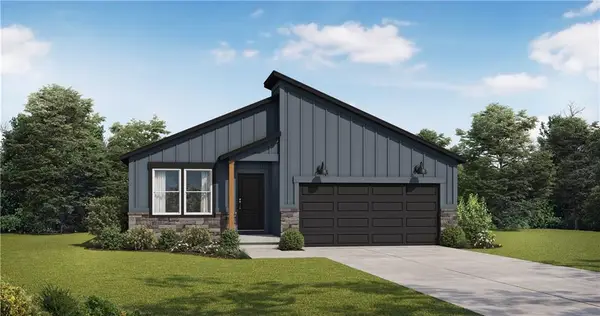 $400,762Active3 beds 2 baths1,649 sq. ft.
1013 Camelback Trail, Raymore, MO 64083
MLS# 2641347Listed by: PLATINUM REALTY LLC


Protect your home and budget from life's surprises with an Assurant Home Warranty, backed by a partner that supports you through every step of homeownership. Explore Plans.
© 2026 Better Homes and Gardens Real Estate LLC. An Anywhere Real Estate company. All rights reserved. Better Homes and Gardens® Real Estate is a registered trademark owned by Meredith Operations Corporation, licensed to Better Homes and Gardens Real Estate LLC and used with permission. Better Homes and Gardens Real Estate LLC fully supports the principles of the Fair Housing Act and the Equal Opportunity Act. Listing information is deemed reliable but is not guaranteed accurate.
Each office is independently owned and operated.
Any services or products provided by third parties are not provided by, affiliated with or related to Better Homes and Gardens Real Estate LLC, or its affiliated companies.