
312 Cold Water Lane, Raymore, MO 64083
Local realty services provided by:Better Homes and Gardens Real Estate Kansas City Homes
312 Cold Water Lane,Raymore, MO 64083
- 4 Beds
- 3 Baths
- - sq. ft.
- Single family
- Sold
Listed by: lisa larson
Office: realty executives
MLS#:2630370
Source:MOKS_HL
Sorry, we are unable to map this address
Price summary
- Price:
- Monthly HOA dues:$127.67
About this home
Welcome to this beautiful, like-new Ranch/Reverse 1.5-Story home in one of Raymore's premier 55+ maintenance-provided communities! Designed with an open and inviting floor plan, this home features a stunning kitchen with a large center island, quartz countertops, and a spacious walk-in pantry. Relax on the covered deck and enjoy the peaceful sounds of Alexander Creek and the surrounding treed green space. The bright and airy great room offers soaring windows, abundant natural light, and a cozy fireplace. The spacious primary suite is a true retreat, complete with a charming window seat, spa-like ensuite featuring a custom tiled shower, double vanity, and a generous walk-in closet.
The finished walkout lower level boasts 9-foot ceilings, a recreation room, two additional bedrooms with oversized walk-in closets, a full bathroom, and plenty of unfinished storage space. The three-car garage includes an overhead storage lift, providing even more room for your storage needs. This exceptional home is truly move-in ready!...
Contact an agent
Home facts
- Year built:2022
- Subdivision & Development:Alexander Creek
- Listing ID #:2630370
- Added:42 day(s) ago
- Updated:August 27, 2026 at 07:53 AM
Rooms and interior
- Bedrooms:4
- Total bathrooms:3
- Full bathrooms:3
- Rooms Total:12
- Kitchen Description:Dishwasher, Disposal, Microwave
- Basement:Yes
- Basement Description:Finished, Walk Out
Heating and cooling
- Cooling:Electric
- Heating:Natural Gas
Structure and exterior
- Roof:Composition
- Year built:2022
- Lot Features:Adjoin Greenspace, City Limits, City Lot
- Architectural Style:Ranch, Reverse 1.5 Story
- Construction Materials:Stucco, Wood Siding
Utilities
- Water:City/Public
- Sewer:Public Sewer
Finances and disclosures
- Price:
Features and amenities
- Appliances:Dishwasher, Disposal, Microwave, Stainless Steel Appliance(s)
- Amenities:Ceiling Fan(s), Custom Cabinets, Painted Cabinets, Pantry, Trail(s), Walk-In Closet(s)
Parking
- Parking description:Attached
- Garage:Yes
- Garage spaces:3
 HeartlandMLS©2026. Information Deemed Reliable But Not Guaranteed. This information is being provided by the HeartlandMLS. The listings presented here may or may not be listed by the Broker/Agent operating this website. This information is intended for the personal use of consumers and may not be used for any purpose other than to identify prospective properties consumers may be interested in purchasing. Data <Last Updated August 27, 2026
New listings near 312 Cold Water Lane
- Open Sat, 1 to 3pmNew
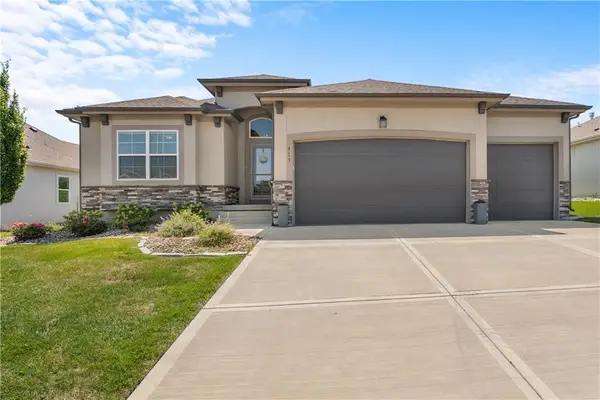 $435,000Active3 beds 2 baths1,580 sq. ft.
913 Zennor Lane, Raymore, MO 64083
MLS# 2637006Listed by: REECENICHOLS - LEES SUMMIT - New
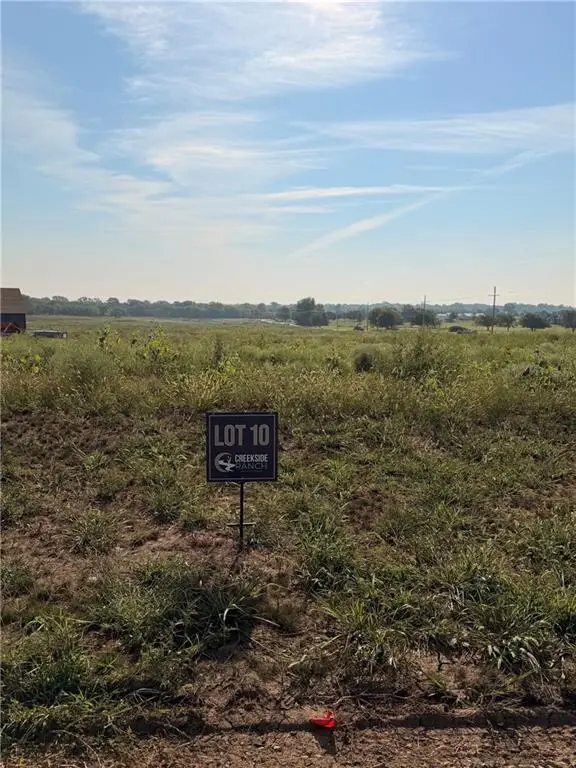 $221,950Active3.12 Acres
1065 Aria Drive, Raymore, MO 64083
MLS# 2638856Listed by: REECENICHOLS - LEES SUMMIT - New
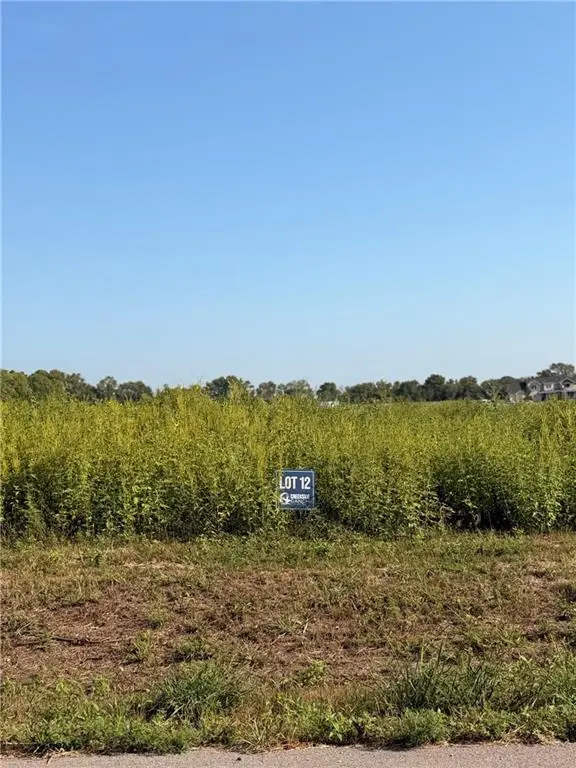 $259,950Active3.09 Acres
1090 Gore Road, Raymore, MO 64083
MLS# 2638857Listed by: REECENICHOLS - LEES SUMMIT - New
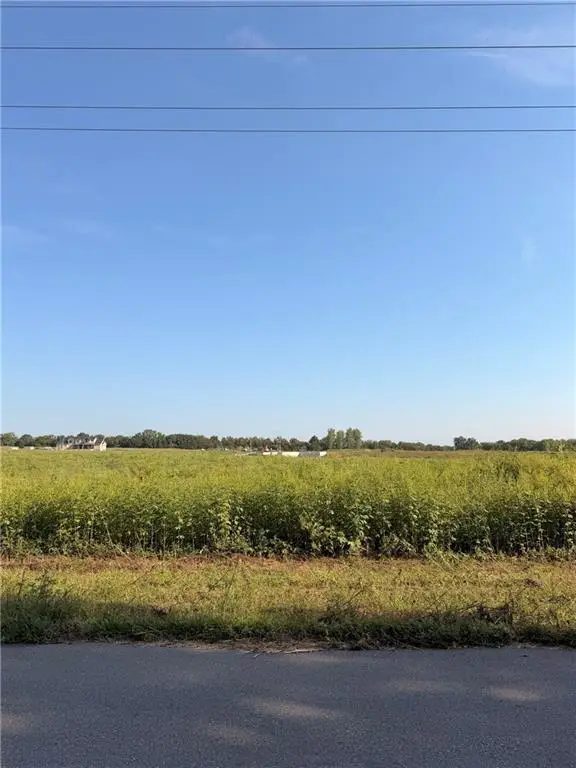 $262,950Active3.4 Acres
1090 Creekside Ranch Court, Raymore, MO 64083
MLS# 2638859Listed by: REECENICHOLS - LEES SUMMIT - New
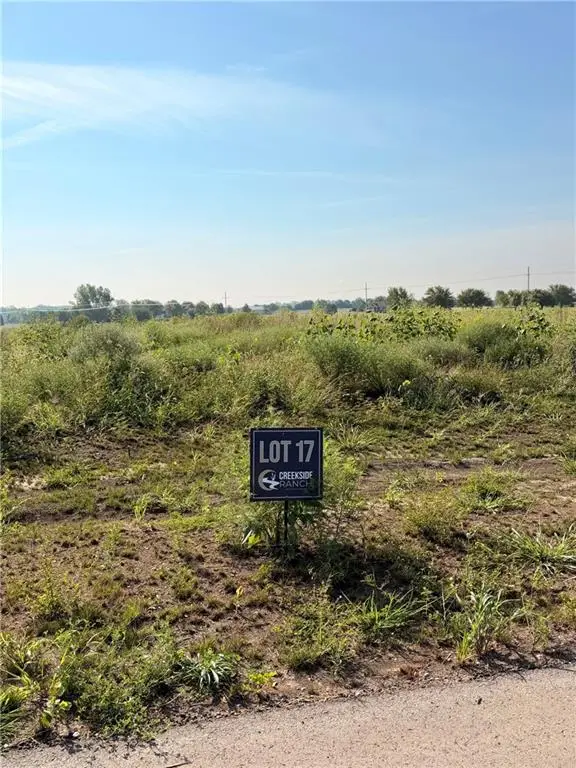 $244,950Active3.46 Acres
1085 Aria Drive, Raymore, MO 64083
MLS# 2638862Listed by: REECENICHOLS - LEES SUMMIT - New
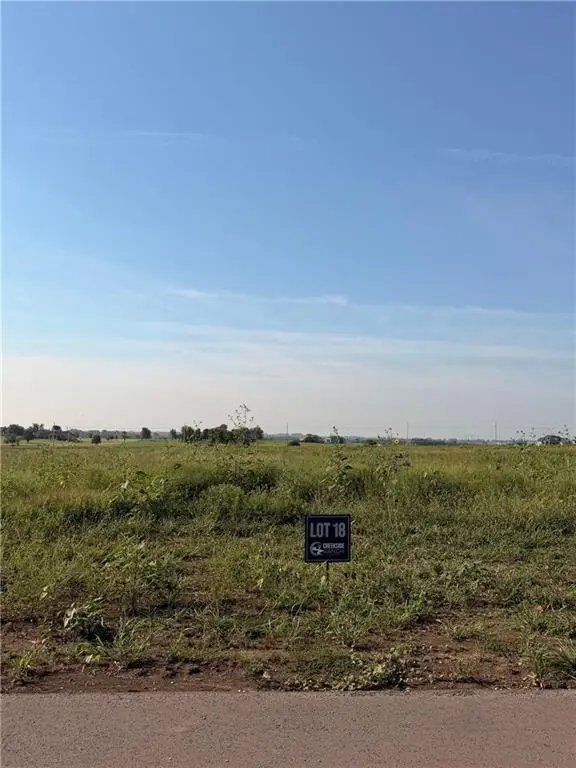 $257,950Active3.1 Acres
1095 Aria Drive, Raymore, MO 64083
MLS# 2638865Listed by: REECENICHOLS - LEES SUMMIT - New
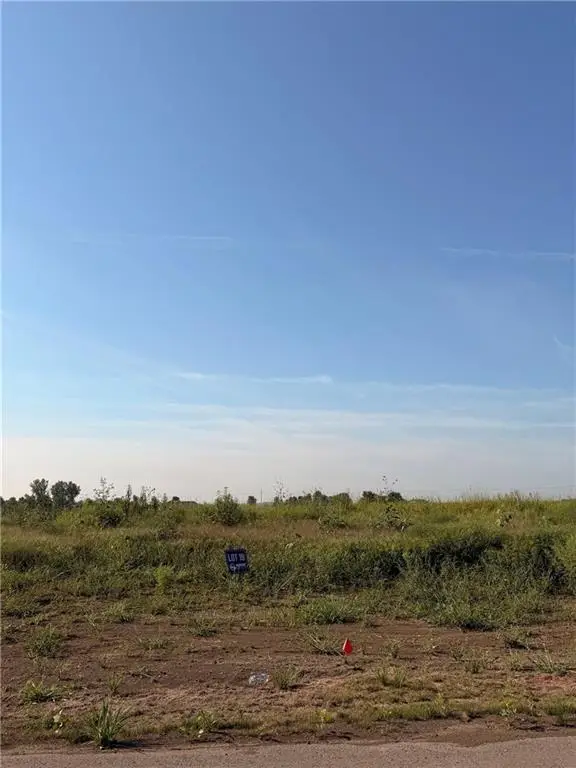 $257,950Active3.07 Acres
1100 Creekside Ranch Court, Raymore, MO 64083
MLS# 2638866Listed by: REECENICHOLS - LEES SUMMIT - New
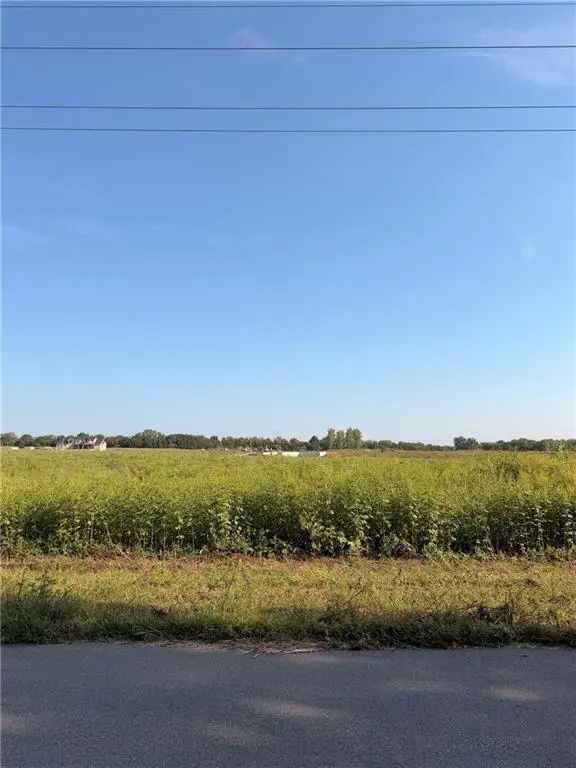 $184,950Active3.41 Acres
1090 Amara Drive, Raymore, MO 64083
MLS# 2638873Listed by: REECENICHOLS - LEES SUMMIT - New
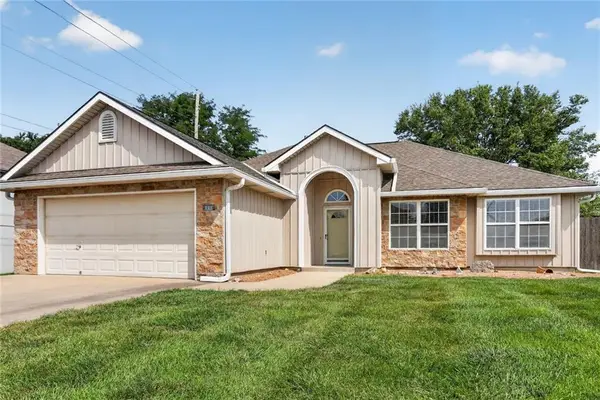 $325,000Active3 beds 2 baths1,510 sq. ft.
1116 Granada Drive, Raymore, MO 64083
MLS# 2638713Listed by: REECENICHOLS - LEES SUMMIT - New
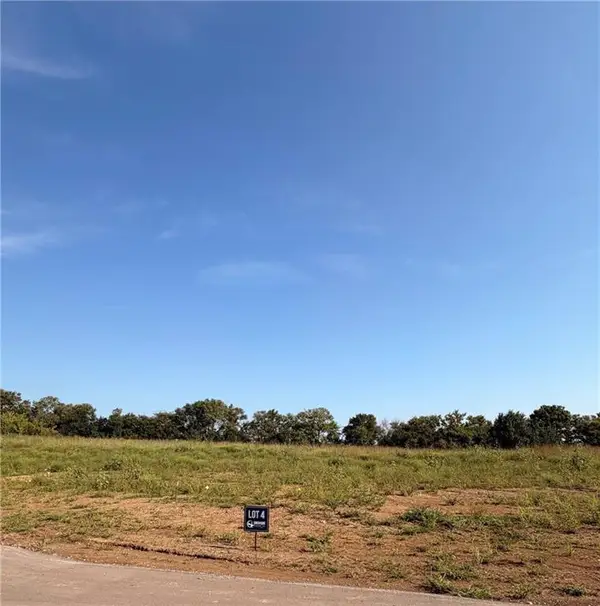 $236,950Active3.02 Acres
1080 Creekside Ranch Drive, Raymore, MO 64083
MLS# 2638717Listed by: REECENICHOLS - LEES SUMMIT


Protect your home and budget from life's surprises with an Assurant Home Warranty, backed by a partner that supports you through every step of homeownership. Explore Plans.
© 2026 Better Homes and Gardens Real Estate LLC. An Anywhere Real Estate company. All rights reserved. Better Homes and Gardens® Real Estate is a registered trademark owned by Meredith Operations Corporation, licensed to Better Homes and Gardens Real Estate LLC and used with permission. Better Homes and Gardens Real Estate LLC fully supports the principles of the Fair Housing Act and the Equal Opportunity Act. Listing information is deemed reliable but is not guaranteed accurate.
Each office is independently owned and operated.
Any services or products provided by third parties are not provided by, affiliated with or related to Better Homes and Gardens Real Estate LLC, or its affiliated companies.