
404 S Sunset Lane, Raymore, MO 64083
Local realty services provided by:Better Homes and Gardens Real Estate Kansas City Homes
404 S Sunset Lane,Raymore, MO 64083
- 4 Beds
- 3 Baths
- - sq. ft.
- Single family
- Sold
Listed by: chris harrison, mojokc team
Office: keller williams kc north
MLS#:2630178
Source:MOKS_HL
Sorry, we are unable to map this address
Price summary
- Price:
About this home
Welcome to this beautifully remodeled split-level home nestled in a quiet, family-friendly neighborhood in the highly rated Raymore-Peculiar School District with no HOA! Situated on a spacious lot, this move-in-ready home is packed with updates and thoughtful features throughout. The completely remodeled main level offers a bright, open-concept layout perfect for everyday living and entertaining. The stunning kitchen showcases quartz countertops, custom soft-close cabinetry, a built-in wine fridge, slim microwave, hood vent, garbage disposal, and premium appliances—all less than two years old. The 5-burner gas range, dishwasher, refrigerator, washer, and dryer all stay with the home.
The finished lower level adds incredible flexibility with a large recreation room and a fully equipped second kitchenette featuring a gas cooktop and convection oven, making it ideal for guests, multi-generational living, or entertaining.
Enjoy peace of mind with major mechanical updates completed approximately two years ago, including the roof with oversized 6-inch gutters, high-efficiency HVAC system, air conditioner, and water heater. The owned water softener and water filtration system were installed approximately three years ago.
The oversized 2-car garage is ready for projects or electric vehicle charging with dedicated wiring, a separate electrical panel, and a 30-amp outlet.
Step outside to your own private backyard retreat featuring a fully fenced yard and sparkling swimming pool with a pool liner replaced approximately three years ago—perfect for relaxing, hosting summer gatherings, or enjoying time with family and pets. With extensive updates, versatile living spaces, an outstanding location in the Ray-Pec School District, and no HOA restrictions, this exceptional Raymore home is ready for its next owner....
Contact an agent
Home facts
- Year built:1978
- Subdivision & Development:Lakeview Sub
- Listing ID #:2630178
- Added:35 day(s) ago
- Updated:August 28, 2026 at 09:54 AM
Rooms and interior
- Bedrooms:4
- Total bathrooms:3
- Full bathrooms:2
- Half bathrooms:1
- Rooms Total:13
- Kitchen Description:Dishwasher, Disposal, Microwave, Refrigerator
- Basement:Yes
- Basement Description:Finished
Heating and cooling
- Cooling:Electric
- Heating:Forced Air Gas
Structure and exterior
- Roof:Composition
- Year built:1978
- Lot Features:City Lot
- Architectural Style:Side/Side Split
- Construction Materials:Frame
Schools
- High school:Raymore-Peculiar
- Middle school:Raymore-Peculiar East
- Elementary school:Raymore
Utilities
- Water:City/Public
- Sewer:Public Sewer
Finances and disclosures
- Price:
Features and amenities
- Appliances:Dishwasher, Disposal, Gas Range, Microwave, Refrigerator, Washer, Water Purifier, Water Softener
- Amenities:Pantry
Parking
- Parking description:Built-In
- Garage:Yes
- Garage spaces:2
 HeartlandMLS©2026. Information Deemed Reliable But Not Guaranteed. This information is being provided by the HeartlandMLS. The listings presented here may or may not be listed by the Broker/Agent operating this website. This information is intended for the personal use of consumers and may not be used for any purpose other than to identify prospective properties consumers may be interested in purchasing. Data <Last Updated August 28, 2026
New listings near 404 S Sunset Lane
- New
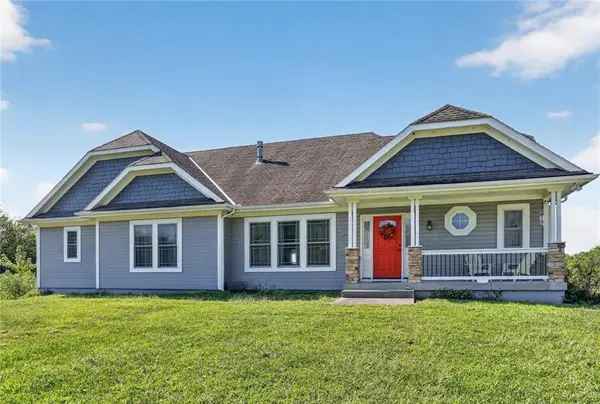 $650,000Active3 beds 3 baths2,043 sq. ft.
12407 E 195th Street, Raymore, MO 64083
MLS# 2638500Listed by: REECENICHOLS - LEES SUMMIT - New
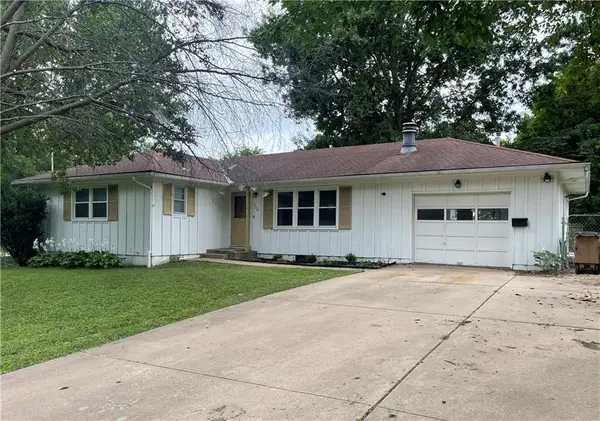 $275,000Active3 beds 2 baths2,099 sq. ft.
205 E Maple Street, Raymore, MO 64083
MLS# 2639226Listed by: ORENDA REAL ESTATE SERVICES 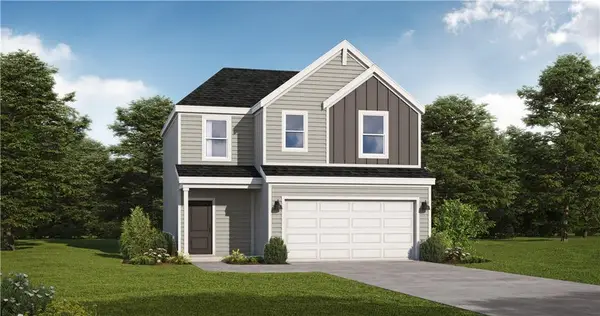 $285,168Active3 beds 3 baths1,493 sq. ft.
1208 Piedra River Trail, Raymore, MO 64083
MLS# 2609029Listed by: PLATINUM REALTY LLC- Open Sat, 12 to 2pmNew
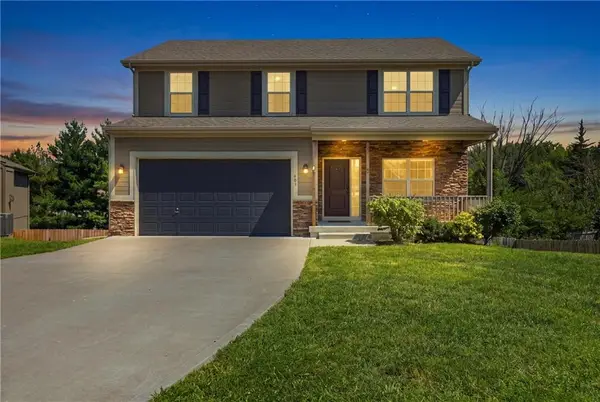 $369,000Active4 beds 3 baths1,950 sq. ft.
408 Sunflower Drive, Raymore, MO 64083
MLS# 2634634Listed by: RE/MAX HERITAGE - Open Fri, 4am to 6pmNew
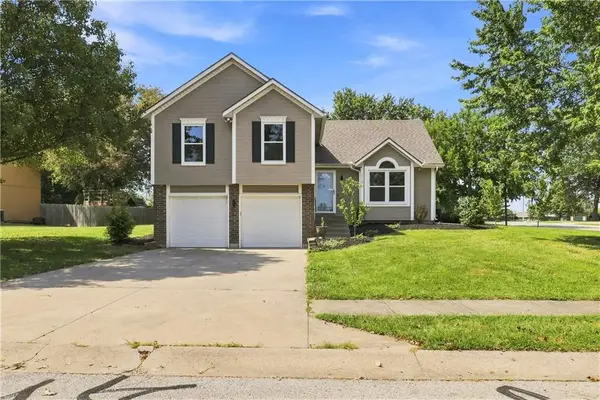 $345,000Active3 beds 3 baths1,702 sq. ft.
1702 Goose Creek Court, Raymore, MO 64083
MLS# 2636587Listed by: COMPASS REALTY GROUP - Open Sun, 11am to 1pmNew
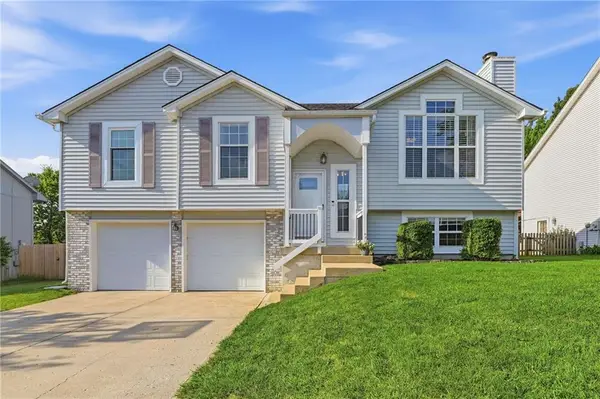 $315,000Active3 beds 3 baths1,707 sq. ft.
107 E Laredo Trail, Raymore, MO 64083
MLS# 2637110Listed by: LETTIANN & ASSOCIATES REAL ESTATE SERVICES, LLC - Open Sat, 1 to 3pmNew
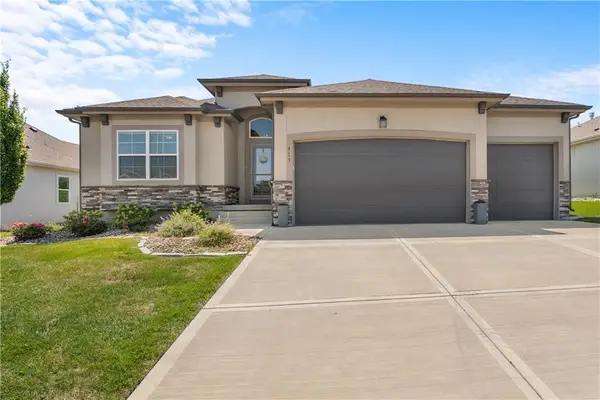 $435,000Active3 beds 2 baths1,580 sq. ft.
913 Zennor Lane, Raymore, MO 64083
MLS# 2637006Listed by: REECENICHOLS - LEES SUMMIT - New
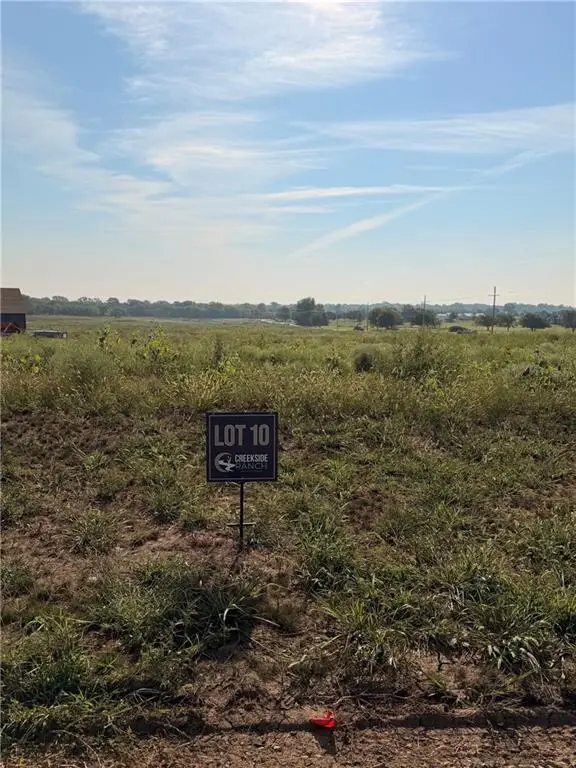 $221,950Active3.12 Acres
1065 Aria Drive, Raymore, MO 64083
MLS# 2638856Listed by: REECENICHOLS - LEES SUMMIT - New
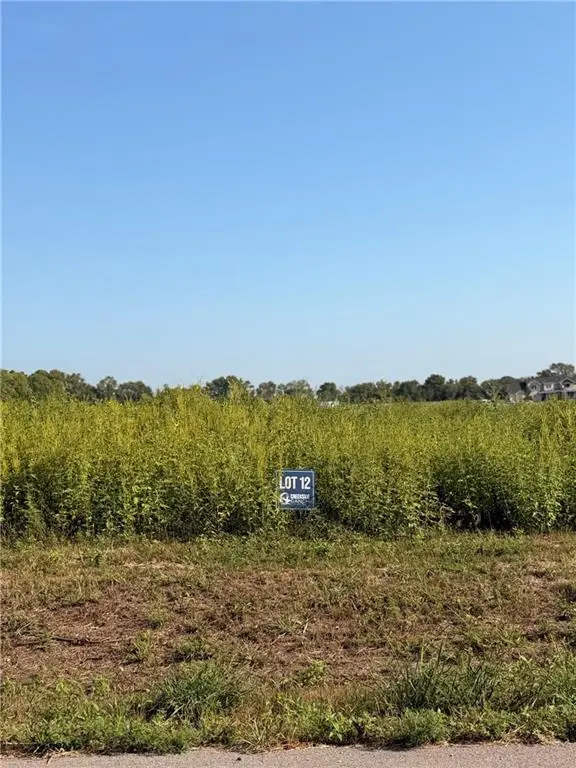 $259,950Active3.09 Acres
1090 Gore Road, Raymore, MO 64083
MLS# 2638857Listed by: REECENICHOLS - LEES SUMMIT - New
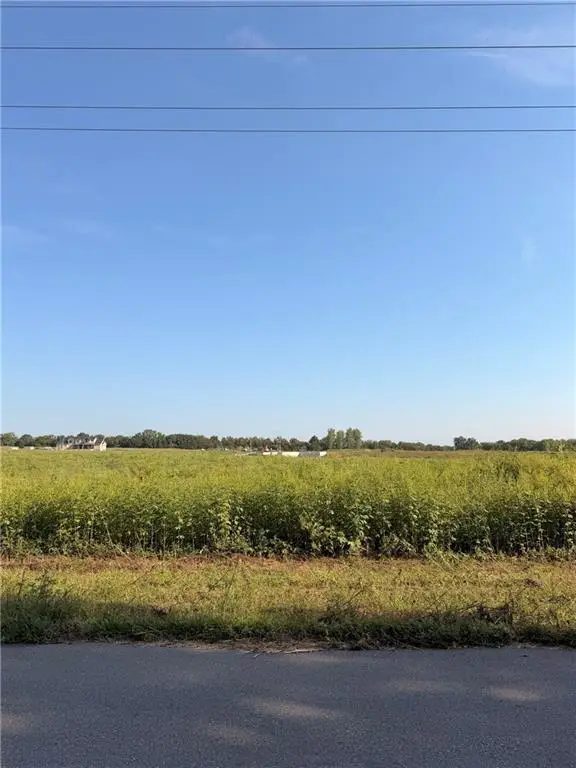 $262,950Active3.4 Acres
1090 Creekside Ranch Court, Raymore, MO 64083
MLS# 2638859Listed by: REECENICHOLS - LEES SUMMIT


Protect your home and budget from life's surprises with an Assurant Home Warranty, backed by a partner that supports you through every step of homeownership. Explore Plans.
© 2026 Better Homes and Gardens Real Estate LLC. An Anywhere Real Estate company. All rights reserved. Better Homes and Gardens® Real Estate is a registered trademark owned by Meredith Operations Corporation, licensed to Better Homes and Gardens Real Estate LLC and used with permission. Better Homes and Gardens Real Estate LLC fully supports the principles of the Fair Housing Act and the Equal Opportunity Act. Listing information is deemed reliable but is not guaranteed accurate.
Each office is independently owned and operated.
Any services or products provided by third parties are not provided by, affiliated with or related to Better Homes and Gardens Real Estate LLC, or its affiliated companies.