
517 S Franklin Street, Raymore, MO 64083
Local realty services provided by:Better Homes and Gardens Real Estate Kansas City Homes
517 S Franklin Street,Raymore, MO 64083
$335,000
- 4 Beds
- 2 Baths
- 1,565 sq. ft.
- Single family
- Pending
Listed by: bri skiles
Office: keller williams realty partners inc.
MLS#:2644748
Source:MOKS_HL
Price summary
- Price:$335,000
- Price per sq. ft.:$214.06
About this home
The character gets your attention. The backyard gets you making plans. And the extensive list of major updates makes 517 Franklin worth a closer look.
This 4 bedroom, 2 bath home pairs character you can feel with improvements you can appreciate. Shaker cabinetry, quartz countertops, a marble subway tile backsplash, and updated lighting give the remodeled kitchen a polished finish. Detailed trim work and two fireplaces bring warmth and personality, while a remodeled bathroom with double vanity and newer lower level carpet add everyday comfort.
But give yourself extra time for the backyard. Mature trees, established landscaping, and a large, fully fenced setting create privacy that takes years to grow. Picture dinner under the pergola, friends around the fire pit, and room to play without packing up for the park. A vegetable garden area, garden shed, and irrigation in both the front and back yards make this outdoor space as practical as it is beautiful.
The work behind the walls and beyond the pretty finishes deserves attention, too. Major 2025 and 2026 improvements include a new HVAC system, water heater, James Hardie siding, gutters with leaf filters, soffits and fascia, and insulated Thermacore garage doors. Brick and chimney tuckpointing, a new chimney crown cap, updated exterior doors, and plumbing improvements round out an extensive list. Even the new washer and dryer stay!
Spend your weekends hosting backyard dinners, planting the garden, or doing absolutely nothing by the fire pit. The sellers have already tackled an extensive list of improvements. Now it’s your turn to enjoy them. Come take a look at 517 Franklin....
Contact an agent
Home facts
- Year built:1973
- Subdivision & Development:Maplewood
- Listing ID #:2644748
- Added:42 day(s) ago
- Updated:November 13, 2026 at 10:02 AM
Rooms and interior
- Bedrooms:4
- Total bathrooms:2
- Full bathrooms:2
- Rooms Total:7
- Kitchen Description:Dishwasher, Disposal, Refrigerator
- Basement:Yes
- Basement Description:Finished, Garage Entrance, Walk Out
- Living area:1,565 sq. ft.
Heating and cooling
- Cooling:Electric
- Heating:Forced Air Gas
Structure and exterior
- Roof:Composition
- Year built:1973
- Building area:1,565 sq. ft.
- Lot area:0.39 Acres
- Lot Features:Level
- Architectural Style:Split Entry
- Construction Materials:Brick Veneer, Frame
Schools
- High school:Raymore-Peculiar
- Middle school:Raymore-Peculiar East
- Elementary school:Raymore
Utilities
- Water:City/Public
- Sewer:Public Sewer
Finances and disclosures
- Price:$335,000
- Price per sq. ft.:$214.06
Features and amenities
- Appliances:Dishwasher, Disposal, Refrigerator
- Amenities:Painted Cabinets
Parking
- Parking description:Attached
- Garage:Yes
- Garage spaces:1
 HeartlandMLS©2026. Information Deemed Reliable But Not Guaranteed. This information is being provided by the HeartlandMLS. The listings presented here may or may not be listed by the Broker/Agent operating this website. This information is intended for the personal use of consumers and may not be used for any purpose other than to identify prospective properties consumers may be interested in purchasing. Data <Last Updated November 13, 2026
New listings near 517 S Franklin Street
- Coming Soon
 $450,000Coming Soon3 beds 2 baths2,100 sq. ft.
901 S Ash Street, Raymore, MO 64083
MLS# 2651386Listed by: RE/MAX CENTRAL - Coming Soon
 $360,000Coming Soon4 beds 4 baths2,205 sq. ft.
429 Granite Drive, Raymore, MO 64083
MLS# 2651163Listed by: KELLER WILLIAMS KC NORTH - Coming Soon
 $350,000Coming Soon4 beds 3 baths2,353 sq. ft.
500 Secretariat Street, Raymore, MO 64083
MLS# 2650629Listed by: KELLER WILLIAMS SOUTHLAND - Coming Soon
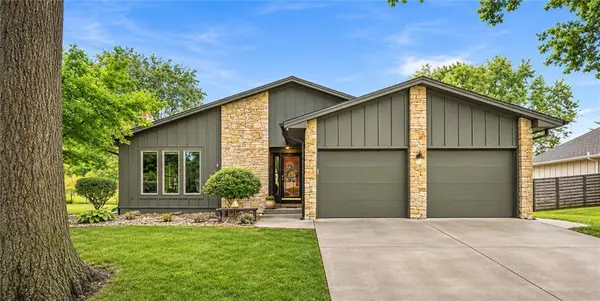 $350,000Coming Soon3 beds 2 baths2,551 sq. ft.
109 N Park Drive, Raymore, MO 64083
MLS# 2650292Listed by: KELLER WILLIAMS SOUTHLAND - Coming Soon
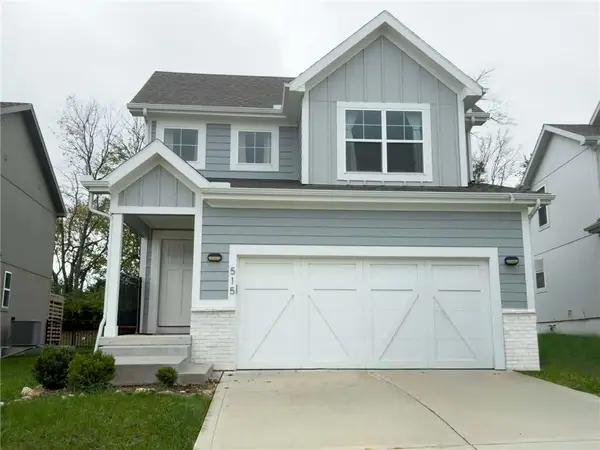 $499,900Coming Soon4 beds 4 baths2,375 sq. ft.
515 Hampstead Drive, Raymore, MO 64083
MLS# 2650372Listed by: WEICHERT, REALTORS WELCH & CO. - Coming Soon
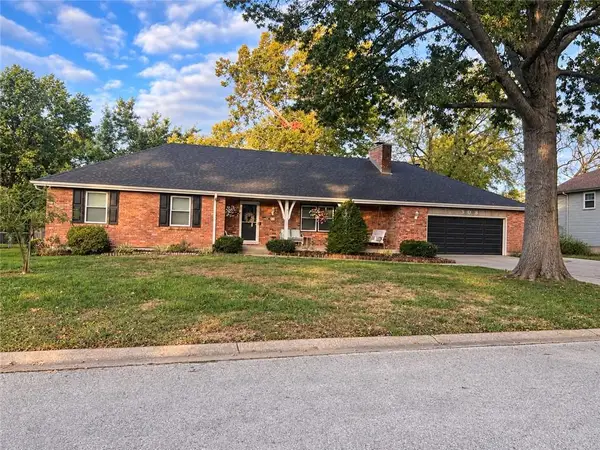 $385,000Coming Soon4 beds 3 baths3,573 sq. ft.
308 N High Drive, Raymore, MO 64083
MLS# 2650285Listed by: KELLER WILLIAMS SOUTHLAND - Coming Soon
 $265,000Coming Soon2 beds 2 baths1,110 sq. ft.
617 Twilight Drive, Raymore, MO 64083
MLS# 2649694Listed by: KELLER WILLIAMS SOUTHLAND - Coming Soon
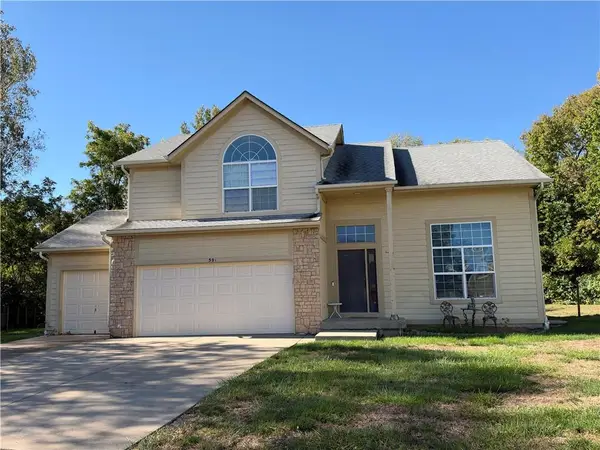 $375,000Coming Soon4 beds 3 baths2,329 sq. ft.
Birchwood Court, Raymore, MO 64083
MLS# 2645623Listed by: REECENICHOLS SHEWMAKER - Open Fri, 4 to 6pmNew
 $459,900Active4 beds 4 baths2,758 sq. ft.
1211 Belinder Drive, Raymore, MO 64083
MLS# 2651462Listed by: RE/MAX HERITAGE - New
 $689,999Active5 beds 4 baths2,876 sq. ft.
1811 Halls Creek Avenue, Raymore, MO 64083
MLS# 2651135Listed by: REECENICHOLS SHEWMAKER


Protect your home and budget from life's surprises with an Assurant Home Warranty, backed by a partner that supports you through every step of homeownership. Explore Plans.
© 2026 Better Homes and Gardens Real Estate LLC. An Anywhere Real Estate company. All rights reserved. Better Homes and Gardens® Real Estate is a registered trademark owned by Meredith Operations Corporation, licensed to Better Homes and Gardens Real Estate LLC and used with permission. Better Homes and Gardens Real Estate LLC fully supports the principles of the Fair Housing Act and the Equal Opportunity Act. Listing information is deemed reliable but is not guaranteed accurate.
Each office is independently owned and operated.
Any services or products provided by third parties are not provided by, affiliated with or related to Better Homes and Gardens Real Estate LLC, or its affiliated companies.