
806 Glenn Circle, Raymore, MO 64083
Local realty services provided by:Better Homes and Gardens Real Estate Kansas City Homes
806 Glenn Circle,Raymore, MO 64083
$424,780
- 3 Beds
- 3 Baths
- 1,656 sq. ft.
- Single family
- Active
Listed by: tricia root, rob ellerman team
Office: reecenichols - lees summit
MLS#:2650899
Source:MOKS_HL
Price summary
- Price:$424,780
- Price per sq. ft.:$256.51
- Monthly HOA dues:$115.33
About this home
Meet the Lily, a fresh modern 2-story plan that feels open, comfortable and surprisingly spacious from the moment you walk in. With 3 bedrooms, 2.5 baths and tons of natural light, the Lily was designed to make great use of every square foot. And this one has something extra: it’s the first Lily we’ve built with an additional foot of ceiling height on the main level. The taller ceilings and abundance of windows give the entire main level a bright, open feel. The Living Room, Dining Room and Kitchen flow together in one large open space, making it just as comfortable for everyday life as it is for entertaining friends and family. Welcome to Eastbrooke at Creekmoor, a special enclave within Creekmoor where buying a home means getting so much more than just a house. At the heart of the community are the beautiful 108-acre lake and the acclaimed 18-hole Creekmoor Championship Golf Course, surrounded by one of the most impressive amenity packages you’ll find in the Kansas City area. Spend your days enjoying the pools, tennis and pickleball courts, basketball, 24-hour fitness center, golf pro shop, fishing, boating, paddleboarding, biking and walking trails, then meet friends for dinner or drinks at Tavern on the Moor. It really can feel like being on vacation without ever leaving your neighborhood. And while Creekmoor feels tucked away from the hustle and bustle, schools, shopping, restaurants and everyday services are just minutes away, with convenient access to highways. Come see the Lily and see why life at Creekmoor is about so much more than just the home....
Contact an agent
Home facts
- Year built:2026
- Subdivision & Development:Eastbrooke at Creekmoor
- Listing ID #:2650899
- Added:1 day(s) ago
- Updated:November 09, 2026 at 11:45 AM
Rooms and interior
- Bedrooms:3
- Total bathrooms:3
- Full bathrooms:2
- Half bathrooms:1
- Rooms Total:9
- Kitchen Description:Dishwasher, Disposal, Microwave
- Basement:Yes
- Basement Description:Full, Stubbed for Bath, Unfinished
- Living area:1,656 sq. ft.
Heating and cooling
- Cooling:Electric
- Heating:Central Gas
Structure and exterior
- Roof:Composition
- Year built:2026
- Building area:1,656 sq. ft.
- Lot area:0.13 Acres
- Lot Features:Adjoin Greenspace, Cul-De-Sac
- Architectural Style:2 Stories
- Construction Materials:Frame, Lap
Schools
- High school:Raymore-Peculiar
- Middle school:Raymore-Peculiar East
- Elementary school:Creekmoor
Utilities
- Water:City/Public
- Sewer:Public Sewer
Finances and disclosures
- Price:$424,780
- Price per sq. ft.:$256.51
Features and amenities
- Appliances:Back Flow Device, Dishwasher, Disposal, Microwave, Stainless Steel Appliance(s)
- Amenities:Back Flow Device, Boat Dock, Ceiling Fan(s), Clubhouse, Custom Cabinets, Exercise Room, Pantry, Party Room, Play Area, Pool, Putting Green, Trail(s), Walk-In Closet(s)
- Pool features:Swimming Pool
Parking
- Parking description:Attached
- Garage:Yes
- Garage spaces:2
 HeartlandMLS©2026. Information Deemed Reliable But Not Guaranteed. This information is being provided by the HeartlandMLS. The listings presented here may or may not be listed by the Broker/Agent operating this website. This information is intended for the personal use of consumers and may not be used for any purpose other than to identify prospective properties consumers may be interested in purchasing. Data <Last Updated November 9, 2026
New listings near 806 Glenn Circle
- Coming Soon
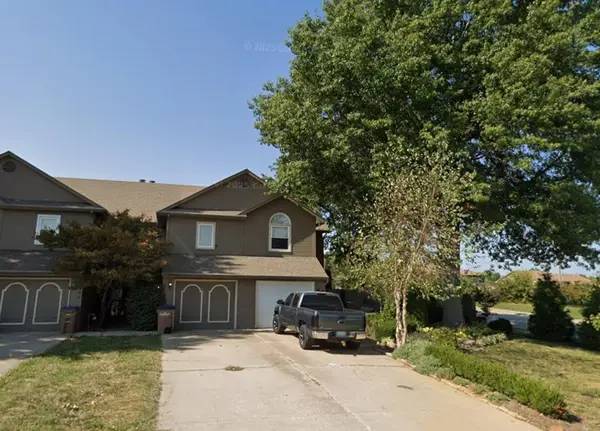 $246,800Coming Soon3 beds 2 baths1,402 sq. ft.
402 S Sunrise Drive, Raymore, MO 64083
MLS# 2650805Listed by: KELLER WILLIAMS REALTY PARTNERS INC. - Coming Soon
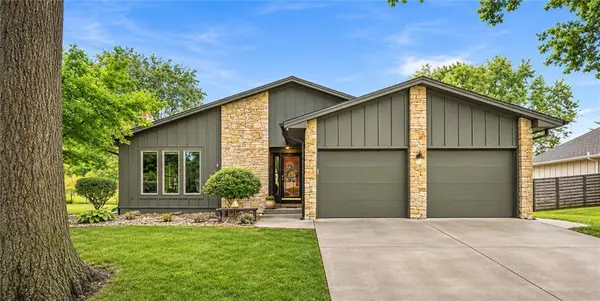 $350,000Coming Soon3 beds 2 baths2,551 sq. ft.
109 N Park Drive, Raymore, MO 64083
MLS# 2650292Listed by: KELLER WILLIAMS SOUTHLAND - Coming Soon
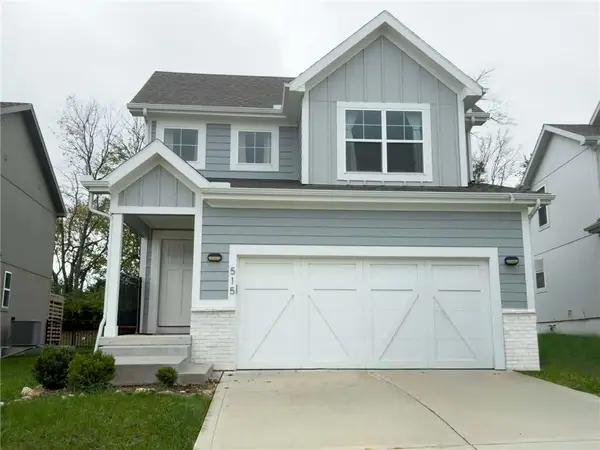 $499,900Coming Soon4 beds 4 baths1,500 sq. ft.
515 Hampstead Drive, Raymore, MO 64083
MLS# 2650372Listed by: WEICHERT, REALTORS WELCH & CO. - Coming Soon
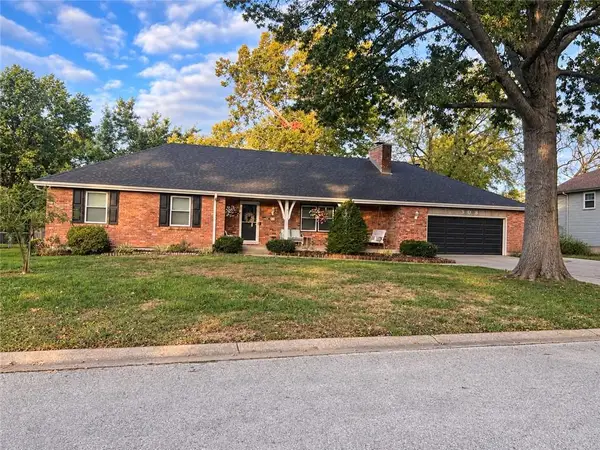 $385,000Coming Soon4 beds 3 baths3,573 sq. ft.
308 N High Drive, Raymore, MO 64083
MLS# 2650285Listed by: KELLER WILLIAMS SOUTHLAND - Coming Soon
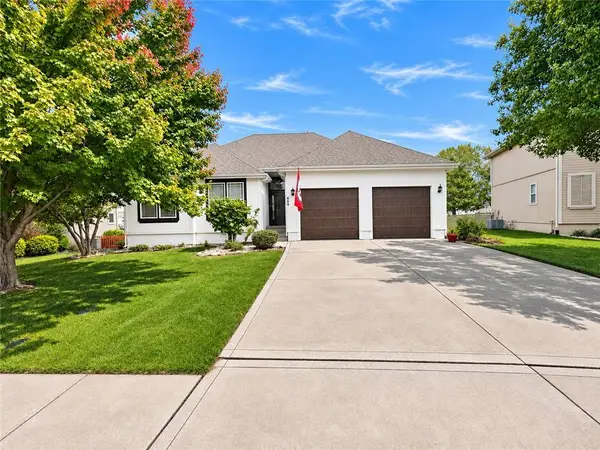 $425,000Coming Soon4 beds 3 baths2,677 sq. ft.
609 Duncan Circle, Raymore, MO 64083
MLS# 2650004Listed by: KELLER WILLIAMS REALTY PARTNERS INC. - Coming Soon
 $265,000Coming Soon2 beds 2 baths1,110 sq. ft.
617 Twilight Drive, Raymore, MO 64083
MLS# 2649694Listed by: KELLER WILLIAMS SOUTHLAND - Coming Soon
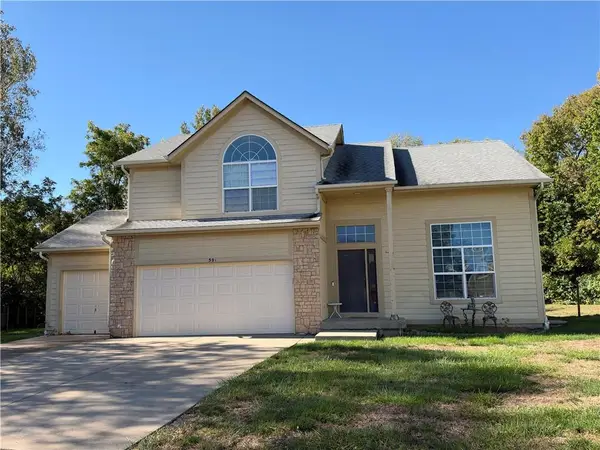 $375,000Coming Soon4 beds 3 baths2,329 sq. ft.
Birchwood Court, Raymore, MO 64083
MLS# 2645623Listed by: REECENICHOLS SHEWMAKER - New
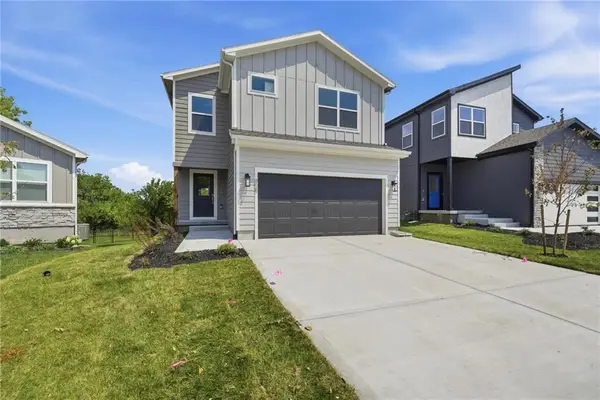 $443,980Active4 beds 3 baths1,776 sq. ft.
808 Glenn Circle, Raymore, MO 64083
MLS# 2650900Listed by: REECENICHOLS - LEES SUMMIT - New
 $499,950Active5 beds 5 baths2,575 sq. ft.
801 Glenn Circle, Raymore, MO 64083
MLS# 2650834Listed by: REECENICHOLS - LEES SUMMIT


Protect your home and budget from life's surprises with an Assurant Home Warranty, backed by a partner that supports you through every step of homeownership. Explore Plans.
© 2026 Better Homes and Gardens Real Estate LLC. An Anywhere Real Estate company. All rights reserved. Better Homes and Gardens® Real Estate is a registered trademark owned by Meredith Operations Corporation, licensed to Better Homes and Gardens Real Estate LLC and used with permission. Better Homes and Gardens Real Estate LLC fully supports the principles of the Fair Housing Act and the Equal Opportunity Act. Listing information is deemed reliable but is not guaranteed accurate.
Each office is independently owned and operated.
Any services or products provided by third parties are not provided by, affiliated with or related to Better Homes and Gardens Real Estate LLC, or its affiliated companies.