
819 Old Paint Road, Raymore, MO 64083
Local realty services provided by:Better Homes and Gardens Real Estate Kansas City Homes
819 Old Paint Road,Raymore, MO 64083
$549,900
- 4 Beds
- 3 Baths
- 2,840 sq. ft.
- Single family
- Pending
Listed by: jessica smotherman
Office: re/max elite, realtors
MLS#:2633115
Source:MOKS_HL
Price summary
- Price:$549,900
- Price per sq. ft.:$193.63
- Monthly HOA dues:$13.33
About this home
Why wait 6+ months for new construction when you can move right in to this stunning 3.5 year old reverse 1.5 story home! Fully paid of solar panels with average electric bills $35-$50 a month! Double doors welcome you to spacious open floor plan design with light wood floors and tile fireplace. Kitchen features oversized island, quartz countertops, gas stove, stainless steel appliances, ample custom cabinets and large walk in pantry. You will love the covered deck off the dining area with wooded views. Primary bedroom is off the living room and offers plenty of space, primary bath has double sink vanity, tile shower and walk in closet. An additional 2nd bedroom, full bathroom and laundry on the main level! Walkout basement is fully finished and offers rec space, bar with mini fridge and 2 additional bedrooms, full bath + storage room. Recently added extended patio and firepit are perfect for entertaining! 3 car garage is great in size and has epoxy floors! This home is beautiful, located in wonderful neighborhood and truly move in ready. Come take a look today!...
Contact an agent
Home facts
- Year built:2022
- Subdivision & Development:Wood Creek Of Good Ranch
- Listing ID #:2633115
- Added:58 day(s) ago
- Updated:September 20, 2026 at 01:42 PM
Rooms and interior
- Bedrooms:4
- Total bathrooms:3
- Full bathrooms:3
- Rooms Total:7
- Kitchen Description:Dishwasher, Disposal, Microwave
- Basement:Yes
- Basement Description:Concrete, Egress Window(s), Full, Walk Out
- Living area:2,840 sq. ft.
Heating and cooling
- Cooling:Electric
- Heating:Forced Air Gas, Natural Gas
Structure and exterior
- Roof:Composition
- Year built:2022
- Building area:2,840 sq. ft.
- Lot area:0.2 Acres
- Lot Features:Wooded
- Architectural Style:Ranch, Reverse 1.5 Story
- Construction Materials:Frame
- Foundation Description:Concrete
Utilities
- Water:City/Public
- Sewer:Public Sewer
Finances and disclosures
- Price:$549,900
- Price per sq. ft.:$193.63
Features and amenities
- Appliances:Dishwasher, Disposal, Gas Range, Microwave, Stainless Steel Appliance(s)
- Amenities:Ceiling Fan(s), Custom Cabinets, Painted Cabinets, Pantry, Walk-In Closet(s)
Parking
- Parking description:Attached
- Garage:Yes
- Garage spaces:3
 HeartlandMLS©2026. Information Deemed Reliable But Not Guaranteed. This information is being provided by the HeartlandMLS. The listings presented here may or may not be listed by the Broker/Agent operating this website. This information is intended for the personal use of consumers and may not be used for any purpose other than to identify prospective properties consumers may be interested in purchasing. Data <Last Updated September 20, 2026
New listings near 819 Old Paint Road
- New
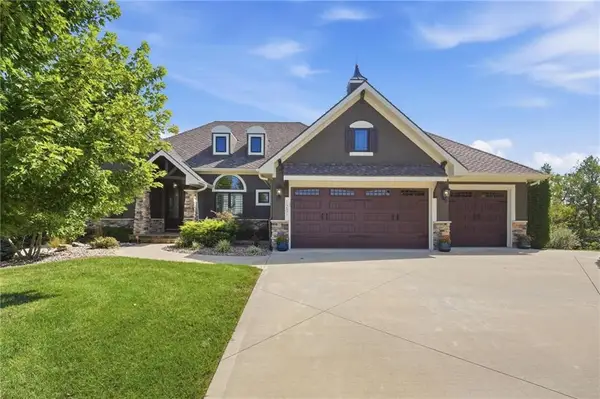 $1,000,000Active4 beds 3 baths3,388 sq. ft.
1201 Serenity Court, Raymore, MO 64083
MLS# 2642201Listed by: REECENICHOLS - LEES SUMMIT - New
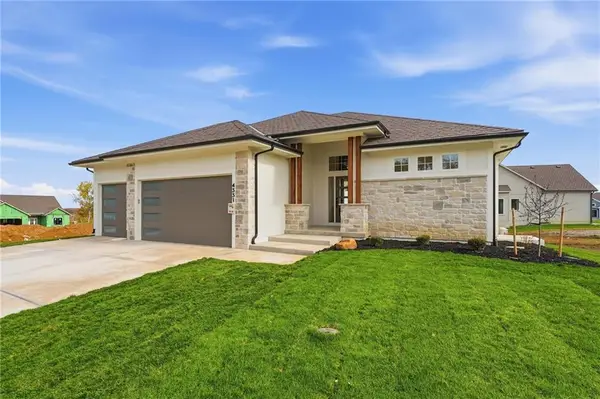 $699,900Active3 beds 3 baths2,574 sq. ft.
1304 Larkspur Place, Raymore, MO 64083
MLS# 2643011Listed by: REECENICHOLS SHEWMAKER - New
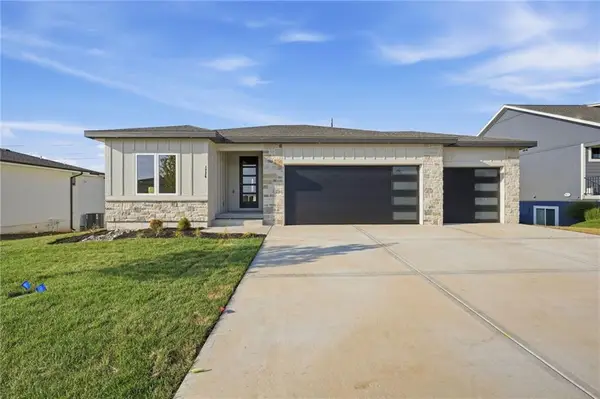 $669,900Active4 beds 3 baths2,574 sq. ft.
1226 Larkspur Place, Raymore, MO 64083
MLS# 2642833Listed by: REECENICHOLS SHEWMAKER - New
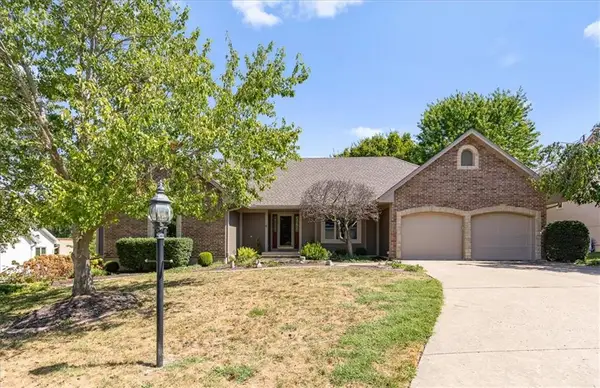 $419,900Active3 beds 4 baths4,168 sq. ft.
413 N Park Drive, Raymore, MO 64083
MLS# 2637576Listed by: PLATINUM REALTY LLC - New
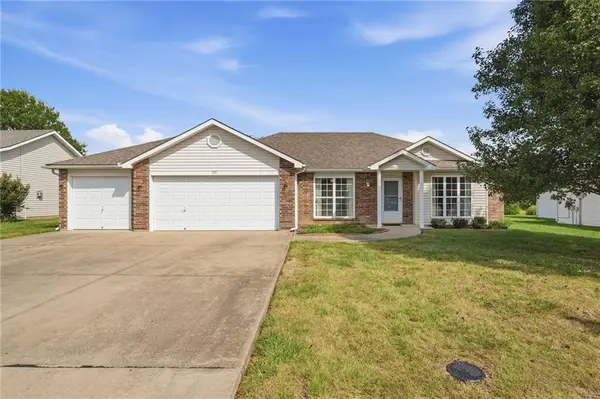 $299,000Active3 beds 2 baths1,400 sq. ft.
728 Country Lane, Raymore, MO 64083
MLS# 2641472Listed by: PLATINUM REALTY LLC 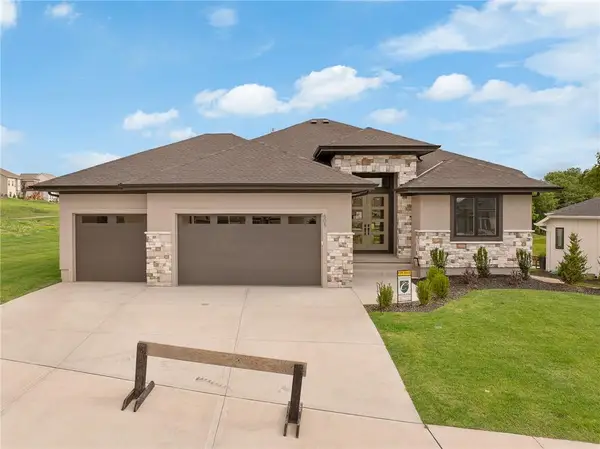 $1,100,881Pending3 beds 3 baths2,550 sq. ft.
620 Turnbridge Drive, Raymore, MO 64083
MLS# 2642634Listed by: REECENICHOLS - GRANADA- New
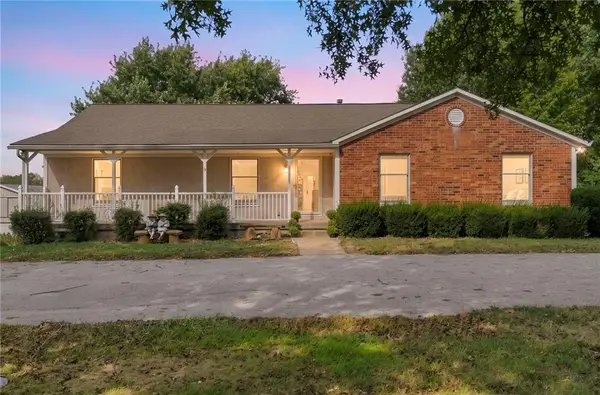 $649,000Active4 beds 4 baths3,357 sq. ft.
19718 S School Road, Raymore, MO 64083
MLS# 2639860Listed by: KW KANSAS CITY METRO - New
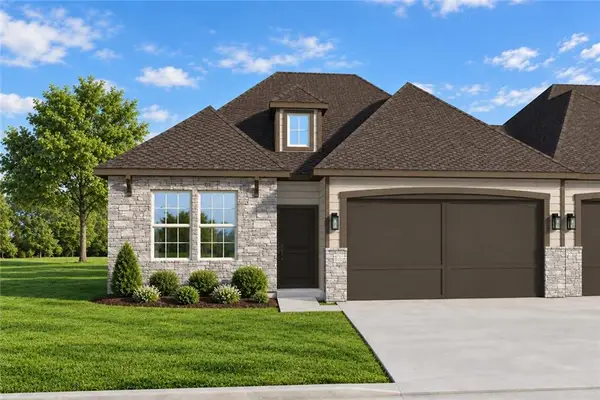 $341,423Active3 beds 3 baths1,564 sq. ft.
1914 Shellbark Street #A, Raymore, MO 64083
MLS# 2642692Listed by: REECENICHOLS- LEAWOOD TOWN CENTER 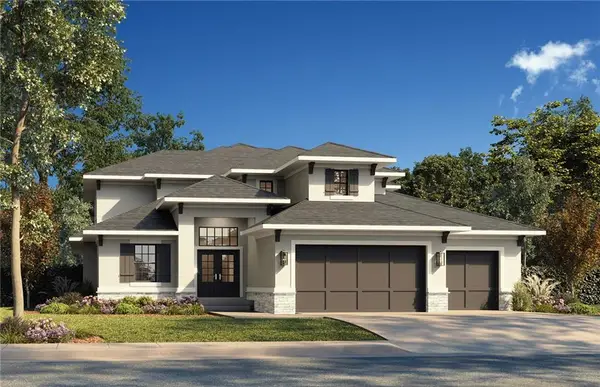 $709,700Pending4 beds 4 baths2,881 sq. ft.
524 Bentwater Drive, Raymore, MO 64083
MLS# 2642539Listed by: REECENICHOLS - LEES SUMMIT- New
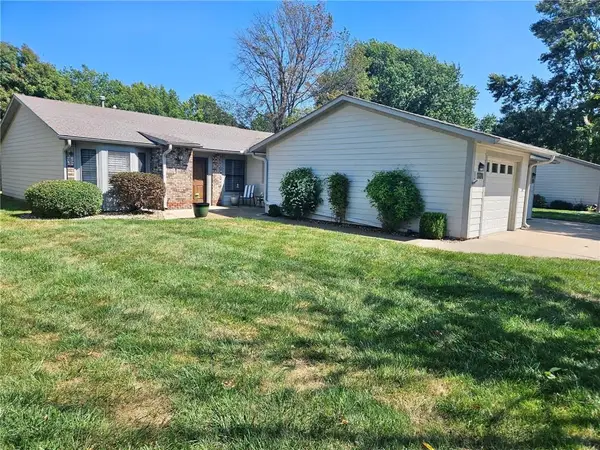 $169,000Active2 beds 1 baths1,137 sq. ft.
1328 W Jenkins Boulevard, Raymore, MO 64083
MLS# 2642038Listed by: KELLER WILLIAMS SOUTHLAND


Protect your home and budget from life's surprises with an Assurant Home Warranty, backed by a partner that supports you through every step of homeownership. Explore Plans.
© 2026 Better Homes and Gardens Real Estate LLC. An Anywhere Real Estate company. All rights reserved. Better Homes and Gardens® Real Estate is a registered trademark owned by Meredith Operations Corporation, licensed to Better Homes and Gardens Real Estate LLC and used with permission. Better Homes and Gardens Real Estate LLC fully supports the principles of the Fair Housing Act and the Equal Opportunity Act. Listing information is deemed reliable but is not guaranteed accurate.
Each office is independently owned and operated.
Any services or products provided by third parties are not provided by, affiliated with or related to Better Homes and Gardens Real Estate LLC, or its affiliated companies.