
11101 E 73rd Street, Raytown, MO 64133
Local realty services provided by:Better Homes and Gardens Real Estate Kansas City Homes
11101 E 73rd Street,Raytown, MO 64133
$260,000
- 3 Beds
- 2 Baths
- 1,456 sq. ft.
- Single family
- Coming Soon
Listed by: michele parrish
Office: keller williams realty partners inc.
MLS#:2648442
Source:MOKS_HL
Price summary
- Price:$260,000
- Price per sq. ft.:$178.57
About this home
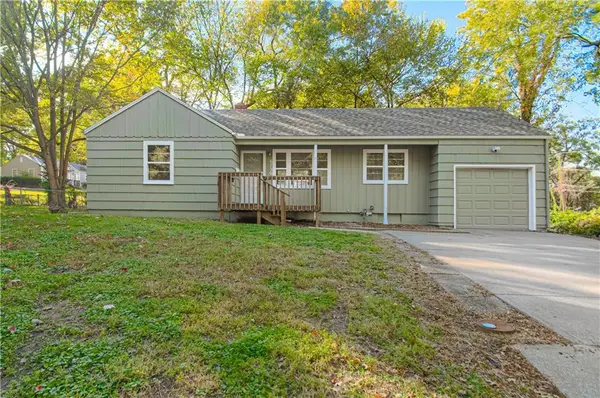
If you want a big ranch, a place to entertain and sitting in a quiet cul-de-sac, this is for you! A big front porch welcomes you and the space inside will make a great place for everyone to gather for the holidays. A traditional floor plan with a large formal living and dining room. An easy flowing kitchen and family room with peg hardwoods and a cozy fireplace to take the chill off adds to the charm of this home. Generous bedroom sizes includes a primary with double closets and full bath. Laundry room is conveniently located off the kitchen. The large deck and big shade trees make for enjoyable evenings in spring, summer and fall. And yard is fenced for the pup to run and romp. Basement is unfinished so bring your ideas for a man cave or rec room. It’s all here, just needs your vision to make it happen.
Contact an agent
Home facts
- Year built:1969
- Subdivision & Development:Woodridge Estates
- Listing ID #:2648442
- Updated:October 24, 2026 at 11:28 AM
Rooms and interior
- Bedrooms:3
- Total bathrooms:2
- Full bathrooms:2
- Rooms Total:7
- Kitchen Description:Dishwasher, Disposal, Microwave, Refrigerator
- Basement:Yes
- Basement Description:Concrete
- Living area:1,456 sq. ft.
Heating and cooling
- Cooling:Electric
- Heating:Forced Air Gas
Structure and exterior
- Roof:Composition
- Year built:1969
- Building area:1,456 sq. ft.
- Lot area:0.31 Acres
- Lot Features:Cul-De-Sac
- Architectural Style:Ranch
- Construction Materials:Board & Batton
- Exterior Features:Sat Dish Allowed
- Foundation Description:Concrete
Utilities
- Water:City/Public
- Sewer:Public Sewer
Finances and disclosures
- Price:$260,000
- Price per sq. ft.:$178.57
Features and amenities
- Appliances:Dishwasher, Disposal, Fireplace Screen, Microwave, Refrigerator, Washer
- Amenities:Ceiling Fan(s), Stained Cabinets
Parking
- Parking description:Attached
- Garage:Yes
- Garage spaces:2
 HeartlandMLS©2026. Information Deemed Reliable But Not Guaranteed. This information is being provided by the HeartlandMLS. The listings presented here may or may not be listed by the Broker/Agent operating this website. This information is intended for the personal use of consumers and may not be used for any purpose other than to identify prospective properties consumers may be interested in purchasing. Data <Last Updated October 24, 2026
New listings near 11101 E 73rd Street
- Coming Soon
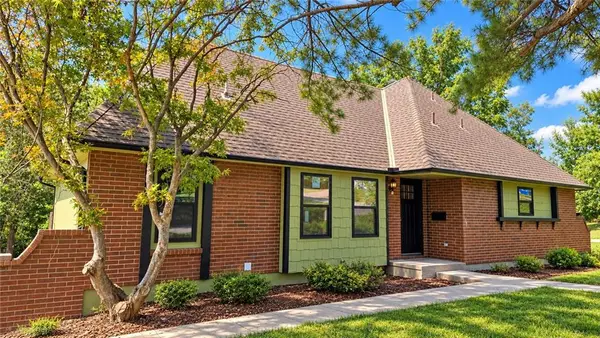 $394,950Coming Soon4 beds 4 baths2,624 sq. ft.
6916 Wildwood Drive, Raytown, MO 64133
MLS# 2647899Listed by: RE/MAX ELITE, REALTORS - Coming Soon
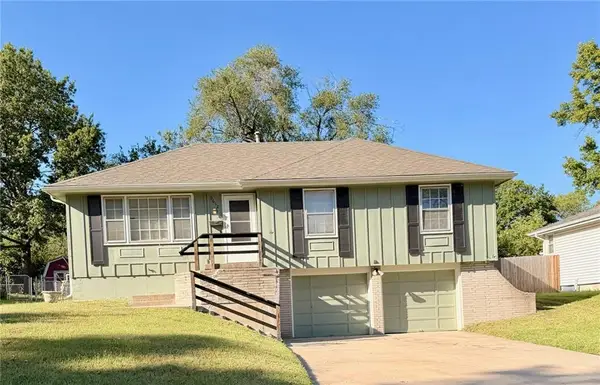 $235,000Coming Soon3 beds 2 baths1,032 sq. ft.
9612 E 86th Terrace, Raytown, MO 64138
MLS# 2647779Listed by: WALLS REAL ESTATE COMPANY - Coming Soon
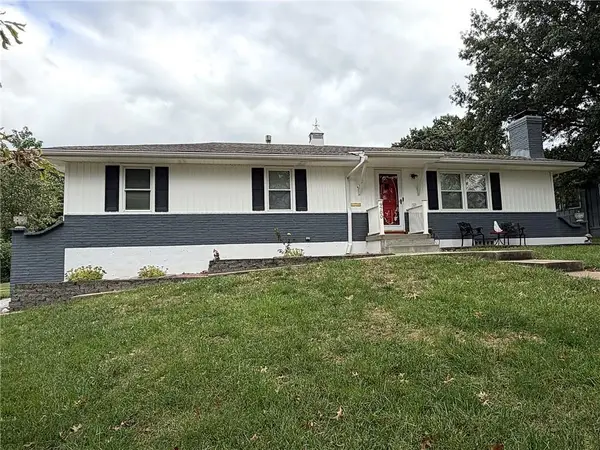 $310,000Coming Soon3 beds 3 baths1,960 sq. ft.
9700 E 82nd Terrace, Raytown, MO 64138
MLS# 2647717Listed by: REALTY OF AMERICA - Coming SoonOpen Thu, 4:30 to 6:30pm
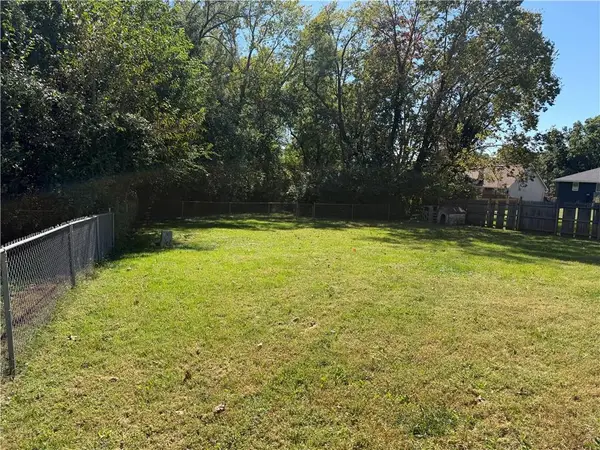 $175,000Coming Soon3 beds 2 baths1,143 sq. ft.
8909 E 87th Street, Raytown, MO 64138
MLS# 2646793Listed by: RE/MAX ADVANTAGE - Coming Soon
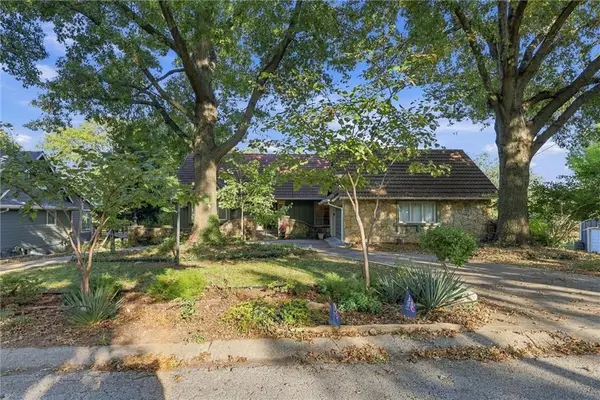 $435,000Coming Soon4 beds 5 baths4,261 sq. ft.
6825 Lakeshore Drive, Raytown, MO 64133
MLS# 2646762Listed by: RE/MAX HERITAGE - Coming Soon
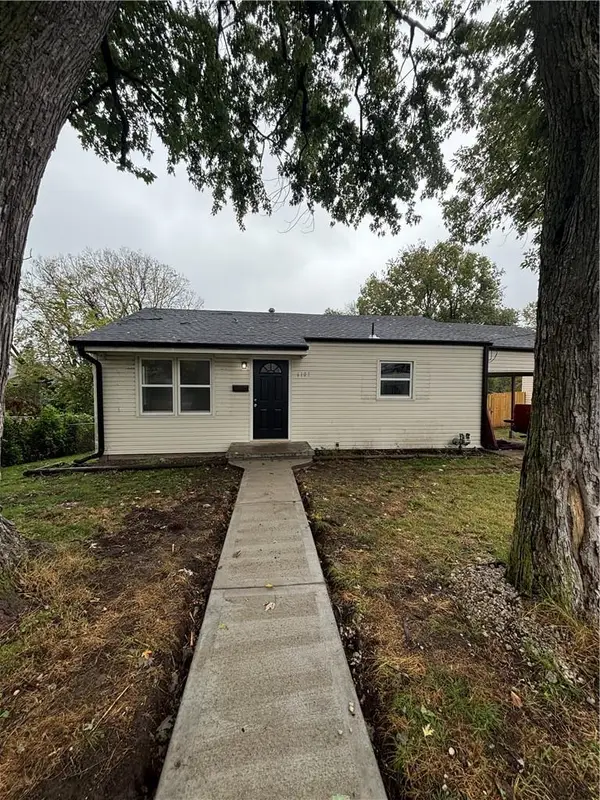 $175,000Coming Soon2 beds 1 baths833 sq. ft.
6107 Hadley Street, Raytown, MO 64133
MLS# 2646799Listed by: KANSAS CITY REGIONAL HOMES INC - New
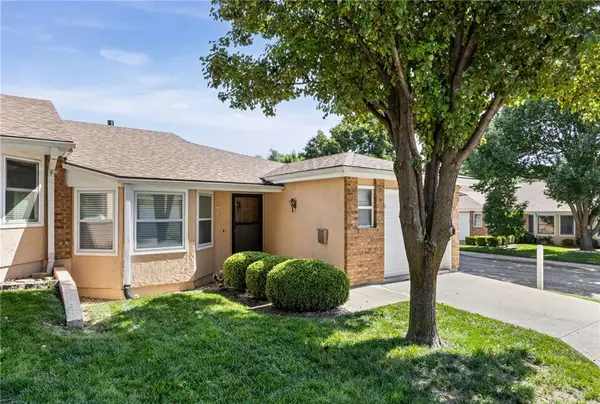 $189,000Active2 beds 2 baths1,240 sq. ft.
6200 Ash Court, Raytown, MO 64133
MLS# 2636660Listed by: PLATINUM REALTY LLC - New
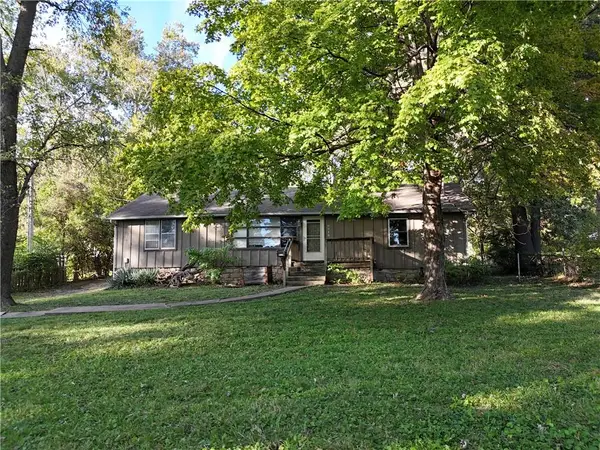 $149,900Active3 beds 2 baths1,740 sq. ft.
9318 E 79th Street, Raytown, MO 64138
MLS# 2648332Listed by: PLATINUM REALTY LLC - New
 $189,950Active2 beds 1 baths845 sq. ft.
6730 Hawthorne Avenue, Raytown, MO 64133
MLS# 2648652Listed by: COMPASS REALTY GROUP


Protect your home and budget from life's surprises with an Assurant Home Warranty, backed by a partner that supports you through every step of homeownership. Explore Plans.
© 2026 Better Homes and Gardens Real Estate LLC. An Anywhere Real Estate company. All rights reserved. Better Homes and Gardens® Real Estate is a registered trademark owned by Meredith Operations Corporation, licensed to Better Homes and Gardens Real Estate LLC and used with permission. Better Homes and Gardens Real Estate LLC fully supports the principles of the Fair Housing Act and the Equal Opportunity Act. Listing information is deemed reliable but is not guaranteed accurate.
Each office is independently owned and operated.
Any services or products provided by third parties are not provided by, affiliated with or related to Better Homes and Gardens Real Estate LLC, or its affiliated companies.