
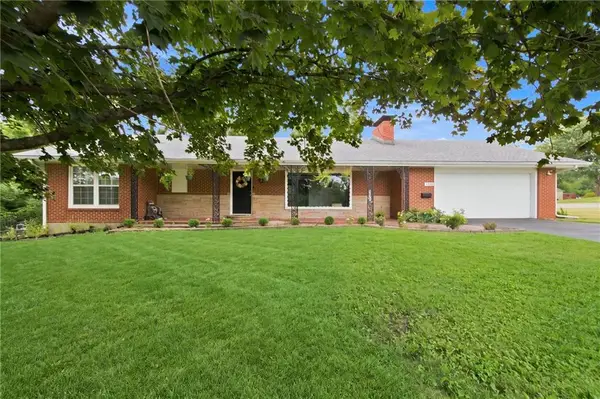
11601 E 62nd Street, Raytown, MO 64133
Local realty services provided by:Better Homes and Gardens Real Estate Kansas City Homes
11601 E 62nd Street,Raytown, MO 64133
$313,500
- 3 Beds
- 2 Baths
- 2,008 sq. ft.
- Single family
- Active
Listed by: dina blackmore
Office: platinum realty llc.
MLS#:2592720
Source:MOKS_HL
Price summary
- Price:$313,500
- Price per sq. ft.:$156.13
About this home
Looking for a move in ready home with a practical layout and updated features? Check this one out! It is priced $8,000 under appraised value! Welcome to 11601 E. 62nd - a warm and inviting home designed for comfortable living and easy entertaining. From the spacious open living area and designer kitchen with prep area on the nice sized island to the functional layout, this home offers the perfect balance of charm and convenience. Enjoy comfortable bedrooms with hardwood floors and updated ceiling fans, great gathering spaces and a large backyard ready for relaxing or hosting family and friends. Now, with a recent price improvement, possible down payment assistance and priced below appraised value, this home offers even more value for today's buyers! Quiet residential street with convenient access to 350 Hwy, 435 and Blue Ridge Blvd, with quick routes into KC. It even has a community pool! Possible Owner Finance at appraised price! Or have a home to sell first? Let's work something out! Come take a look for yourself!...
Contact an agent
Home facts
- Year built:1965
- Subdivision & Development:Woodson Estates
- Listing ID #:2592720
- Added:236 day(s) ago
- Updated:August 14, 2026 at 09:55 PM
Rooms and interior
- Bedrooms:3
- Total bathrooms:2
- Full bathrooms:2
- Kitchen Description:Dishwasher, Disposal, Microwave, Refrigerator
- Basement:Yes
- Basement Description:Concrete, Full, Garage Entrance, Walk Out, Walk Up
- Living area:2,008 sq. ft.
Heating and cooling
- Cooling:Electric
- Heating:Natural Gas
Structure and exterior
- Roof:Composition
- Year built:1965
- Building area:2,008 sq. ft.
- Lot area:0.25 Acres
- Lot Features:City Lot, Corner Lot
- Architectural Style:Ranch
- Construction Materials:All Brick
- Foundation Description:Concrete
Schools
- High school:Raytown
- Middle school:Raytown
Utilities
- Water:City/Public
- Sewer:Public Sewer
Finances and disclosures
- Price:$313,500
- Price per sq. ft.:$156.13
Features and amenities
- Appliances:Dishwasher, Disposal, Microwave, Refrigerator
- Amenities:Ceiling Fan(s), Custom Cabinets, Painted Cabinets, Pantry, Pool
- Pool features:Swimming Pool
Parking
- Parking description:Attached, Off Street
- Garage:Yes
- Garage spaces:2
 HeartlandMLS©2026. Information Deemed Reliable But Not Guaranteed. This information is being provided by the HeartlandMLS. The listings presented here may or may not be listed by the Broker/Agent operating this website. This information is intended for the personal use of consumers and may not be used for any purpose other than to identify prospective properties consumers may be interested in purchasing. Data <Last Updated August 14, 2026
New listings near 11601 E 62nd Street
- New
 $215,000Active3 beds 2 baths1,400 sq. ft.
5432 Ralston Avenue, Raytown, MO 64133
MLS# 2634527Listed by: RESIDENTIAL REALTY - Open Sun, 12 to 2pmNew
 $299,000Active4 beds 2 baths1,968 sq. ft.
9801 E 71st Terrace, Raytown, MO 64133
MLS# 2635287Listed by: KELLER WILLIAMS REALTY PARTNERS INC. - New
 $319,900Active-- beds -- baths
9408 E 83rd Street, Raytown, MO 64138
MLS# 2636555Listed by: RE/MAX REVOLUTION - New
 $249,000Active3 beds 2 baths1,479 sq. ft.
9050 E 84th Street, Kansas City, MO 64138
MLS# 2636489Listed by: 1ST CLASS REAL ESTATE KC - Open Sun, 1 to 3pmNew
 $283,000Active3 beds 2 baths1,664 sq. ft.
9209 E 87th Street, Raytown, MO 64138
MLS# 2632829Listed by: KELLER WILLIAMS REALTY PARTNERS INC. - New
 $168,000Active2 beds 1 baths1,331 sq. ft.
7614 Woodson Road, Raytown, MO 64138
MLS# 2633201Listed by: WEST VILLAGE REALTY - Open Sun, 1 to 3pmNew
 $310,000Active3 beds 3 baths2,090 sq. ft.
6500 Sterling Avenue, Raytown, MO 64133
MLS# 2633263Listed by: SEEK REAL ESTATE - New
 $155,000Active3 beds 1 baths960 sq. ft.
8308 James A Reed Road, Raytown, MO 64138
MLS# 2636102Listed by: KELLER WILLIAMS PLATINUM PRTNR - New
 $205,000Active3 beds 2 baths1,500 sq. ft.
7904 E 87th Street, Raytown, MO 64138
MLS# 2636505Listed by: KELLER WILLIAMS PLATINUM PRTNR - Open Sat, 1 to 3pmNew
 $269,900Active3 beds 3 baths1,092 sq. ft.
9801 E 79th Terrace, Kansas City, MO 64138
MLS# 2636150Listed by: COMPASS REALTY GROUP


Protect your home and budget from life's surprises with an Assurant Home Warranty, backed by a partner that supports you through every step of homeownership. Explore Plans.
© 2026 Better Homes and Gardens Real Estate LLC. An Anywhere Real Estate company. All rights reserved. Better Homes and Gardens® Real Estate is a registered trademark owned by Meredith Operations Corporation, licensed to Better Homes and Gardens Real Estate LLC and used with permission. Better Homes and Gardens Real Estate LLC fully supports the principles of the Fair Housing Act and the Equal Opportunity Act. Listing information is deemed reliable but is not guaranteed accurate.
Each office is independently owned and operated.
Any services or products provided by third parties are not provided by, affiliated with or related to Better Homes and Gardens Real Estate LLC, or its affiliated companies.