
7218 Harvard Avenue, Raytown, MO 64133
Local realty services provided by:Better Homes and Gardens Real Estate Kansas City Homes
7218 Harvard Avenue,Raytown, MO 64133
- 3 Beds
- 2 Baths
- - sq. ft.
- Single family
- Sold
Listed by: majid ghavami, rob ellerman team
Office: reecenichols- leawood town center
MLS#:2632561
Source:MOKS_HL
Sorry, we are unable to map this address
Price summary
- Price:
About this home
Welcome home to this 3-bedroom, 1.5-bath raised ranch, freshly painted and move-in ready! Situated on a generous corner lot, this home offers hardwood floors throughout the main level living room, hallway, and all three bedrooms, complemented by classic six-panel doors and smooth, knocked-down ceilings.
The bright living room welcomes you with newer windows and abundant natural light. The eat-in kitchen features stainless steel appliances, updated tile flooring, and a stylish tile backsplash, with a convenient back door leading to the patio. The primary bedroom boasts its own private en suite half bath, while the full bathroom showcases beautiful marble-look tile surround and a shower/tub combo.
Downstairs, enjoy a spacious finished rec room perfect for a family room, home office, or play space.
Step outside to your fenced backyard featuring a concrete patio, storage shed, and mature shade trees. Car enthusiasts and hosts will love the 2-car attached garage PLUS an oversized side driveway with room for 3-4 additional vehicles!
Freshly painted interior and updated landscaping make this one truly move-in ready. Don’t miss this must-see home in an established, convenient neighborhood!...
Contact an agent
Home facts
- Year built:1965
- Subdivision & Development:Village Gardens
- Listing ID #:2632561
- Added:37 day(s) ago
- Updated:August 30, 2026 at 07:15 AM
Rooms and interior
- Bedrooms:3
- Total bathrooms:2
- Full bathrooms:1
- Half bathrooms:1
- Rooms Total:8
- Kitchen Description:Microwave, Refrigerator
- Basement:Yes
- Basement Description:Concrete, Inside Entrance
Heating and cooling
- Cooling:Attic Fan, Electric
- Heating:Forced Air Gas
Structure and exterior
- Roof:Composition
- Year built:1965
- Lot Features:City Lot, Corner Lot
- Architectural Style:Raised Ranch, Split Entry
- Construction Materials:Vinyl Siding
- Exterior Features:Sat Dish Allowed
- Foundation Description:Concrete
Utilities
- Water:City/Public
- Sewer:Public Sewer
Finances and disclosures
- Price:
Features and amenities
- Appliances:Microwave, Refrigerator, Stainless Steel Appliance(s)
- Amenities:Ceiling Fan(s)
Parking
- Parking description:Attached
- Garage:Yes
- Garage spaces:2
 HeartlandMLS©2026. Information Deemed Reliable But Not Guaranteed. This information is being provided by the HeartlandMLS. The listings presented here may or may not be listed by the Broker/Agent operating this website. This information is intended for the personal use of consumers and may not be used for any purpose other than to identify prospective properties consumers may be interested in purchasing. Data <Last Updated August 30, 2026
New listings near 7218 Harvard Avenue
- New
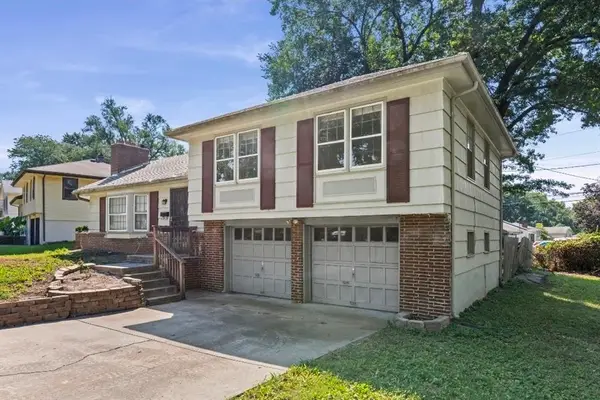 $250,000Active3 beds 3 baths2,010 sq. ft.
9503 E 80th Terrace, Raytown, MO 64138
MLS# 2638104Listed by: KELLER WILLIAMS PLATINUM PRTNR - New
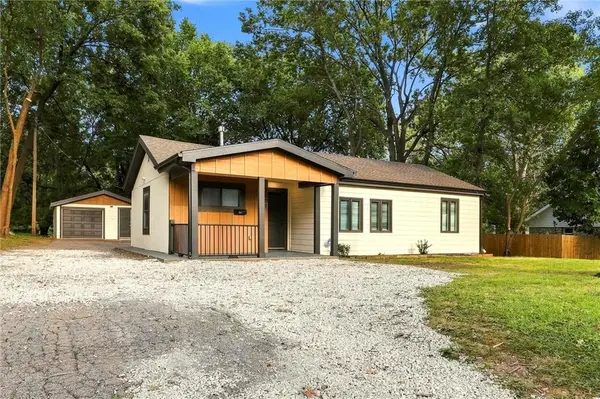 $229,900Active3 beds 2 baths972 sq. ft.
7001 Raytown Road, Raytown, MO 64133
MLS# 2639216Listed by: KELLER WILLIAMS REALTY PARTNERS INC. - New
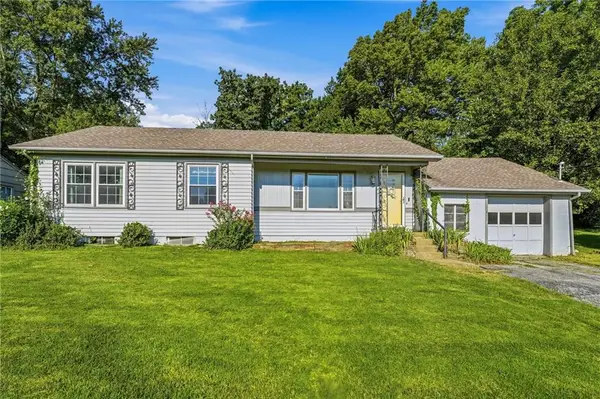 $165,000Active3 beds 2 baths1,335 sq. ft.
6000 Arlington Avenue, Kansas City, MO 64133
MLS# 2639210Listed by: COMPASS REALTY GROUP - New
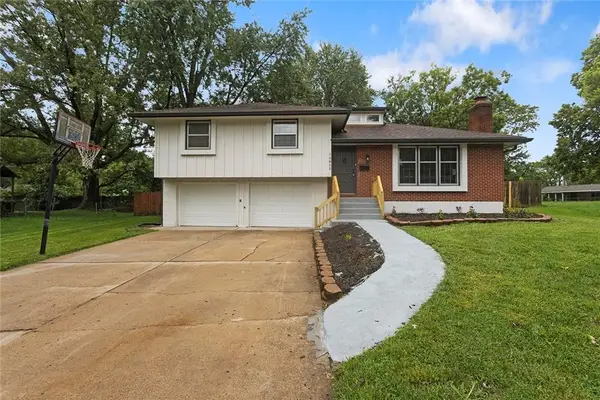 $299,900Active4 beds 2 baths2,214 sq. ft.
10805 E 65th Street, Raytown, MO 64133
MLS# 2638052Listed by: OAKBRIDGE REAL ESTATE, LLC - New
 $320,000Active4 beds 3 baths2,508 sq. ft.
11017 E 75th Street, Raytown, MO 64138
MLS# 2637777Listed by: OAKBRIDGE REAL ESTATE, LLC  $272,500Pending3 beds 2 baths1,988 sq. ft.
9905 E 71st Terrace, Raytown, MO 64133
MLS# 2639001Listed by: SELECT SITES LLC- New
 $280,000Active3 beds 2 baths1,760 sq. ft.
8607 E 83rd Street, Raytown, MO 64138
MLS# 2638724Listed by: KELLER WILLIAMS REALTY PARTNERS INC. - New
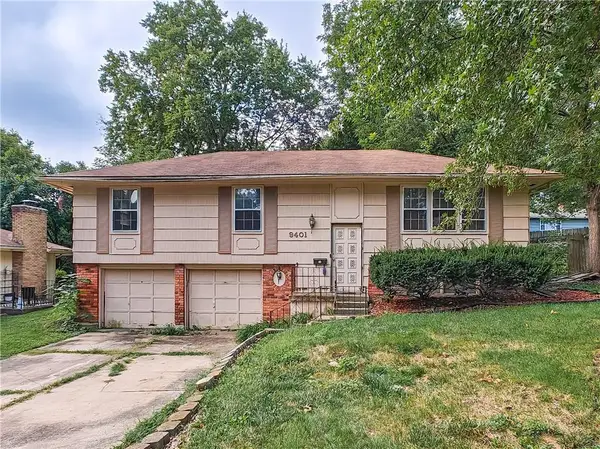 $165,000Active3 beds 2 baths1,242 sq. ft.
9401 E 81st Terrace, Kansas City, MO 64138
MLS# 2636525Listed by: REECENICHOLS - COUNTRY CLUB PLAZA  $210,000Pending3 beds 2 baths1,226 sq. ft.
8611 E 85th Street, Raytown, MO 64138
MLS# 2638370Listed by: REAL BROKER, LLC- New
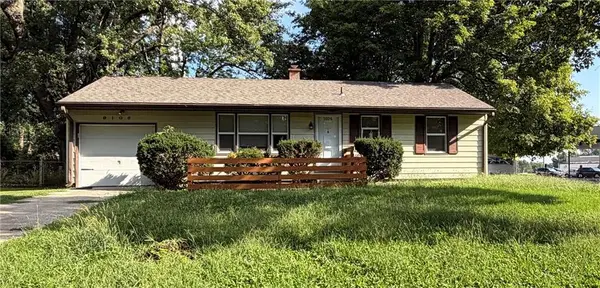 $169,900Active3 beds 1 baths864 sq. ft.
9106 E 72nd Terrace, Raytown, MO 64133
MLS# 2638632Listed by: HOMESMART LEGACY


Protect your home and budget from life's surprises with an Assurant Home Warranty, backed by a partner that supports you through every step of homeownership. Explore Plans.
© 2026 Better Homes and Gardens Real Estate LLC. An Anywhere Real Estate company. All rights reserved. Better Homes and Gardens® Real Estate is a registered trademark owned by Meredith Operations Corporation, licensed to Better Homes and Gardens Real Estate LLC and used with permission. Better Homes and Gardens Real Estate LLC fully supports the principles of the Fair Housing Act and the Equal Opportunity Act. Listing information is deemed reliable but is not guaranteed accurate.
Each office is independently owned and operated.
Any services or products provided by third parties are not provided by, affiliated with or related to Better Homes and Gardens Real Estate LLC, or its affiliated companies.