
13519 Crowley Road, Rayville, MO 64084
Local realty services provided by:Better Homes and Gardens Real Estate Kansas City Homes
13519 Crowley Road,Rayville, MO 64084
$450,000
- 4 Beds
- 3 Baths
- 2,619 sq. ft.
- Single family
- Pending
Listed by: melinda humphrey
Office: re/max area real estate
MLS#:2630361
Source:MOKS_HL
Price summary
- Price:$450,000
- Price per sq. ft.:$171.82
About this home
Welcome to this spacious 4-bedroom, 3-bath home situated on 3.5 acres, offering plenty of room both inside and out!
The main level features an inviting eat-in kitchen with granite countertops, abundant cabinet space, a movable kitchen island, and a gas stove. A convenient laundry room is located just off the kitchen. The primary suite offers a walk-in shower and an exceptionally large walk-in closet. The seller has also added a sunroom off the back of the home, providing additional space to relax and enjoy the surroundings.
The finished lower level offers excellent flexibility with a large living room, two full bedrooms, a generously sized bathroom, an office, and a second kitchen complete with a gas stove. You’ll also find a nice storage/laundry room and a mini-split system for added comfort. A walkout door leads directly to an outdoor patio.
Outside, the 3.5-acre property includes a large outbuilding with an oversized door designed to accommodate a camper, offering fantastic space for storage, hobbies, equipment, or recreational vehicles.
All appliances stay with the property except the freezer and lower level washer and dryer.
With two kitchens, generous living spaces, ample storage, a sunroom, walkout lower level, and a large outbuilding, this property offers space and versatility inside and out!...
Contact an agent
Home facts
- Year built:1996
- Subdivision & Development:Other
- Listing ID #:2630361
- Added:45 day(s) ago
- Updated:August 31, 2026 at 02:04 PM
Rooms and interior
- Bedrooms:4
- Total bathrooms:3
- Full bathrooms:3
- Kitchen Description:Dishwasher, Refrigerator
- Basement:Yes
- Basement Description:Concrete, Full, Walk Out
- Living area:2,619 sq. ft.
Heating and cooling
- Cooling:Electric
- Heating:Propane Gas
Structure and exterior
- Roof:Metal
- Year built:1996
- Building area:2,619 sq. ft.
- Lot area:3.56 Acres
- Lot Features:Acreage
- Architectural Style:Ranch
- Construction Materials:Frame, Vinyl Siding
- Foundation Description:Concrete
Schools
- High school:Excelsior
- Middle school:Excelsior Springs
- Elementary school:Elkhorn
Utilities
- Water:Rural
- Sewer:Lagoon
Finances and disclosures
- Price:$450,000
- Price per sq. ft.:$171.82
Features and amenities
- Appliances:Dishwasher, Refrigerator
- Amenities:Walk-In Closet(s)
Parking
- Parking description:Attached, Detached
- Garage:Yes
- Garage spaces:2
 HeartlandMLS©2026. Information Deemed Reliable But Not Guaranteed. This information is being provided by the HeartlandMLS. The listings presented here may or may not be listed by the Broker/Agent operating this website. This information is intended for the personal use of consumers and may not be used for any purpose other than to identify prospective properties consumers may be interested in purchasing. Data <Last Updated August 31, 2026
New listings near 13519 Crowley Road
- New
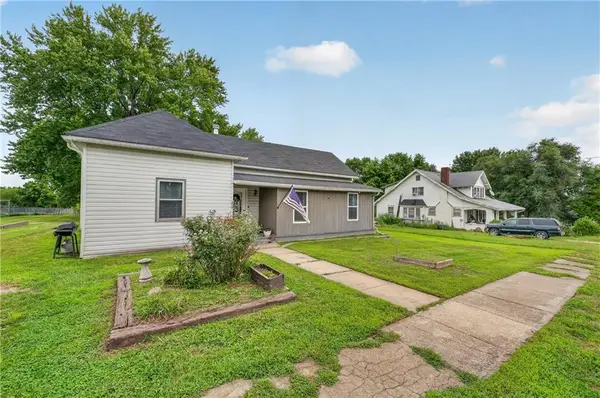 $158,500Active2 beds 1 baths1,088 sq. ft.
212 W 3rd Street, Rayville, MO 64084
MLS# 2637793Listed by: COMMUNITY REALTY 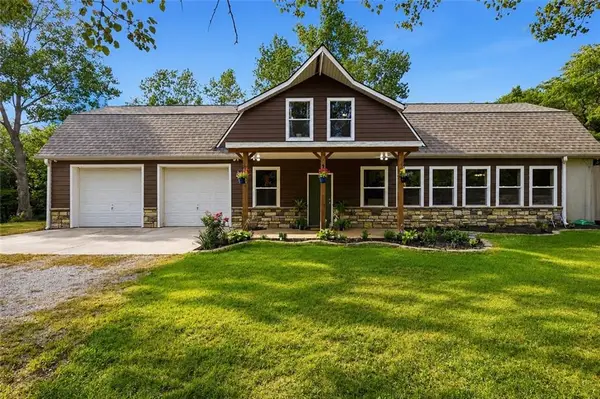 $450,000Pending4 beds 3 baths2,436 sq. ft.
12632 Elkhorn Road, Rayville, MO 64084
MLS# 2634305Listed by: COMPASS REALTY GROUP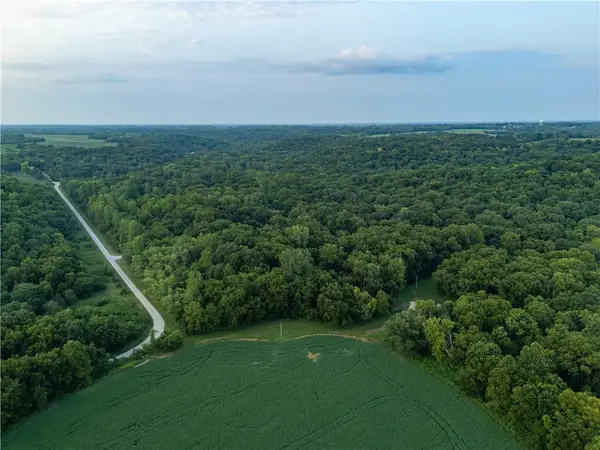 $374,900Pending74 Acres
Fire Branch Road, Rayville, MO 64084
MLS# 2634955Listed by: WHITETAIL PROPERTIES REAL ESTA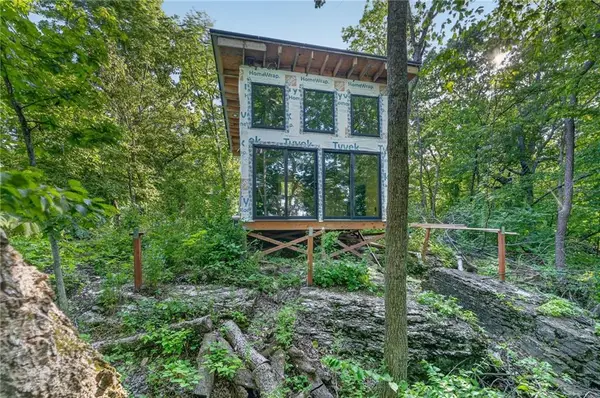 $125,000Active-- beds -- baths400 sq. ft.
15086 Hartman Road, Rayville, MO 64084
MLS# 2631644Listed by: KELLER WILLIAMS KC NORTH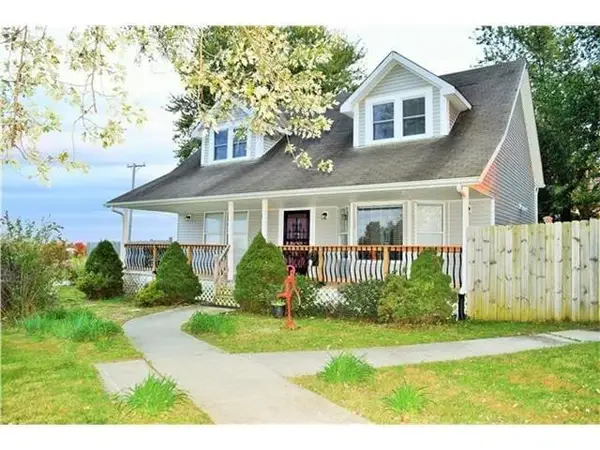 $216,000Pending4 beds 3 baths1,731 sq. ft.
214 Mo-c Highway, Rayville, MO 64084
MLS# 2631785Listed by: EXP REALTY LLC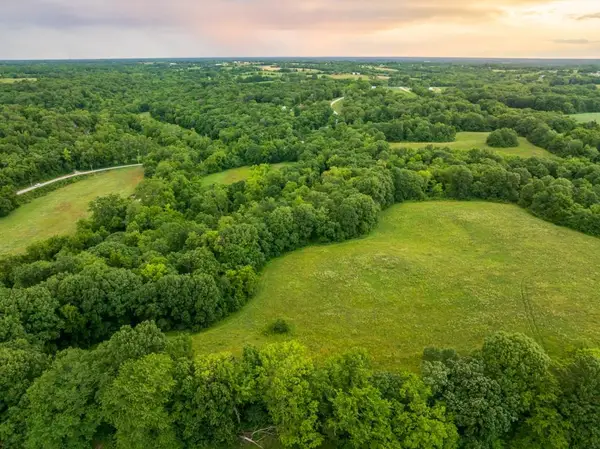 $376,000Pending47 Acres
TBD Norris Road, Rayville, MO 64084
MLS# 2631121Listed by: MIDWEST LAND GROUP $475,000Active3 beds 2 baths2,843 sq. ft.
12356 Elkhorn Road, Rayville, MO 64084
MLS# 2621303Listed by: COMMUNITY REALTY $280,000Active-- beds -- baths
Elkorn Road, Rayville, MO 64084
MLS# 2617696Listed by: COMMUNITY REALTY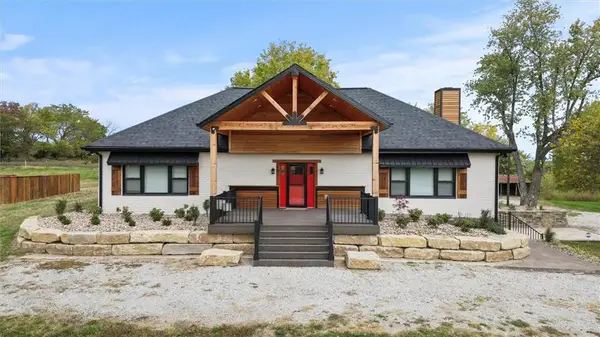 $599,000Active3 beds 4 baths2,612 sq. ft.
35932 10 Highway, Rayville, MO 64084
MLS# 2601793Listed by: PLATINUM REALTY LLC


Protect your home and budget from life's surprises with an Assurant Home Warranty, backed by a partner that supports you through every step of homeownership. Explore Plans.
© 2026 Better Homes and Gardens Real Estate LLC. An Anywhere Real Estate company. All rights reserved. Better Homes and Gardens® Real Estate is a registered trademark owned by Meredith Operations Corporation, licensed to Better Homes and Gardens Real Estate LLC and used with permission. Better Homes and Gardens Real Estate LLC fully supports the principles of the Fair Housing Act and the Equal Opportunity Act. Listing information is deemed reliable but is not guaranteed accurate.
Each office is independently owned and operated.
Any services or products provided by third parties are not provided by, affiliated with or related to Better Homes and Gardens Real Estate LLC, or its affiliated companies.