
128 E Ritter Street, Republic, MO 65738
Local realty services provided by:Better Homes and Gardens Real Estate Southwest Group
Listed by: suelina o carter
Office: murney associates - primrose
MLS#:60324419
Source:MO_GSBOR
128 E Ritter Street,Republic, MO 65738
$292,000
- 3 Beds
- 2 Baths
- 1,875 sq. ft.
- Single family
- Active
Price summary
- Price:$292,000
- Price per sq. ft.:$132.79
About this home
Don't miss this one! 2200 sq. ft. 3/2/2/ mid-century modern styled home with a 16x36 in-ground pool, new all season sunroom and finished shed w/AC for office or recreational use. Additional shed for pool equipment also stays. The home was fully remodeled in 2018 with even more recent updates to the kitchen including newer stainless steel appliances, countertops and backsplash. Bath remodels include new cabinetry, plumbing lighting and countertops. Home offers two living areas, double sided fireplace spacious kitchen dining area with breakfast nook, large walk-in pantry and utility room and bedrooms are generously sized. Two primary bedrooms measure 15x15 and 15x16 with large closets in each. Owners have meticulously maintained the home. It's ready to move in and enjoy the pool this Summer!Seller reserves electric fireplaces, draperies and upright freezer.
Contact an agent
Home facts
- Year built:1971
- Listing ID #:60324419
- Added:1 day(s) ago
- Updated:May 24, 2026 at 02:48 PM
Rooms and interior
- Bedrooms:3
- Total bathrooms:2
- Full bathrooms:2
- Flooring:Carpet, Laminate, Linoleum
- Kitchen Description:Dishwasher, Disposal, Microwave
- Living area:1,875 sq. ft.
Heating and cooling
- Cooling:Ceiling Fan(s), Central Air, Window Unit(s)
- Heating:Forced Air
- Central air:Yes
Structure and exterior
- Year built:1971
- Building area:1,875 sq. ft.
- Lot area:0.28 Acres
- Architectural Style:Traditional
- Construction Materials:Brick, Vinyl Siding
- Foundation Description:Crawl Space, Poured Concrete, Vapor Barrier
Schools
- High school:Republic
- Middle school:Republic
- Elementary school:Republic
Finances and disclosures
- Price:$292,000
- Price per sq. ft.:$132.79
- Tax amount:$1,815 (2025)
Features and amenities
- Laundry features:W/D Hookup
- Amenities:High Speed Internet
Parking
- Garage:Yes
- Garage spaces:2
New listings near 128 E Ritter Street
- New
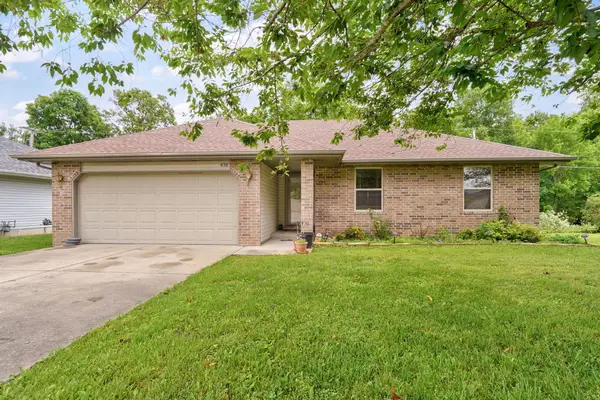 $265,000Active4 beds 2 baths1,536 sq. ft.
450 S Basswood Avenue, Republic, MO 65738
MLS# 60324597Listed by: EPIQUE REALTY - New
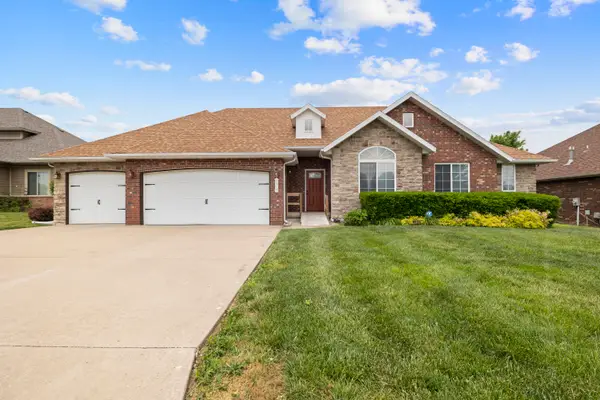 $398,900Active3 beds 2 baths1,746 sq. ft.
1515 S Natchez Road, Republic, MO 65738
MLS# 60324593Listed by: MURNEY ASSOCIATES - PRIMROSE - New
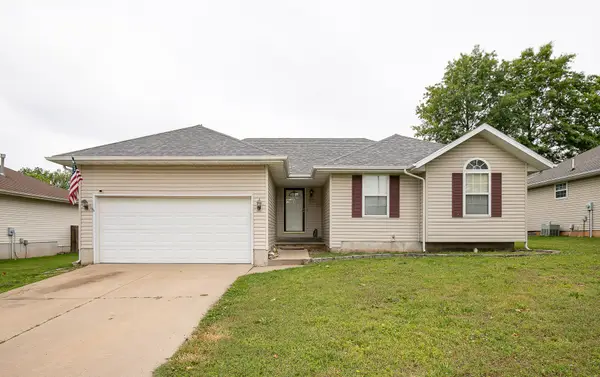 $230,000Active3 beds 2 baths1,470 sq. ft.
437 S Sherwood Avenue, Republic, MO 65738
MLS# 60324562Listed by: EXP REALTY LLC - New
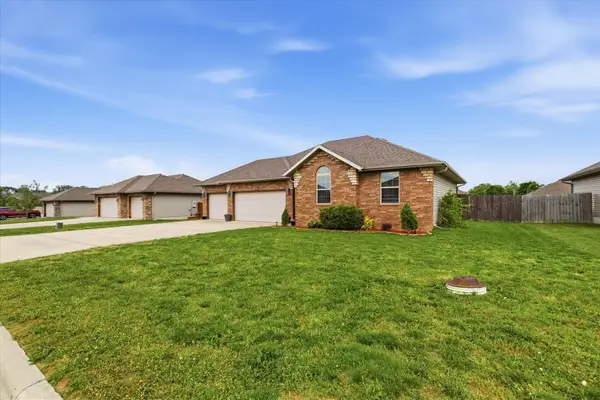 $285,000Active3 beds 2 baths1,510 sq. ft.
1126 S Rome Avenue, Republic, MO 65738
MLS# 60324513Listed by: KELLER WILLIAMS - New
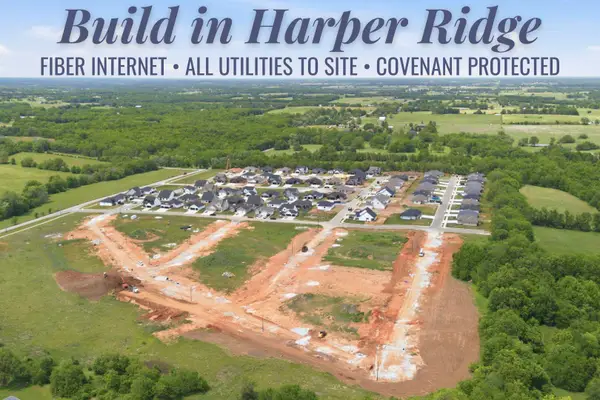 $79,900Active0.24 Acres
Lot 21 Carter Way, Republic, MO 65738
MLS# 60324474Listed by: KELLER WILLIAMS - New
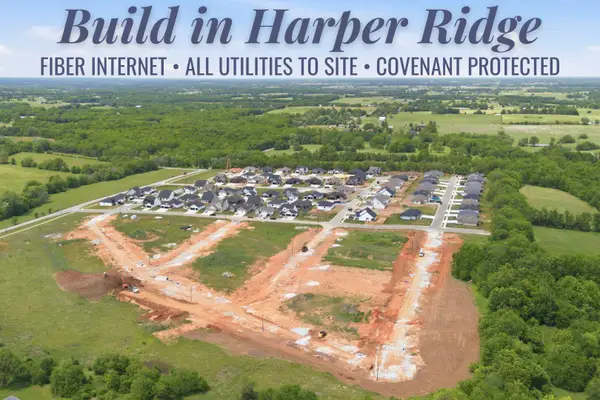 $79,900Active0.24 Acres
Lot 22 Carter Way, Republic, MO 65738
MLS# 60324476Listed by: KELLER WILLIAMS - New
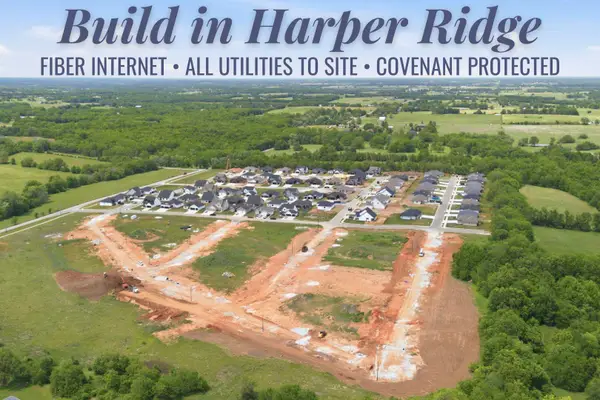 $79,900Active0.21 Acres
Lot 23 Carter Way, Republic, MO 65738
MLS# 60324477Listed by: KELLER WILLIAMS - New
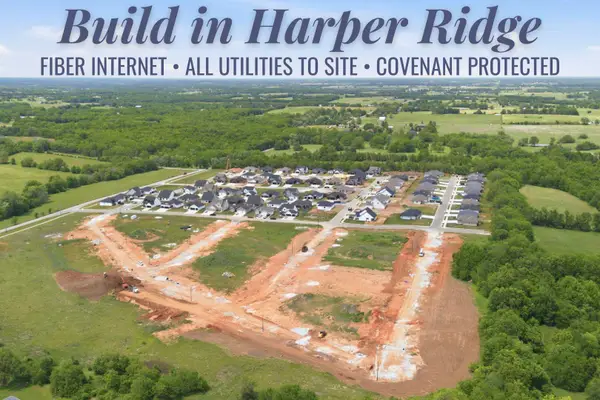 $79,900Active0.21 Acres
Lot 24 Carter Way, Republic, MO 65738
MLS# 60324480Listed by: KELLER WILLIAMS - New
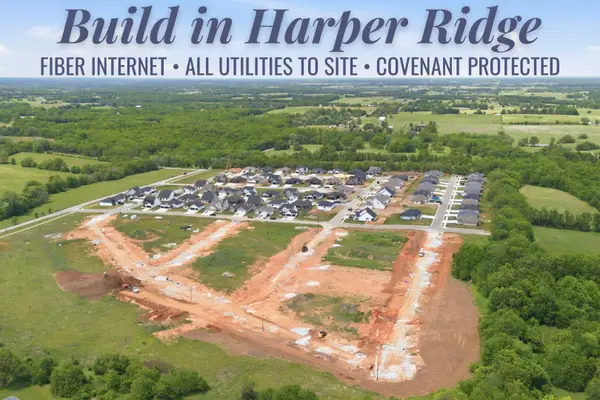 $79,900Active0.21 Acres
Lot 25 Carter Way, Republic, MO 65738
MLS# 60324481Listed by: KELLER WILLIAMS - Open Sun, 2 to 5pmNew
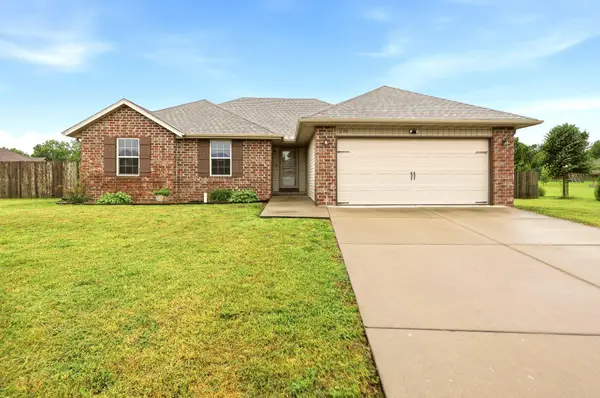 $289,900Active3 beds 2 baths1,598 sq. ft.
276 E Garnet Drive, Republic, MO 65738
MLS# 60324502Listed by: KELLER WILLIAMS


Protect your home and budget from life's surprises with an Assurant Home Warranty, backed by a partner that supports you through every step of homeownership. Explore Plans.
© 2026 Better Homes and Gardens Real Estate LLC. An Anywhere Real Estate company. All rights reserved. Better Homes and Gardens® Real Estate is a registered trademark owned by Meredith Operations Corporation, licensed to Better Homes and Gardens Real Estate LLC and used with permission. Better Homes and Gardens Real Estate LLC fully supports the principles of the Fair Housing Act and the Equal Opportunity Act. Listing information is deemed reliable but is not guaranteed accurate.
Each office is independently owned and operated.
Any services or products provided by third parties are not provided by, affiliated with or related to Better Homes and Gardens Real Estate LLC, or its affiliated companies.