
2033 E Will Street, Republic, MO 65738
Local realty services provided by:Better Homes and Gardens Real Estate Southwest Group
Listed by: blake cantrell
Office: blake cantrell real estate llc.
MLS#:60327477
Source:MO_GSBOR
2033 E Will Street,Republic, MO 65738
$450,000
- 4 Beds
- 4 Baths
- 2,300 sq. ft.
- Single family
- Active
Price summary
- Price:$450,000
- Price per sq. ft.:$195.65
- Monthly HOA dues:$29.17
About this home
MOVE IN READY Sunnyside Side Entry floorplan is a Modern Farmhouse by Built Better Homes! This beautifully crafted home features high-end finishes, a chef's kitchen with soft-close cabinets, designer hood vent, gas cook top with walls ovens, a large island, and an open layout to the vaulted family room - perfect for entertaining!! The spacious mudroom off the garage and large laundry room with cabinets great for storage and organizing, add everyday convenience. Relax in the main-level primary suite with double doors leading to a private back patio and a spa-like bath featuring a large tiled walk-in shower with dual shower heads. Situated on a corner lot with gorgeous curb appeal and a welcoming covered front porch. Make this house YOUR HOME!
Contact an agent
Home facts
- Year built:2025
- Subdivision & Development:Mason Ridge
- Listing ID #:60327477
- Added:93 day(s) ago
- Updated:September 28, 2026 at 03:00 PM
Rooms and interior
- Bedrooms:4
- Total bathrooms:4
- Full bathrooms:3
- Half bathrooms:1
- Flooring:Carpet, Engineered Hardwood, Tile
- Kitchen Description:Disposal, Microwave
- Living area:2,300 sq. ft.
Heating and cooling
- Cooling:Ceiling Fan(s), Central Air
- Heating:Central, Fireplace(s), Forced Air
- Central air:Yes
Structure and exterior
- Year built:2025
- Building area:2,300 sq. ft.
- Lot area:0.28 Acres
- Construction Materials:Brick, Concrete, Fiber Cement, Frame, Hardboard Siding, Stone
- Foundation Description:Crawl Space, Piers, Poured Concrete, Vapor Barrier
Schools
- High school:Republic
- Middle school:Republic
- Elementary school:RP McCulloch
Finances and disclosures
- Price:$450,000
- Price per sq. ft.:$195.65
Features and amenities
- Laundry features:W/D Hookup
- Amenities:High Speed Internet
Parking
- Garage:Yes
- Garage spaces:3
New listings near 2033 E Will Street
- New
 $249,900Active3 beds 2 baths1,513 sq. ft.
1340 S Rome Avenue, Republic, MO 65738
MLS# 60334910Listed by: HERITAGE REALTY OF THE OZARKS - New
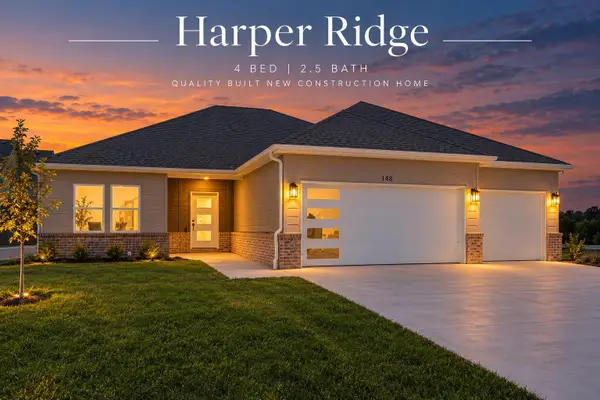 $389,900Active4 beds 3 baths1,852 sq. ft.
148 E Kelce Lane, Republic, MO 65738
MLS# 60334721Listed by: KELLER WILLIAMS LOCAL - New
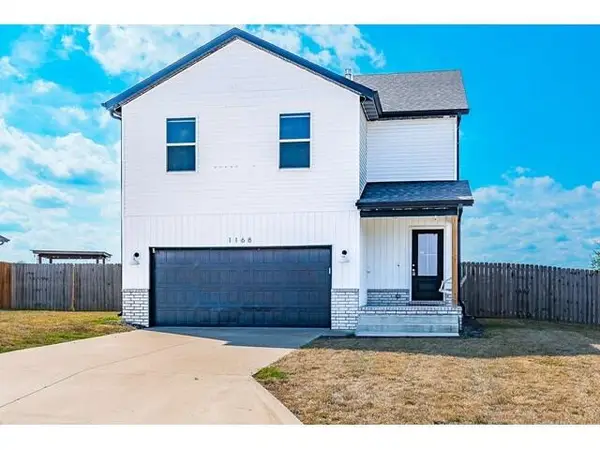 $289,900Active4 beds 3 baths1,927 sq. ft.
1168 W Holly Street, Republic, MO 65738
MLS# 60334729Listed by: VYLLA HOME - New
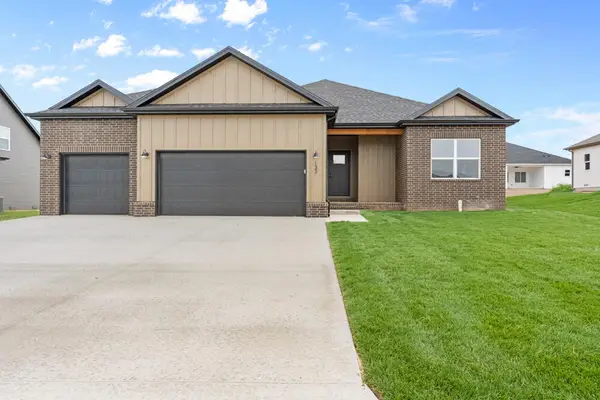 $330,000Active3 beds 2 baths1,600 sq. ft.
1448 N Carter Way, Republic, MO 65738
MLS# 60334733Listed by: BLAKE CANTRELL REAL ESTATE LLC - New
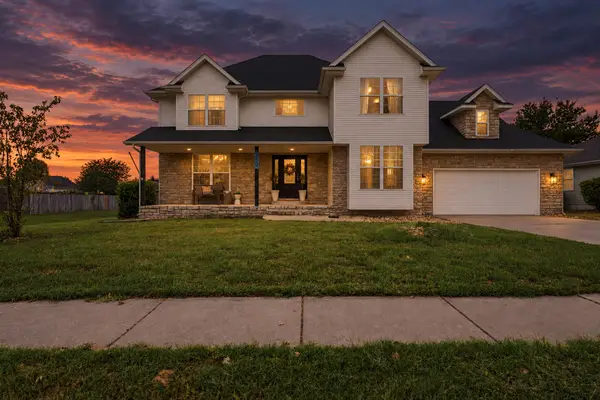 $400,000Active4 beds 4 baths3,600 sq. ft.
350 E Halsey Street, Republic, MO 65738
MLS# 60334651Listed by: BLAKE CANTRELL REAL ESTATE LLC - New
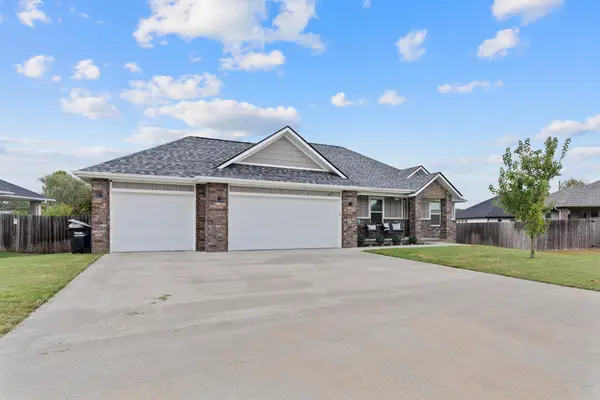 $348,500Active4 beds 2 baths1,745 sq. ft.
393 E Lombardy Drive, Republic, MO 65738
MLS# 60334618Listed by: REECENICHOLS - SPRINGFIELD - New
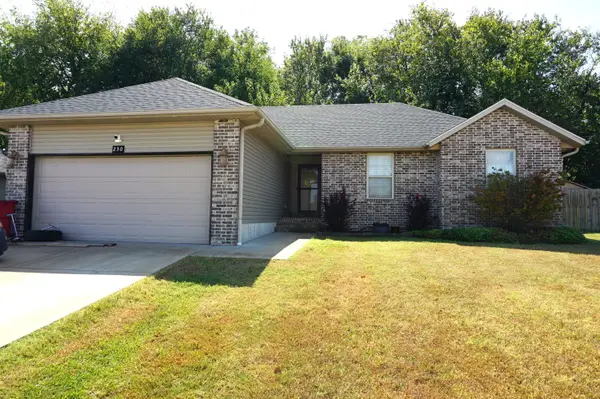 $270,000Active3 beds 2 baths1,292 sq. ft.
230 E Lapis Avenue, Republic, MO 65738
MLS# 60334512Listed by: POINTE ROYALE REALTY LLC - New
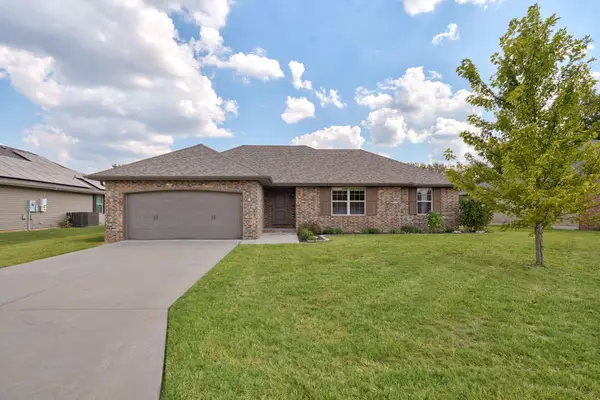 $249,900Active3 beds 2 baths1,450 sq. ft.
1260 S Venice Avenue, Republic, MO 65738
MLS# 60334430Listed by: ALPHA REALTY MO, LLC  $349,900Pending4 beds 4 baths2,184 sq. ft.
1127-1131 N Northwood Avenue #1127 & 1131, Republic, MO 65738
MLS# 60332384Listed by: MURNEY ASSOCIATES - PRIMROSE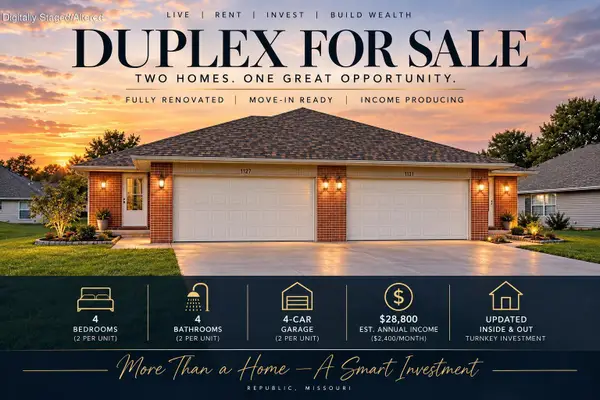 $349,900Pending-- beds 2 baths2,184 sq. ft.
1127-1131 N Northwood Avenue #1127 & 1131, Republic, MO 65738
MLS# 60333668Listed by: MURNEY ASSOCIATES - PRIMROSE


Protect your home and budget from life's surprises with an Assurant Home Warranty, backed by a partner that supports you through every step of homeownership. Explore Plans.
© 2026 Better Homes and Gardens Real Estate LLC. An Anywhere Real Estate company. All rights reserved. Better Homes and Gardens® Real Estate is a registered trademark owned by Meredith Operations Corporation, licensed to Better Homes and Gardens Real Estate LLC and used with permission. Better Homes and Gardens Real Estate LLC fully supports the principles of the Fair Housing Act and the Equal Opportunity Act. Listing information is deemed reliable but is not guaranteed accurate.
Each office is independently owned and operated.
Any services or products provided by third parties are not provided by, affiliated with or related to Better Homes and Gardens Real Estate LLC, or its affiliated companies.