
2190 E Will Street, Republic, MO 65738
Local realty services provided by:Better Homes and Gardens Real Estate Southwest Group
Listed by: blake cantrell
Office: blake cantrell real estate llc.
MLS#:60329542
Source:MO_GSBOR
2190 E Will Street,Republic, MO 65738
$465,000
- 4 Beds
- 4 Baths
- 2,400 sq. ft.
- Single family
- Active
Price summary
- Price:$465,000
- Price per sq. ft.:$193.75
- Monthly HOA dues:$29.17
About this home
**Builder Incentive, $10,000 seller paid concessions when using our preferred lender, Andrew King with Monarch. READY FOR MOVE IN!! The Sunnyside floor plan by Built Better Homes offers the perfect blend of style and function. The chef's kitchen features abundant soft-close cabinetry, a gorgeous custom hood vent, and an oversized island overlooking the vaulted family room with a cozy gas fireplace and abundant natural light. The main-level primary suite includes a tiled walk-in shower, custom wood closet shelving, and direct access to the laundry room. Custom mudroom built-ins and a family command center add everyday convenience. Upstairs offers 3 bedrooms plus a bonus space ideal for a home office. Come make this house your home!*PLEASE NOTE, DUE TO CONTINUING IMPROVEMENTS, ACTUAL PRODUCT MAY DIFFER FROM PHOTOS.
Contact an agent
Home facts
- Year built:2025
- Subdivision & Development:Mason Ridge
- Listing ID #:60329542
- Added:58 day(s) ago
- Updated:September 20, 2026 at 02:57 PM
Rooms and interior
- Bedrooms:4
- Total bathrooms:4
- Full bathrooms:3
- Half bathrooms:1
- Flooring:Carpet, Engineered Hardwood
- Kitchen Description:Disposal, Microwave
- Living area:2,400 sq. ft.
Heating and cooling
- Cooling:Ceiling Fan(s), Central Air
- Heating:Central, Fireplace(s), Forced Air
- Central air:Yes
Structure and exterior
- Year built:2025
- Building area:2,400 sq. ft.
- Lot area:0.28 Acres
- Lot Features:Wet Weather Creek
- Construction Materials:Brick, Concrete, Frame, Hardboard Siding, Stone
- Foundation Description:Crawl Space, Poured Concrete, Vapor Barrier
Schools
- High school:Republic
- Middle school:Republic
- Elementary school:RP McCulloch
Finances and disclosures
- Price:$465,000
- Price per sq. ft.:$193.75
Features and amenities
- Laundry features:W/D Hookup
- Amenities:High Speed Internet
Parking
- Garage:Yes
- Garage spaces:3
New listings near 2190 E Will Street
- New
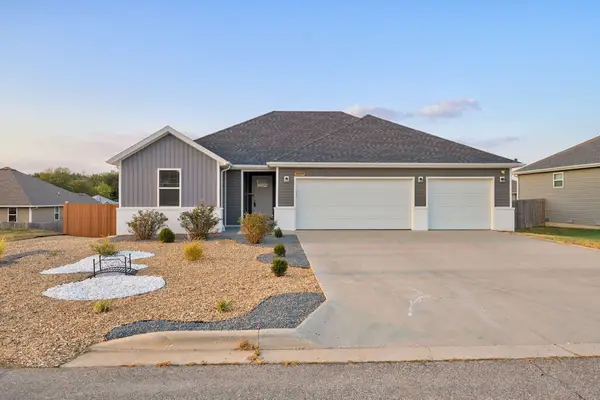 $289,900Active3 beds 2 baths1,527 sq. ft.
1459 E Habersham Street, Republic, MO 65738
MLS# 60334382Listed by: MURNEY ASSOCIATES - PRIMROSE - New
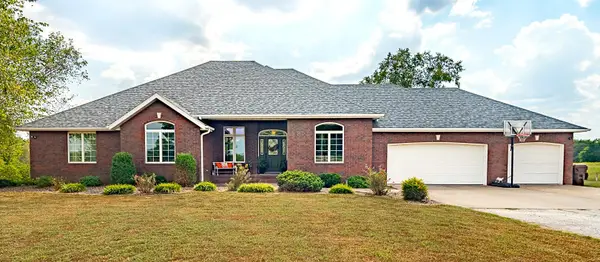 $745,000Active5 beds 4 baths4,451 sq. ft.
10421 W Farm Road 156, Republic, MO 65738
MLS# 60334373Listed by: MURNEY ASSOCIATES - PRIMROSE - New
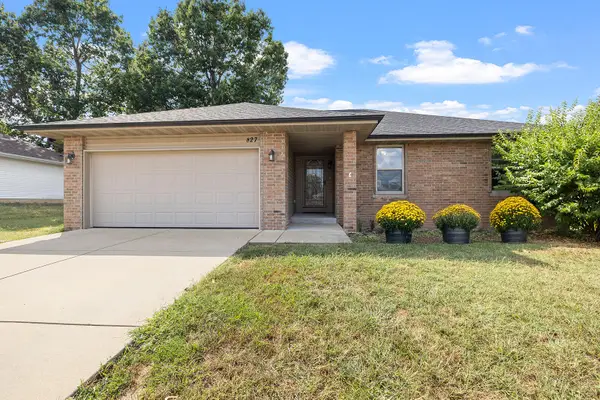 $244,900Active3 beds 2 baths1,322 sq. ft.
827 N Franklin Avenue, Republic, MO 65738
MLS# 60334343Listed by: KELLER WILLIAMS LOCAL - New
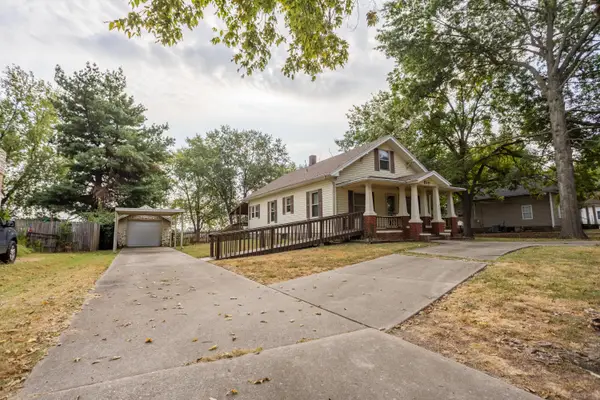 Listed by BHGRE$175,000Active2 beds 1 baths1,092 sq. ft.
516 N Pine Avenue, Republic, MO 65738
MLS# 60334344Listed by: BETTER HOMES & GARDENS SW GRP - New
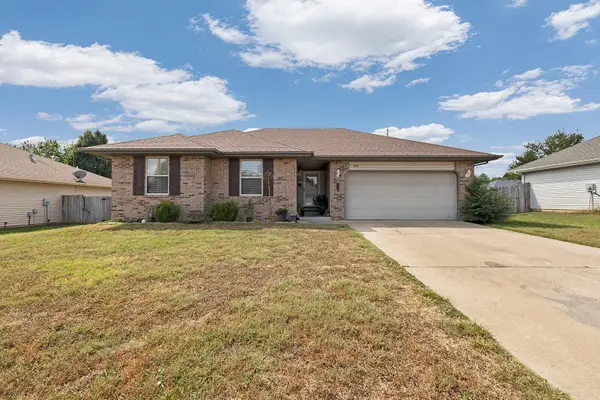 $234,900Active3 beds 2 baths1,625 sq. ft.
443 S Beechwood Avenue, Republic, MO 65738
MLS# 60334345Listed by: KELLER WILLIAMS LOCAL - New
 $740,000Active3 beds 2 baths1,322 sq. ft.
827 N Franklin Avenue, Republic, MO 65738
MLS# 60334338Listed by: KELLER WILLIAMS LOCAL - New
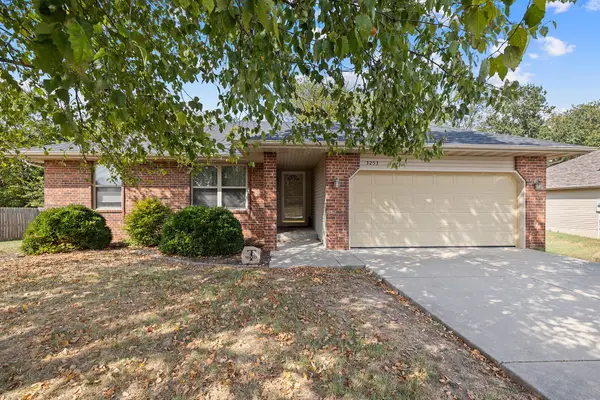 $244,900Active3 beds 2 baths1,322 sq. ft.
3253 E Colonial Street, Republic, MO 65738
MLS# 60334342Listed by: KELLER WILLIAMS LOCAL - Open Sun, 2 to 4pmNew
 $249,900Active3 beds 2 baths1,366 sq. ft.
571 W Grace Street, Republic, MO 65738
MLS# 60334286Listed by: KELLER WILLIAMS LOCAL - New
 $310,000Active3 beds 2 baths1,472 sq. ft.
8513 W Farm Road 172, Republic, MO 65738
MLS# 60334225Listed by: ALPHA REALTY MO, LLC - New
 $310,500Active18.16 Acres
000 W Farm Rd 168, Republic, MO 65738
MLS# 60334210Listed by: MURNEY ASSOCIATES - PRIMROSE


Protect your home and budget from life's surprises with an Assurant Home Warranty, backed by a partner that supports you through every step of homeownership. Explore Plans.
© 2026 Better Homes and Gardens Real Estate LLC. An Anywhere Real Estate company. All rights reserved. Better Homes and Gardens® Real Estate is a registered trademark owned by Meredith Operations Corporation, licensed to Better Homes and Gardens Real Estate LLC and used with permission. Better Homes and Gardens Real Estate LLC fully supports the principles of the Fair Housing Act and the Equal Opportunity Act. Listing information is deemed reliable but is not guaranteed accurate.
Each office is independently owned and operated.
Any services or products provided by third parties are not provided by, affiliated with or related to Better Homes and Gardens Real Estate LLC, or its affiliated companies.