
2226 E Kathryn Drive, Republic, MO 65738
Local realty services provided by:Better Homes and Gardens Real Estate Southwest Group
2226 E Kathryn Drive,Republic, MO 65738
$262,500
- 3 Beds
- 2 Baths
- 1,615 sq. ft.
- Single family
- Active
Listed by:
 Alan Wolken(417) 732 - 2195Better Homes and Gardens Real Estate Southwest Group
- Kim Wolken(417) 732 - 2195Better Homes and Gardens Real Estate Southwest Group
Office: better homes & gardens sw grp
MLS#:60331731
Source:MO_GSBOR
Price summary
- Price:$262,500
- Price per sq. ft.:$162.54
About this home
Great home on corner lot in Republic Mo ! Split bedroom plan all on one level 3 bedroom, 2 full bath and 2 car attached garage. Newer roof..Large living room as you enter the home having, bay window, vaulted ceiling and gas log fireplace, Living area open to big formal dining area that if you wanted could just be an extension of the living room making it bigger or office area etc. The U shaped kitchen also has nice dining space and it has patio door off dining the leads to large deck in back yard. Kitchen also has pantry and an open window are that looks into main living above the kitchen sink.White trim and doors will accent wonderfully with any paint colors you might choose. Wonderful spacious master bedroom with great master bath with walk in shower, dual sink vanity, and separated toilet room. Nice laundry room and 2 car attached garage. Front of home is brick and stone for beautiful curb appeal. Nice location short zip to schools, shopping and parks.
Contact an agent
Home facts
- Year built:2003
- Subdivision & Development:Cedarbrook
- Listing ID #:60331731
- Added:57 day(s) ago
- Updated:October 15, 2026 at 03:50 PM
Rooms and interior
- Bedrooms:3
- Total bathrooms:2
- Full bathrooms:2
- Flooring:Carpet, Tile, Wood
- Kitchen Description:Dishwasher, Disposal, Microwave
- Living area:1,615 sq. ft.
Heating and cooling
- Cooling:Ceiling Fan(s), Central Air
- Heating:Forced Air
- Central air:Yes
Structure and exterior
- Year built:2003
- Building area:1,615 sq. ft.
- Lot area:0.16 Acres
- Lot Features:Level, Paved Frontage
- Architectural Style:Traditional
- Construction Materials:Stone, Vinyl Siding
- Foundation Description:Crawl Space, Poured Concrete
Schools
- High school:Republic
- Middle school:Republic
- Elementary school:RP Sweeny
Finances and disclosures
- Price:$262,500
- Price per sq. ft.:$162.54
- Tax amount:$2,054 (2025)
Features and amenities
- Laundry features:W/D Hookup
- Amenities:High Speed Internet
Parking
- Garage:Yes
- Garage spaces:2
New listings near 2226 E Kathryn Drive
- New
 $249,900Active3 beds 2 baths1,303 sq. ft.
1239 N Andre Avenue, Republic, MO 65738
MLS# 60336310Listed by: KELLER WILLIAMS LOCAL - New
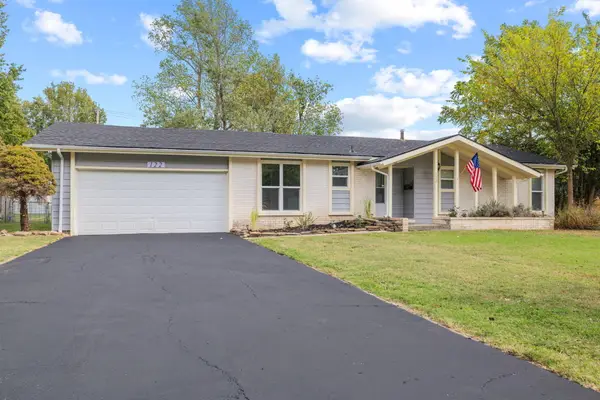 $215,000Active3 beds 2 baths1,204 sq. ft.
122 S Magnolia Avenue, Republic, MO 65738
MLS# 60336263Listed by: MURNEY ASSOCIATES - PRIMROSE - New
 $254,999Active3 beds 2 baths1,300 sq. ft.
604 N Cox Avenue, Republic, MO 65738
MLS# 60336270Listed by: CHARLES BURT REALTORS - New
 $177,000Active3 beds 1 baths1,080 sq. ft.
535 N West Avenue, Republic, MO 65738
MLS# 60336201Listed by: MURNEY ASSOCIATES - PRIMROSE - New
 $79,000Active0.35 Acres
105 Spoon Court, Republic, MO 65738
MLS# 60336202Listed by: KELLER WILLIAMS LOCAL - New
 $289,900Active3 beds 2 baths1,524 sq. ft.
1423 E Macon Street, Republic, MO 65738
MLS# 60336204Listed by: MURNEY ASSOCIATES - PRIMROSE - New
 $395,000Active5 beds 3 baths2,200 sq. ft.
174 E Kelce Lane, Republic, MO 65738
MLS# 60336039Listed by: BLAKE CANTRELL REAL ESTATE LLC - New
 $395,000Active5 beds 3 baths2,200 sq. ft.
170 E Clayton Lane, Republic, MO 65738
MLS# 60336040Listed by: BLAKE CANTRELL REAL ESTATE LLC - New
 $379,900Active4 beds 3 baths3,020 sq. ft.
374 E Sequoia Street, Republic, MO 65738
MLS# 60336033Listed by: KELLER WILLIAMS LOCAL - New
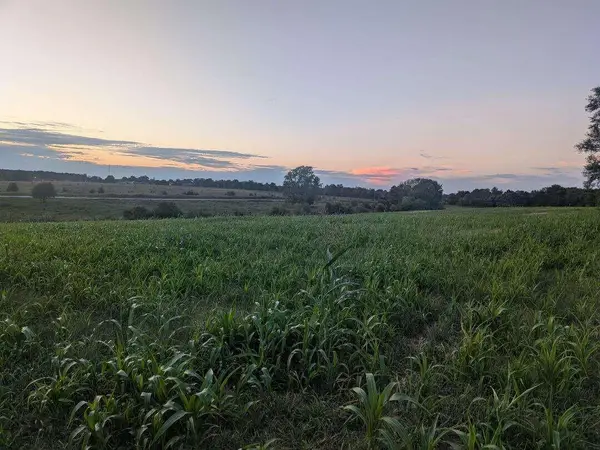 $444,860Active30.68 Acres
0 W Farm Road 194, Republic, MO 65738
MLS# 60335918Listed by: CHOSEN REALTY LLC


Protect your home and budget from life's surprises with an Assurant Home Warranty, backed by a partner that supports you through every step of homeownership. Explore Plans.
© 2026 Better Homes and Gardens Real Estate LLC. An Anywhere Real Estate company. All rights reserved. Better Homes and Gardens® Real Estate is a registered trademark owned by Meredith Operations Corporation, licensed to Better Homes and Gardens Real Estate LLC and used with permission. Better Homes and Gardens Real Estate LLC fully supports the principles of the Fair Housing Act and the Equal Opportunity Act. Listing information is deemed reliable but is not guaranteed accurate.
Each office is independently owned and operated.
Any services or products provided by third parties are not provided by, affiliated with or related to Better Homes and Gardens Real Estate LLC, or its affiliated companies.