
350 E Halsey Street, Republic, MO 65738
Local realty services provided by:Better Homes and Gardens Real Estate Southwest Group
Listed by: blake cantrell
Office: blake cantrell real estate llc.
MLS#:60334651
Source:MO_GSBOR
350 E Halsey Street,Republic, MO 65738
$400,000
- 4 Beds
- 4 Baths
- 3,600 sq. ft.
- Single family
- Active
Price summary
- Price:$400,000
- Price per sq. ft.:$111.11
About this home
Welcome home to this spacious and inviting two-story home in Sterling Meadows! With 4 bedrooms, 3.5 bathrooms, and 3,600 finished square feet, there's plenty of room to spread out and enjoy. The main level offers a welcoming foyer, formal dining, a comfortable living room with a gas fireplace, and an eat-in kitchen with granite countertops and updated stainless-steel appliances. Step outside to the covered deck and enjoy the privacy of the fully fenced backyard--perfect for relaxing, entertaining, or letting the kids and pets enjoy the outdoors.Downstairs, the finished basement adds even more flexibility with a second living area, additional bedroom, full bathroom, office space, utility room, and plenty of storage. The home also features updated flooring, lighting, bathroom finishes, window blinds, and thoughtful touches throughout. A tornado shelter, radon remediation system, oversized garage. Located within Republic city limits with easy access to local schools, shopping, dining, and everyday amenities, this home offers the space, updates, and comfort you've been looking for. Come take a look--you may just feel right at home....
Contact an agent
Home facts
- Year built:2001
- Subdivision & Development:Sterling Meadows
- Listing ID #:60334651
- Added:1 day(s) ago
- Updated:September 24, 2026 at 11:23 PM
Rooms and interior
- Bedrooms:4
- Total bathrooms:4
- Full bathrooms:3
- Half bathrooms:1
- Flooring:Carpet, Laminate, Tile
- Bathrooms Description:Jetted Tub
- Kitchen Description:Dishwasher, Disposal, Microwave
- Basement:Yes
- Basement Description:Full, Plumbed, Sump Pump, Utility
- Living area:3,600 sq. ft.
Heating and cooling
- Cooling:Ceiling Fan(s), Central Air
- Heating:Central, Forced Air, Zoned
- Central air:Yes
Structure and exterior
- Year built:2001
- Building area:3,600 sq. ft.
- Lot area:0.35 Acres
- Lot Features:Acreage, Landscaping
- Architectural Style:Traditional
- Construction Materials:Stone, Vinyl Siding
- Foundation Description:Poured Concrete
Schools
- High school:Republic
- Middle school:Republic
- Elementary school:Republic
Finances and disclosures
- Price:$400,000
- Price per sq. ft.:$111.11
- Tax amount:$3,888 (2025)
Features and amenities
- Laundry features:W/D Hookup
- Amenities:High Speed Internet
Parking
- Garage:Yes
- Garage spaces:2
New listings near 350 E Halsey Street
- New
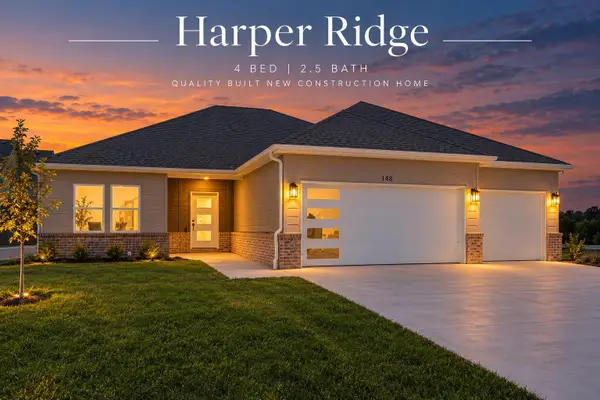 $389,900Active4 beds 3 baths1,852 sq. ft.
148 E Kelce Lane, Republic, MO 65738
MLS# 60334721Listed by: KELLER WILLIAMS LOCAL - New
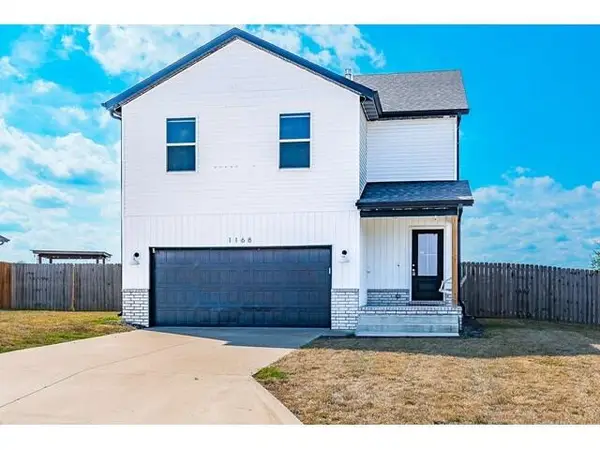 $289,900Active4 beds 3 baths754 sq. ft.
1168 W Holly Street, Republic, MO 65738
MLS# 60334729Listed by: VYLLA HOME - New
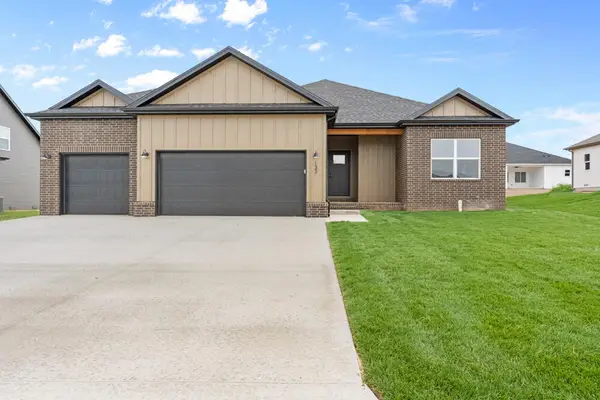 $330,000Active3 beds 2 baths1,600 sq. ft.
1448 N Carter Way, Republic, MO 65738
MLS# 60334733Listed by: BLAKE CANTRELL REAL ESTATE LLC - New
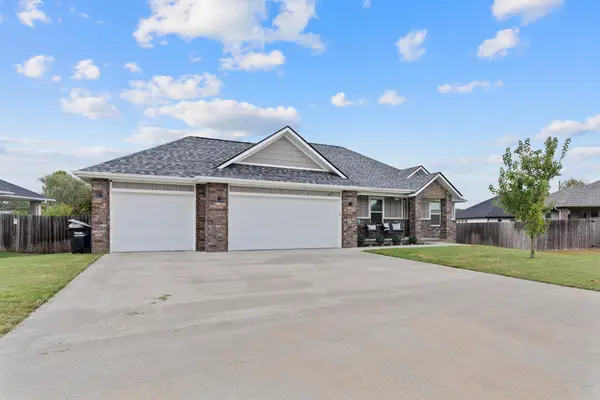 $348,500Active4 beds 2 baths1,745 sq. ft.
393 E Lombardy Drive, Republic, MO 65738
MLS# 60334618Listed by: REECENICHOLS - SPRINGFIELD - New
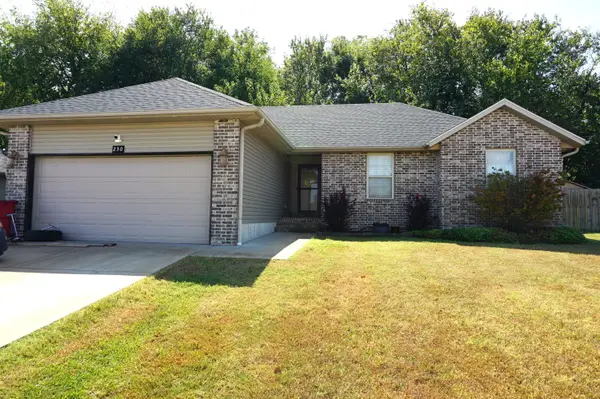 $270,000Active3 beds 2 baths1,292 sq. ft.
230 E Lapis Avenue, Republic, MO 65738
MLS# 60334512Listed by: POINTE ROYALE REALTY LLC - New
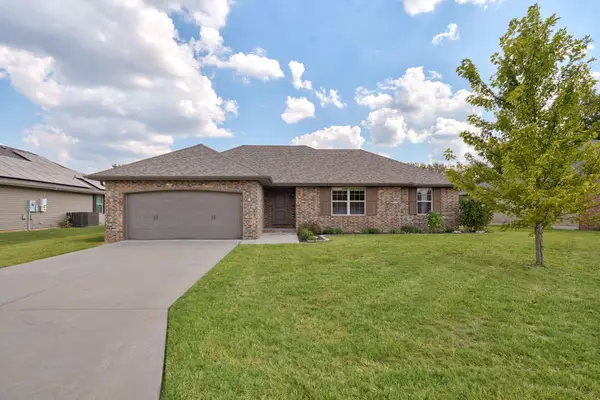 $249,900Active3 beds 2 baths1,450 sq. ft.
1260 S Venice Avenue, Republic, MO 65738
MLS# 60334430Listed by: ALPHA REALTY MO, LLC  $349,900Pending4 beds 4 baths2,184 sq. ft.
1127-1131 N Northwood Avenue #1127 & 1131, Republic, MO 65738
MLS# 60332384Listed by: MURNEY ASSOCIATES - PRIMROSE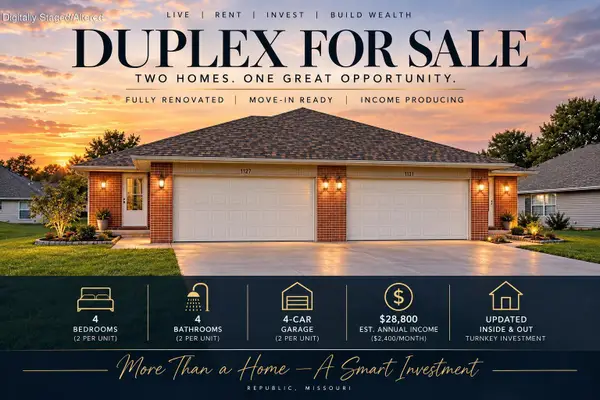 $349,900Pending-- beds 2 baths2,184 sq. ft.
1127-1131 N Northwood Avenue #1127 & 1131, Republic, MO 65738
MLS# 60333668Listed by: MURNEY ASSOCIATES - PRIMROSE- Open Sat, 1 to 3pmNew
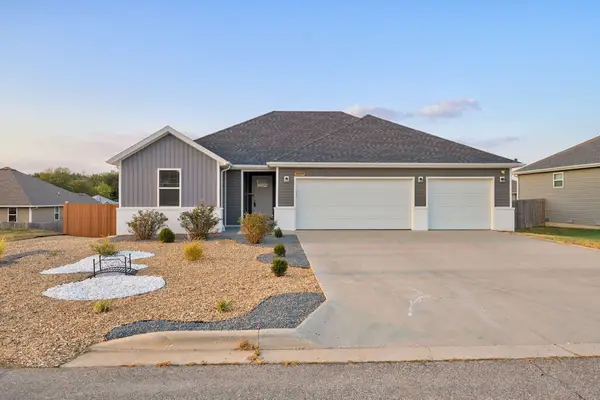 $289,900Active3 beds 2 baths1,527 sq. ft.
1459 E Habersham Street, Republic, MO 65738
MLS# 60334382Listed by: MURNEY ASSOCIATES - PRIMROSE


Protect your home and budget from life's surprises with an Assurant Home Warranty, backed by a partner that supports you through every step of homeownership. Explore Plans.
© 2026 Better Homes and Gardens Real Estate LLC. An Anywhere Real Estate company. All rights reserved. Better Homes and Gardens® Real Estate is a registered trademark owned by Meredith Operations Corporation, licensed to Better Homes and Gardens Real Estate LLC and used with permission. Better Homes and Gardens Real Estate LLC fully supports the principles of the Fair Housing Act and the Equal Opportunity Act. Listing information is deemed reliable but is not guaranteed accurate.
Each office is independently owned and operated.
Any services or products provided by third parties are not provided by, affiliated with or related to Better Homes and Gardens Real Estate LLC, or its affiliated companies.