
504 S Sarah Avenue, Republic, MO 65738
Local realty services provided by:Better Homes and Gardens Real Estate Southwest Group
Listed by: jennifer riddle
Office: murney associates - primrose
MLS#:60336712
Source:MO_GSBOR
504 S Sarah Avenue,Republic, MO 65738
$262,900
- 3 Beds
- 2 Baths
- 1,542 sq. ft.
- Single family
- Active
Price summary
- Price:$262,900
- Price per sq. ft.:$170.49
About this home
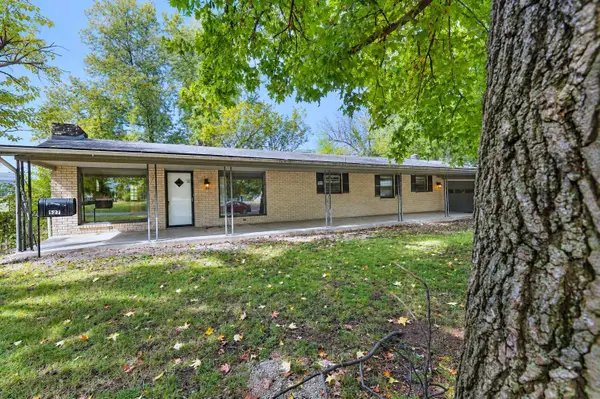
Open house this THURSDAY from 5-7 pm!!!Move in ready!! Located in the Republic School District, this home offers a split bedroom floor plan, large kitchen, and plenty of features to love!The living room features a gas fireplace, raised ceilings, and beautiful wood trim throughout. The spacious master bedroom includes a double walk-in closets, jetted tub, walk-in shower, and double vanities. Additional features include ceramic tile flooring, carpet, a smart thermostat, and a brand new roof installed in September 2026! Outside, enjoy relaxing on the covered front porch or entertaining on the spacious back deck overlooking the backyard. An oversized two car garage provides additional room for parking and storage. Come see everything this home has to offer!
Contact an agent
Home facts
- Year built:2005
- Subdivision & Development:Savannah Hts
- Listing ID #:60336712
- Added:2 day(s) ago
- Updated:October 23, 2026 at 03:18 PM
Rooms and interior
- Bedrooms:3
- Total bathrooms:2
- Full bathrooms:2
- Flooring:Carpet, Tile
- Bathrooms Description:Jetted Tub
- Kitchen Description:Dishwasher, Disposal, Microwave
- Living area:1,542 sq. ft.
Heating and cooling
- Cooling:Attic Fan, Ceiling Fan(s), Central Air
- Heating:Forced Air
- Central air:Yes
Structure and exterior
- Year built:2005
- Building area:1,542 sq. ft.
- Lot area:0.21 Acres
- Lot Features:Cleared, Landscaping
- Architectural Style:Ranch, Traditional
- Construction Materials:Brick, Brick Full
- Foundation Description:Crawl Space
Schools
- High school:Republic
- Middle school:Republic
- Elementary school:RP Sweeny
Finances and disclosures
- Price:$262,900
- Price per sq. ft.:$170.49
- Tax amount:$2,038 (2025)
Features and amenities
- Laundry features:W/D Hookup
- Amenities:High Speed Internet
Parking
- Garage:Yes
- Garage spaces:2
New listings near 504 S Sarah Avenue
- Open Sat, 11am to 1pmNew
 $349,900Active4 beds 3 baths2,135 sq. ft.
229 N Tierra Drive, Republic, MO 65738
MLS# 60336895Listed by: KELLER WILLIAMS LOCAL - Open Sun, 2 to 4pmNew
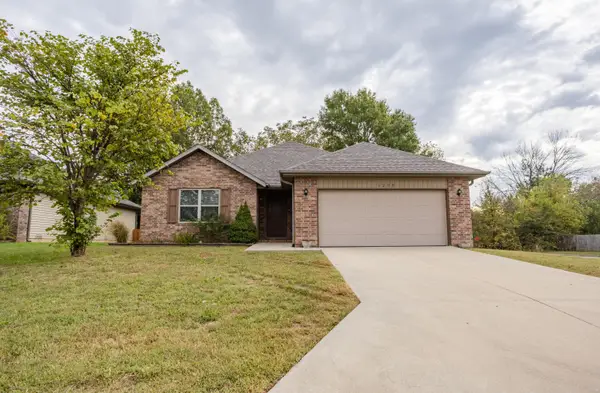 Listed by BHGRE$289,900Active3 beds 2 baths1,625 sq. ft.
1298 S Venice Avenue, Republic, MO 65738
MLS# 60336839Listed by: BETTER HOMES & GARDENS SW GRP - New
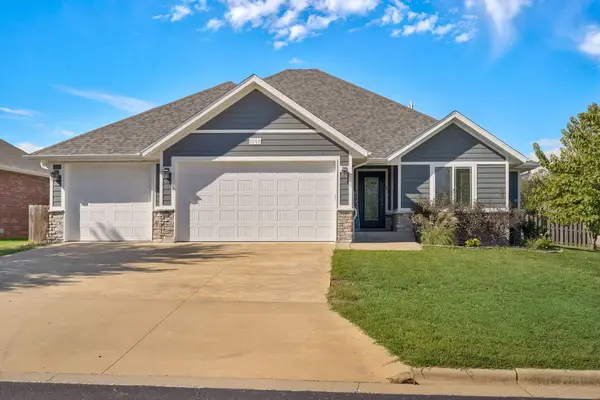 $329,000Active4 beds 2 baths1,856 sq. ft.
1309 S Appomattox Avenue, Republic, MO 65738
MLS# 60336802Listed by: STURDY REAL ESTATE - New
 $215,000Active3 beds 2 baths1,464 sq. ft.
438 W Elm Street, Republic, MO 65738
MLS# 60336782Listed by: REECENICHOLS - SPRINGFIELD - New
 $230,000Active9.7 Acres
000 W Farm Road 164, Republic, MO 65738
MLS# 60336737Listed by: KELLER WILLIAMS LOCAL - Open Sat, 1 to 3pmNew
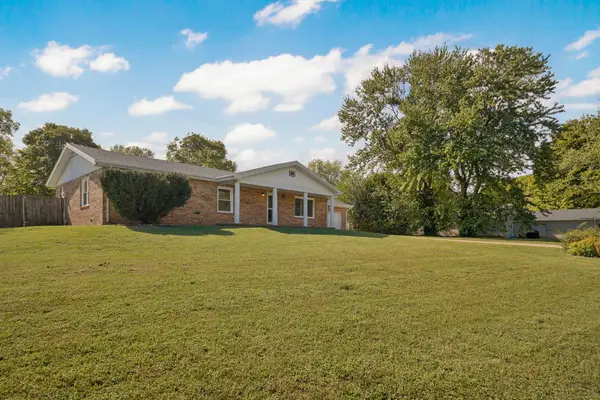 $270,000Active3 beds 2 baths1,594 sq. ft.
630 E Kay Street, Republic, MO 65738
MLS# 60336653Listed by: ALPHA REALTY MO, LLC - Open Sun, 2 to 4pmNew
 $244,999Active3 beds 2 baths1,286 sq. ft.
720 N Windmill Place, Republic, MO 65738
MLS# 60336585Listed by: ALPHA REALTY MO, LLC - New
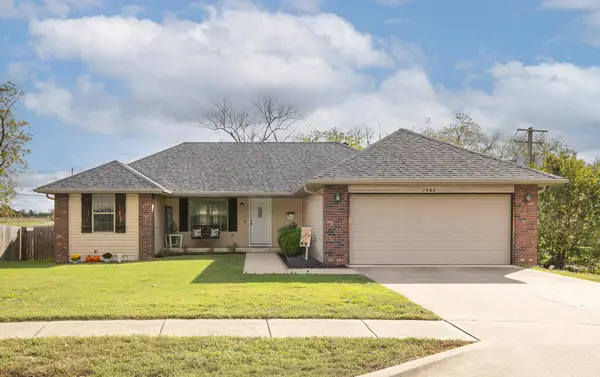 $265,000Active3 beds 2 baths1,395 sq. ft.
1462 S Tomahawk Avenue, Republic, MO 65738
MLS# 60336581Listed by: JIM GARLAND REAL ESTATE - New
 $190,000Active3 beds 2 baths1,812 sq. ft.
527 N Alexander Avenue, Republic, MO 65738
MLS# 60336578Listed by: VALIANT GROUP REAL ESTATE


Protect your home and budget from life's surprises with an Assurant Home Warranty, backed by a partner that supports you through every step of homeownership. Explore Plans.
© 2026 Better Homes and Gardens Real Estate LLC. An Anywhere Real Estate company. All rights reserved. Better Homes and Gardens® Real Estate is a registered trademark owned by Meredith Operations Corporation, licensed to Better Homes and Gardens Real Estate LLC and used with permission. Better Homes and Gardens Real Estate LLC fully supports the principles of the Fair Housing Act and the Equal Opportunity Act. Listing information is deemed reliable but is not guaranteed accurate.
Each office is independently owned and operated.
Any services or products provided by third parties are not provided by, affiliated with or related to Better Homes and Gardens Real Estate LLC, or its affiliated companies.