
6203 Shepherd Road, Richland, MO 65556
Local realty services provided by:Better Homes and Gardens Real Estate Lake Realty
Listed by: annamarie hopkins
Office: ozark realty
MLS#:3586759
Source:MO_LOBR
Price summary
- Price:$1,885,000
- Price per sq. ft.:$366.66
About this home
Pass through brick pillars & a winding drive to this premier 120-acre working farm & private sanctuary! Fenced for livestock, the acreage includes 3 barns, 2 ponds, 4 watering holes, & wooded land rich with wildlife. The custom built 5,141 sq ft home offers 5 en-suite bedrooms, 5 full baths, & 2 half baths. The open Great Room features soaring vaulted beamed ceilings & a stone fireplace. A gourmet kitchen & dining area lead to a massive, screened deck with views. The main-level primary suite boasts a fireplace, spa bath, & private den. Enjoy a guest suite with a kitchenette, fireplace, & private bath. The walkout lower level features a large family room & 2 additional bedroom suites. Plus, find a guest house built right into the main barn! Perfect for multi-generational living, homesteading, or a short-term rental/income property. Key Features:120 Open & Wooded Acres, 5 Beds, 5 Full / 2 Half Baths, 3 Barns, Tack Room, Cross Fencing, 2 Ponds & 4 Livestock Waterers 3+ Fireplaces & Screened Deck, Barn Guest House / Caretaker Quarters. Convenient to Richland & Camden County amenities. Exceptional versatility, privacy, & endless potential!...
Contact an agent
Home facts
- Year built:2006
- Listing ID #:3586759
- Added:152 day(s) ago
- Updated:September 28, 2026 at 03:00 PM
Rooms and interior
- Bedrooms:5
- Total bathrooms:7
- Full bathrooms:5
- Half bathrooms:2
- Flooring:Hardwood, Tile
- Kitchen Description:Dishwasher, Microwave, Range, Refrigerator, Stove
- Basement:Yes
- Basement Description:Finished, Walk Out Access
- Living area:5,141 sq. ft.
Heating and cooling
- Cooling:Central Air
- Heating:Combination, Electric, Fireplaces, Forced Air, Forced Air Gas, Wood
- Central air:Yes
Structure and exterior
- Year built:2006
- Building area:5,141 sq. ft.
- Lot area:120 Acres
- Lot Features:Acreage, Level, Open Lot, Pasture, Wooded
- Architectural Style:OneStory, Ranch
- Construction Materials:Rock, Wood Siding
- Exterior Features:Deck, Enclosed Porch, Fence, Patio Porch, Screened
- Foundation Description:Poured
- Levels:1 Story
Utilities
- Water:Private, Private Well
- Sewer:Septic Tank
Finances and disclosures
- Price:$1,885,000
- Price per sq. ft.:$366.66
- Tax amount:$2,646 (2025)
Features and amenities
- Appliances:Dishwasher, Disposal, Dryer, Microwave, Range, Refrigerator, Stove, Water Softener Owned
- Laundry features:Dryer
Parking
- Parking description:Attached, Garage, Gravel Driveway
- Garage:Yes
- Garage spaces:2
New listings near 6203 Shepherd Road
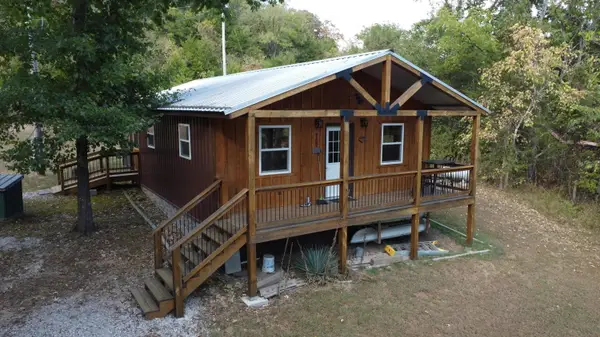 $399,000Active10 Acres
22652 River View Drive, Richland, MO 65556
MLS# 60333796Listed by: MOSSY OAK PROPERTIES - MISSOURI FARM & HOME $1,950,000Active-- beds -- baths
31510 Seminole Lane, Richland, MO 65556
MLS# 3589286Listed by: LIVING THE DREAM INC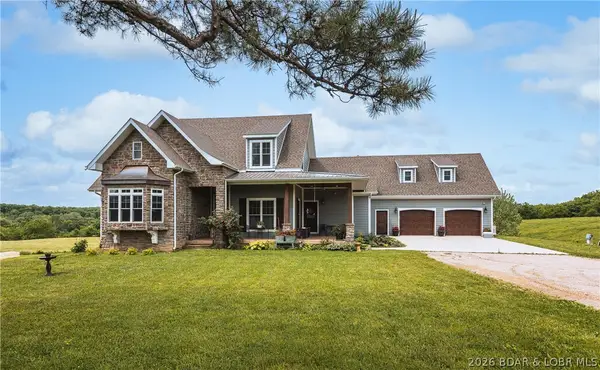 $1,750,000Active-- beds -- baths
31510 Seminole Lane, Richland, MO 65556
MLS# 3589290Listed by: LIVING THE DREAM INC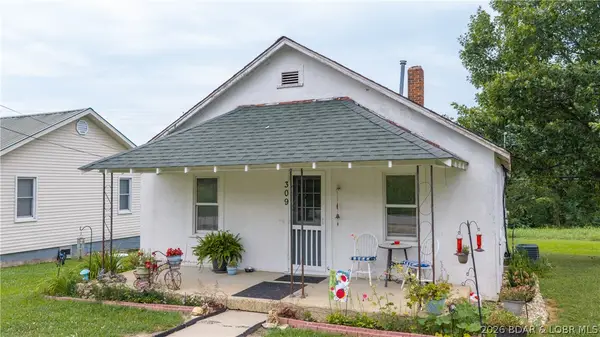 $96,000Active2 beds 1 baths1,000 sq. ft.
309 E Main Street, Richland, MO 65556
MLS# 3589021Listed by: RE/MAX LAKE OF THE OZARKS $159,000Active2 beds 1 baths1,186 sq. ft.
711 E National Avenue, Richland, MO 65556
MLS# 60329160Listed by: MOSSY OAK PROPERTIES - MISSOURI FARM & HOME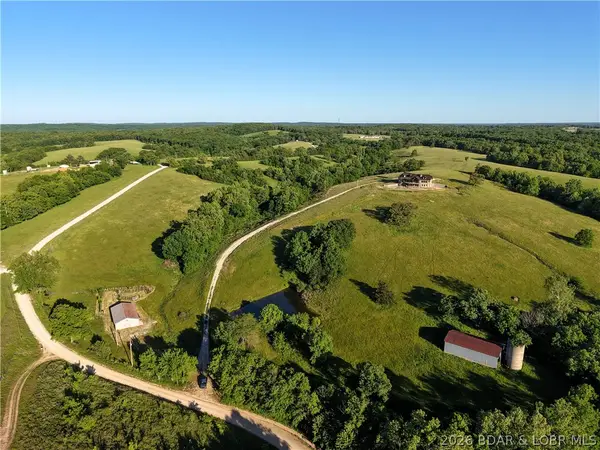 $1,399,000Active3 beds 4 baths4,655 sq. ft.
25455 Rail Rd, Richland, MO 65556
MLS# 3587686Listed by: RE/MAX LIFESTYLES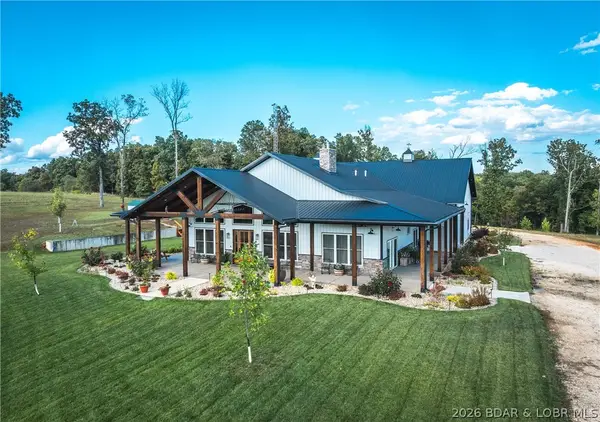 $1,649,000Active3 beds 2 baths2,000 sq. ft.
476 S Davis Hollow Road, Richland, MO 65556
MLS# 3588543Listed by: LIVING THE DREAM INC $399,000Active3 beds 2 baths1,792 sq. ft.
30017 Jeffries Road, Richland, MO 65556
MLS# 60325869Listed by: KELLER WILLIAMS LOCAL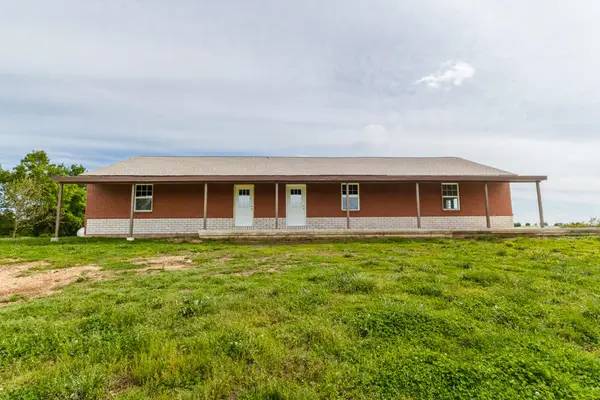 $399,000Active3 beds 2 baths2,500 sq. ft.
304 Trappers Trail, Richland, MO 65556
MLS# 60323490Listed by: MOSSY OAK PROPERTIES - MISSOURI FARM & HOME


Protect your home and budget from life's surprises with an Assurant Home Warranty, backed by a partner that supports you through every step of homeownership. Explore Plans.
© 2026 Better Homes and Gardens Real Estate LLC. An Anywhere Real Estate company. All rights reserved. Better Homes and Gardens® Real Estate is a registered trademark owned by Meredith Operations Corporation, licensed to Better Homes and Gardens Real Estate LLC and used with permission. Better Homes and Gardens Real Estate LLC fully supports the principles of the Fair Housing Act and the Equal Opportunity Act. Listing information is deemed reliable but is not guaranteed accurate.
Each office is independently owned and operated.
Any services or products provided by third parties are not provided by, affiliated with or related to Better Homes and Gardens Real Estate LLC, or its affiliated companies.