
304 Morningside Drive, Richmond, MO 64085
Local realty services provided by:Better Homes and Gardens Real Estate Kansas City Homes
304 Morningside Drive,Richmond, MO 64085
$239,000
- 4 Beds
- 1 Baths
- 1,248 sq. ft.
- Single family
- Active
Listed by: kayla hewitt
Office: keller williams kc north
MLS#:2647117
Source:MOKS_HL
Price summary
- Price:$239,000
- Price per sq. ft.:$191.51
About this home
*Professional photos coming soon! Ever walk in a home and know it`s the one? Then make sure you view this one!
This well loved updated home invites you in with warmth and personality. With four main-level bedrooms and two nonconforming rooms downstairs, you’ll find plenty of space for family or guests. Imagine cozy evenings in your inviting
living spaces, and sunny mornings in your expansive, fenced backyard-perfect for pets, play, or a garden. Plus, the
walkout basement adds flexibility, whether it’s a hobby space or extra living area. There is also a new hot water heater
and furnace! This home is truly move-in ready and waiting for you to make it your own!
Contact an agent
Home facts
- Year built:1961
- Subdivision & Development:Other
- Listing ID #:2647117
- Added:1 day(s) ago
- Updated:October 15, 2026 at 06:50 PM
Rooms and interior
- Bedrooms:4
- Total bathrooms:1
- Full bathrooms:1
- Rooms Total:5
- Basement:Yes
- Basement Description:Concrete, Walk Out
- Living area:1,248 sq. ft.
Heating and cooling
- Cooling:Electric
- Heating:Central Gas
Structure and exterior
- Roof:Composition
- Year built:1961
- Building area:1,248 sq. ft.
- Lot area:0.34 Acres
- Architectural Style:Ranch, Reverse 1.5 Story
- Construction Materials:Frame
- Foundation Description:Concrete
Schools
- High school:Richmond
- Middle school:Richmond
- Elementary school:Richmond
Utilities
- Water:City/Public
- Sewer:Public Sewer
Finances and disclosures
- Price:$239,000
- Price per sq. ft.:$191.51
Parking
- Parking description:Attached
- Garage:Yes
- Garage spaces:1
 HeartlandMLS©2026. Information Deemed Reliable But Not Guaranteed. This information is being provided by the HeartlandMLS. The listings presented here may or may not be listed by the Broker/Agent operating this website. This information is intended for the personal use of consumers and may not be used for any purpose other than to identify prospective properties consumers may be interested in purchasing. Data <Last Updated October 15, 2026
New listings near 304 Morningside Drive
- Coming Soon
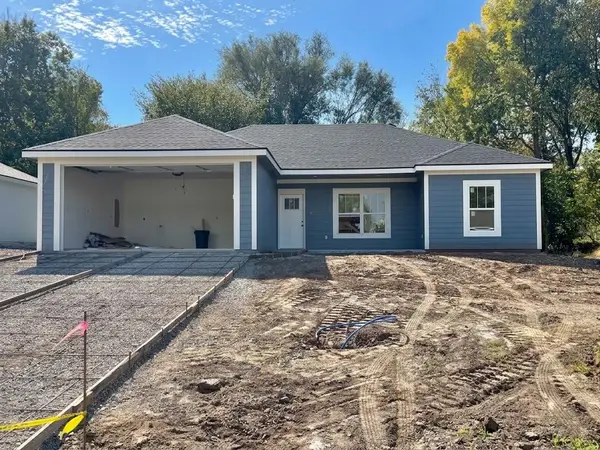 $285,000Coming Soon3 beds 2 baths1,260 sq. ft.
603 W Lexington Street, Richmond, MO 64085
MLS# 2646937Listed by: BOOTH COMPANY REAL ESTATE - Coming Soon
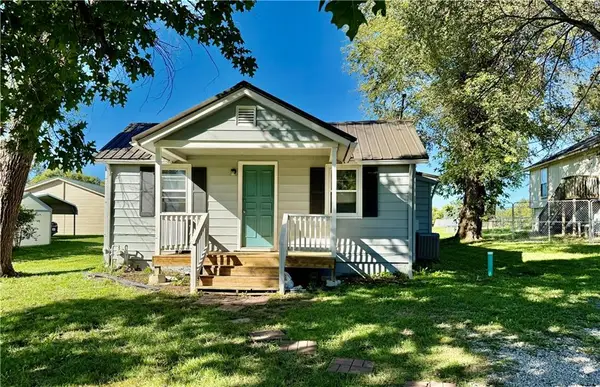 $159,000Coming Soon3 beds 1 baths1,156 sq. ft.
414 Darneal Avenue, Richmond, MO 64085
MLS# 2645403Listed by: COMMUNITY REALTY - New
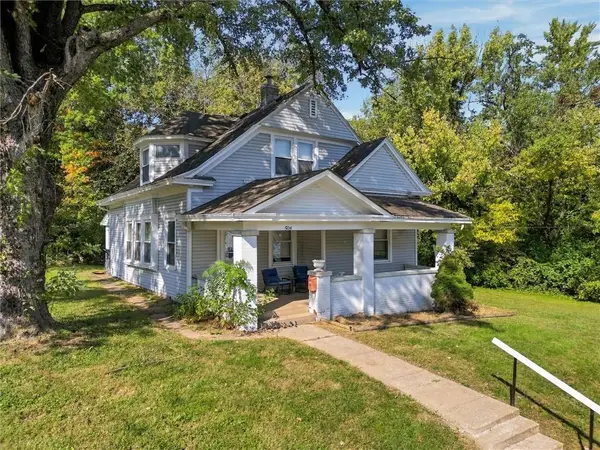 $164,900Active4 beds 2 baths1,728 sq. ft.
504 N College Street, Richmond, MO 64085
MLS# 2646413Listed by: PIERSON REALTY - New
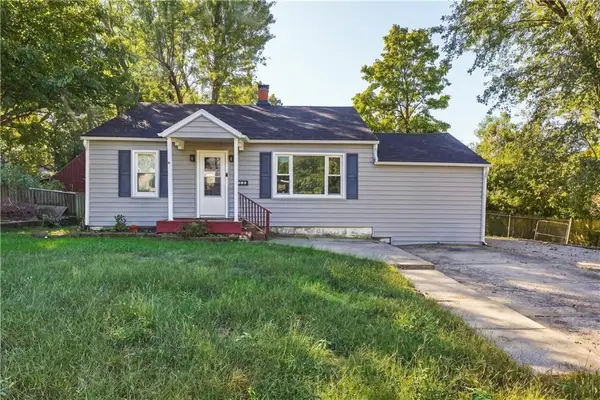 $149,900Active3 beds 1 baths1,088 sq. ft.
413 E Black Diamond Street, Richmond, MO 64085
MLS# 2646171Listed by: REECENICHOLS-KCN - New
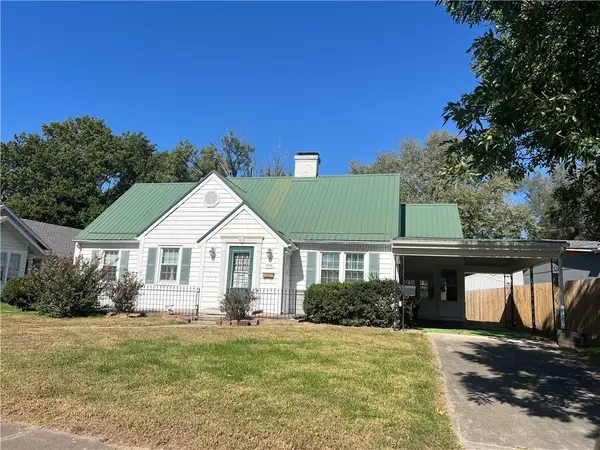 $225,900Active3 beds 2 baths1,778 sq. ft.
414 E Lexington Street, Richmond, MO 64085
MLS# 2646526Listed by: COMMUNITY REALTY - New
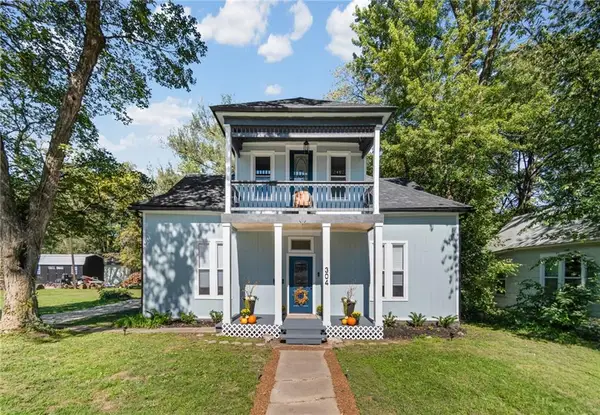 $269,900Active4 beds 2 baths2,193 sq. ft.
304 W Royle Street, Richmond, MO 64085
MLS# 2645958Listed by: PLATINUM REALTY LLC - New
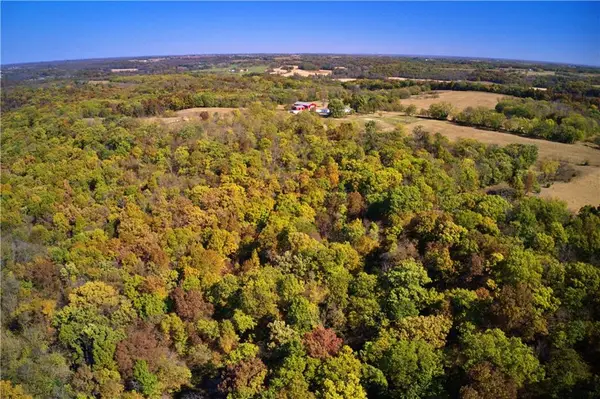 $1,090,000Active152.19 Acres
19904 Rattlesnake Road, Richmond, MO 64085
MLS# 2645918Listed by: WHITETAIL PROPERTIES REAL ESTA - New
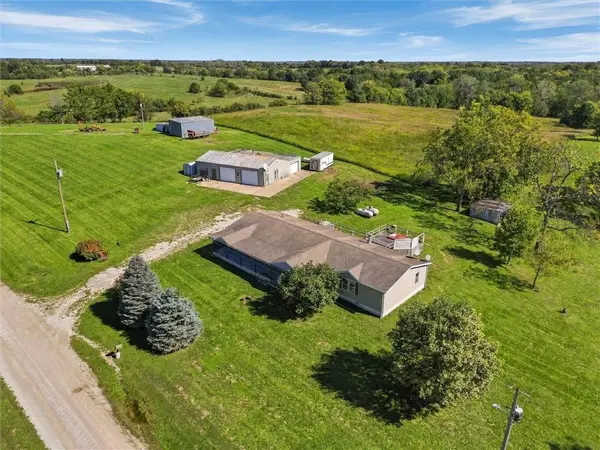 $429,000Active3 beds 3 baths2,025 sq. ft.
13313 Turnage Road, Richmond, MO 64085
MLS# 2644086Listed by: PIERSON REALTY - New
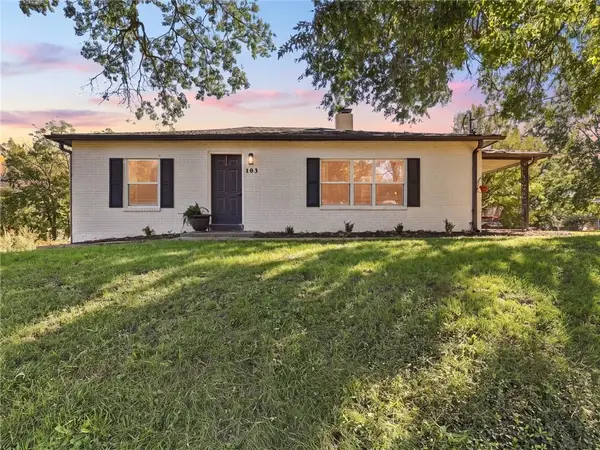 $234,900Active3 beds 2 baths1,240 sq. ft.
103 Clark Street, Richmond, MO 64085
MLS# 2645816Listed by: PLATINUM REALTY LLC


Protect your home and budget from life's surprises with an Assurant Home Warranty, backed by a partner that supports you through every step of homeownership. Explore Plans.
© 2026 Better Homes and Gardens Real Estate LLC. An Anywhere Real Estate company. All rights reserved. Better Homes and Gardens® Real Estate is a registered trademark owned by Meredith Operations Corporation, licensed to Better Homes and Gardens Real Estate LLC and used with permission. Better Homes and Gardens Real Estate LLC fully supports the principles of the Fair Housing Act and the Equal Opportunity Act. Listing information is deemed reliable but is not guaranteed accurate.
Each office is independently owned and operated.
Any services or products provided by third parties are not provided by, affiliated with or related to Better Homes and Gardens Real Estate LLC, or its affiliated companies.