
501 Morningside Drive, Richmond, MO 64085
Local realty services provided by:Better Homes and Gardens Real Estate Kansas City Homes
501 Morningside Drive,Richmond, MO 64085
$309,900
- 3 Beds
- 2 Baths
- 1,860 sq. ft.
- Single family
- Active
Listed by: kimberly ghisalberti
Office: community realty
MLS#:2639181
Source:MOKS_HL
Price summary
- Price:$309,900
- Price per sq. ft.:$166.61
About this home
Tucked back on a corner lot on a quiet dead-end street in the heart of Richmond, Missouri, this home features open concept living, dining, and kitchen area, all centered around a beautiful, wood-burning fireplace right as you step through the front door. All three bedrooms, two bathrooms, and laundry are all on the main level.
Features include:
New decks in the front & back, brand new siding, roof, seamless gutters, sewer line, and a re-tucked chimney.
Custom cabinets & granite countertops, stainless steel appliances, all new wiring, plumbing, flooring, shower units & tub, new HVAC system, and lighting.
Basement includes professionally straightened, tiled, & braced walls, new sheetrock, paint, lvp flooring, & back-flow sump pump.
The basements also includes a partially finished room perfect for a playroom, home office, gym, or whatever you need! The unfinished section of the basement is ideal for all of your storage needs.
You don't want to miss this one. Come see it today!
Contact an agent
Home facts
- Year built:1966
- Subdivision & Development:None
- Listing ID #:2639181
- Added:44 day(s) ago
- Updated:October 11, 2026 at 02:33 PM
Rooms and interior
- Bedrooms:3
- Total bathrooms:2
- Full bathrooms:2
- Kitchen Description:Dishwasher, Disposal, Microwave
- Basement:Yes
- Basement Description:Egress Window(s), Full, Garage Entrance, Walk Up
- Living area:1,860 sq. ft.
Heating and cooling
- Cooling:Electric
Structure and exterior
- Roof:Composition
- Year built:1966
- Building area:1,860 sq. ft.
- Lot area:0.39 Acres
- Architectural Style:Raised Ranch
- Construction Materials:Frame, Vinyl Siding
Utilities
- Water:City/Public
- Sewer:Public Sewer
Finances and disclosures
- Price:$309,900
- Price per sq. ft.:$166.61
Features and amenities
- Appliances:Back Flow Device, Dishwasher, Disposal, Microwave, Stainless Steel Appliance(s)
- Amenities:Back Flow Device, Ceiling Fan(s), Custom Cabinets, Painted Cabinets
Parking
- Parking description:Attached, Basement
- Garage:Yes
- Garage spaces:2
 HeartlandMLS©2026. Information Deemed Reliable But Not Guaranteed. This information is being provided by the HeartlandMLS. The listings presented here may or may not be listed by the Broker/Agent operating this website. This information is intended for the personal use of consumers and may not be used for any purpose other than to identify prospective properties consumers may be interested in purchasing. Data <Last Updated October 11, 2026
New listings near 501 Morningside Drive
- Coming Soon
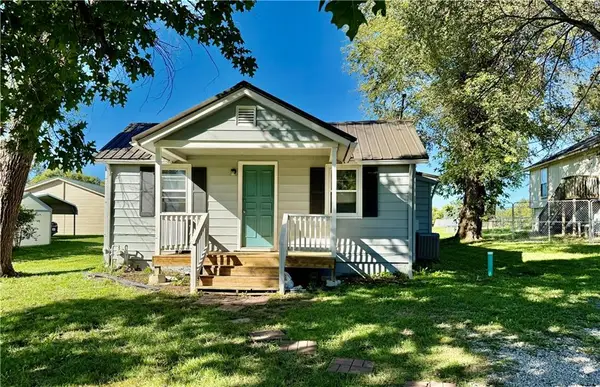 $159,000Coming Soon3 beds 1 baths1,156 sq. ft.
414 Darneal Avenue, Richmond, MO 64085
MLS# 2645403Listed by: COMMUNITY REALTY - New
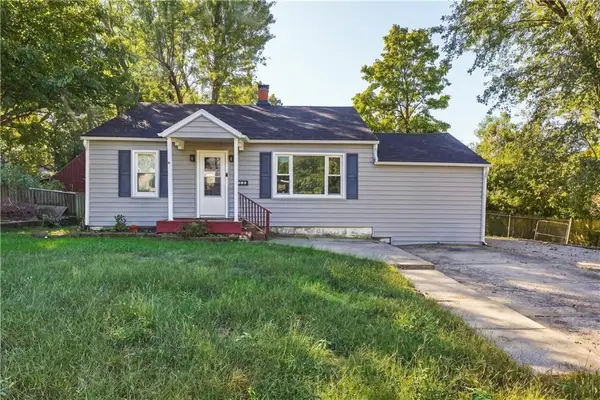 $149,900Active3 beds 1 baths1,088 sq. ft.
413 E Black Diamond Street, Richmond, MO 64085
MLS# 2646171Listed by: REECENICHOLS-KCN - New
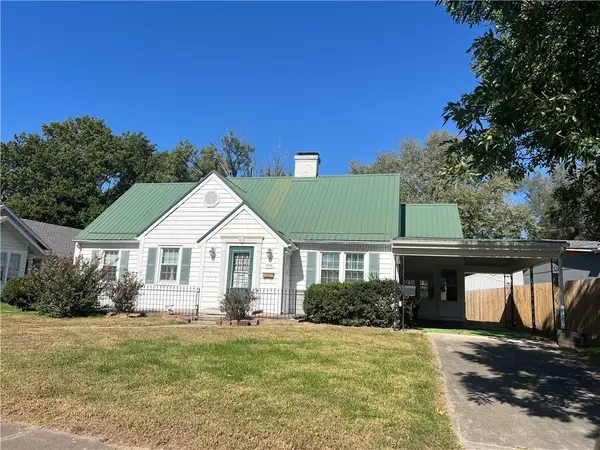 $225,900Active3 beds 2 baths1,778 sq. ft.
414 E Lexington Street, Richmond, MO 64085
MLS# 2646526Listed by: COMMUNITY REALTY - New
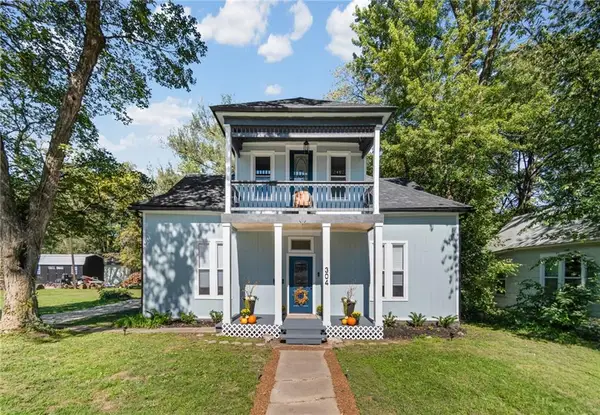 $269,900Active4 beds 2 baths2,193 sq. ft.
304 W Royle Street, Richmond, MO 64085
MLS# 2645958Listed by: PLATINUM REALTY LLC - New
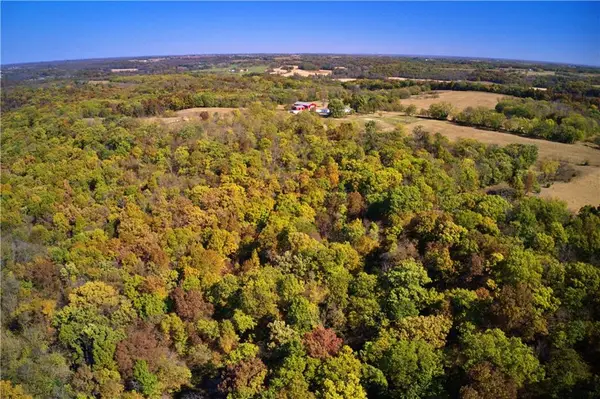 $1,090,000Active2 beds 2 baths1,528 sq. ft.
19904 Rattlesnake Road, Richmond, MO 64085
MLS# 2645741Listed by: WHITETAIL PROPERTIES REAL ESTA - New
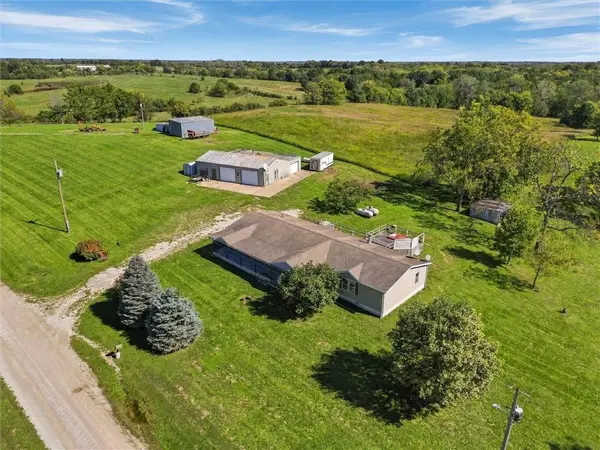 $429,000Active3 beds 3 baths2,025 sq. ft.
13313 Turnage Road, Richmond, MO 64085
MLS# 2644086Listed by: PIERSON REALTY - New
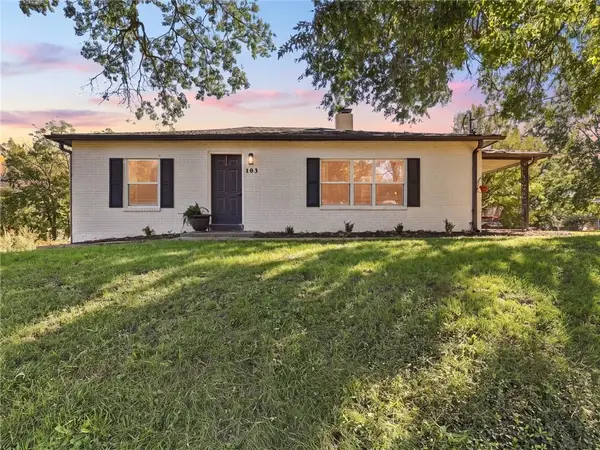 $234,900Active3 beds 2 baths1,240 sq. ft.
103 Clark Street, Richmond, MO 64085
MLS# 2645816Listed by: PLATINUM REALTY LLC - New
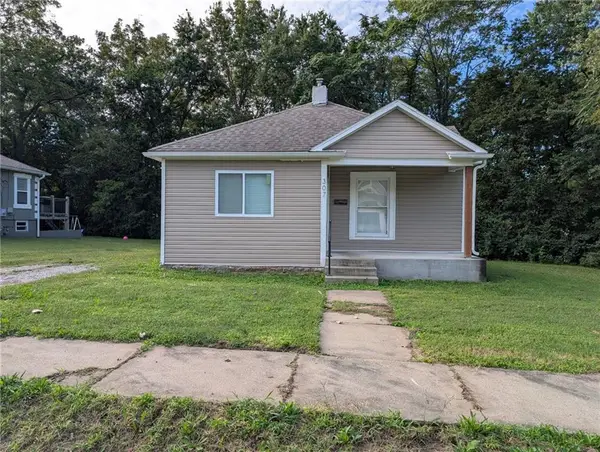 $140,000Active2 beds 1 baths1,376 sq. ft.
307 E Black Diamond Street, Richmond, MO 64085
MLS# 2645663Listed by: CENTURY 21 CROSSROADS - New
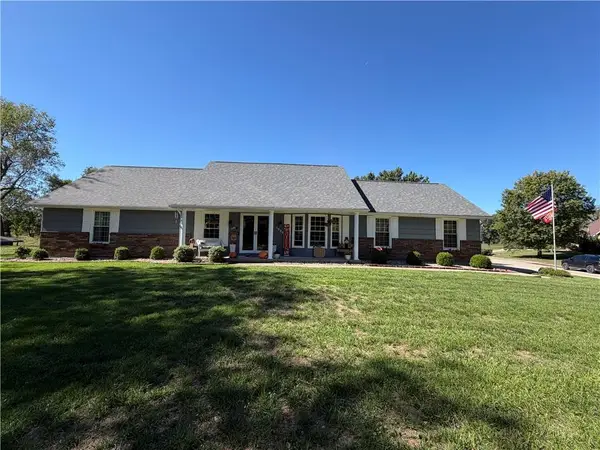 $399,999Active5 beds 3 baths2,401 sq. ft.
1008 Medbury Lane, Richmond, MO 64085
MLS# 2645470Listed by: CENTURY 21 FARM AND HOME - New
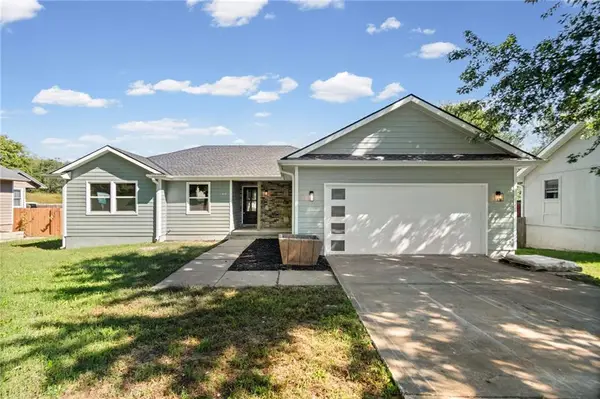 $280,000Active3 beds 2 baths1,695 sq. ft.
615 S Camden Street, Richmond, MO 64085
MLS# 2645417Listed by: PLATINUM REALTY LLC


Protect your home and budget from life's surprises with an Assurant Home Warranty, backed by a partner that supports you through every step of homeownership. Explore Plans.
© 2026 Better Homes and Gardens Real Estate LLC. An Anywhere Real Estate company. All rights reserved. Better Homes and Gardens® Real Estate is a registered trademark owned by Meredith Operations Corporation, licensed to Better Homes and Gardens Real Estate LLC and used with permission. Better Homes and Gardens Real Estate LLC fully supports the principles of the Fair Housing Act and the Equal Opportunity Act. Listing information is deemed reliable but is not guaranteed accurate.
Each office is independently owned and operated.
Any services or products provided by third parties are not provided by, affiliated with or related to Better Homes and Gardens Real Estate LLC, or its affiliated companies.