
507 Shawn Crest Lane, Richmond, MO 64085
Local realty services provided by:Better Homes and Gardens Real Estate Kansas City Homes
507 Shawn Crest Lane,Richmond, MO 64085
$299,000
- 4 Beds
- 3 Baths
- 3,396 sq. ft.
- Single family
- Active
Listed by: chastidy loftin
Office: community realty
MLS#:2643236
Source:MOKS_HL
Price summary
- Price:$299,000
- Price per sq. ft.:$88.04
About this home
Sitting on corner lot on paved cul-de-sac, set the spacious for bed, three bath home. NEW ROOF INSTALLED 3 YEARS AGO. Tiled flooring throughout dining, living room room & kitchen with granite counter tops. Open floor plan with high vaulted ceilings. Barbecue with ease on covered porch right off of kitchen area in fenced small backyard.
Basement is wide open for your living space ideas with several finished areas and half bath.
Contact an agent
Home facts
- Year built:1990
- Subdivision & Development:None
- Listing ID #:2643236
- Added:1 day(s) ago
- Updated:September 28, 2026 at 02:27 PM
Rooms and interior
- Bedrooms:4
- Total bathrooms:3
- Full bathrooms:2
- Half bathrooms:1
- Rooms Total:9
- Kitchen Description:Dishwasher, Disposal, Microwave
- Basement:Yes
- Basement Description:Finished
- Living area:3,396 sq. ft.
Heating and cooling
- Cooling:Electric
- Heating:Forced Air Gas, Natural Gas
Structure and exterior
- Roof:Composition
- Year built:1990
- Building area:3,396 sq. ft.
- Lot area:0.36 Acres
- Lot Features:Cul-De-Sac
- Architectural Style:1.5 Stories
- Construction Materials:Stone Veneer, Vinyl Siding
Schools
- High school:Richmond
- Middle school:Richmond
- Elementary school:Dear/Sunrise
Utilities
- Water:City/Public
- Sewer:Public Sewer
Finances and disclosures
- Price:$299,000
- Price per sq. ft.:$88.04
Features and amenities
- Appliances:Dishwasher, Disposal, Microwave
- Amenities:Ceiling Fan(s), Custom Cabinets, Walk-In Closet(s)
Parking
- Parking description:Attached, Built-In
- Garage:Yes
- Garage spaces:2
 HeartlandMLS©2026. Information Deemed Reliable But Not Guaranteed. This information is being provided by the HeartlandMLS. The listings presented here may or may not be listed by the Broker/Agent operating this website. This information is intended for the personal use of consumers and may not be used for any purpose other than to identify prospective properties consumers may be interested in purchasing. Data <Last Updated September 28, 2026
New listings near 507 Shawn Crest Lane
- New
 $335,000Active4 beds 3 baths2,128 sq. ft.
11991 Wood Oak Avenue, Richmond, MO 64085
MLS# 2644340Listed by: PLATINUM REALTY LLC - New
 $155,000Active3 beds 1 baths1,208 sq. ft.
908 W Main Street, Richmond, MO 64085
MLS# 2643888Listed by: PREMIUM REALTY GROUP LLC - New
 $649,900Active4 beds 3 baths3,253 sq. ft.
39803 K Highway, Richmond, MO 64085
MLS# 2643480Listed by: PLATINUM REALTY LLC 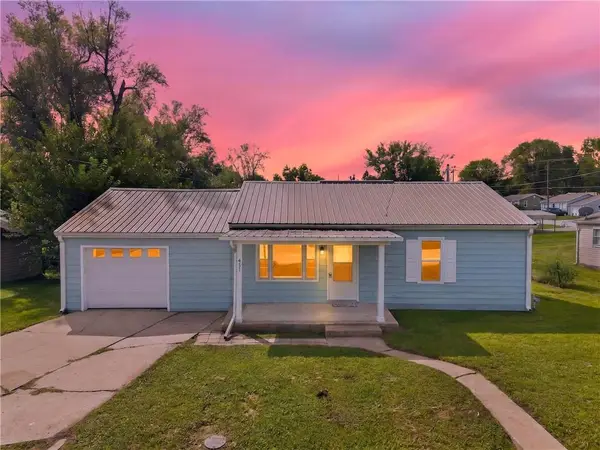 $165,000Pending2 beds 1 baths768 sq. ft.
411 Grandview Street, Richmond, MO 64085
MLS# 2644049Listed by: RE/MAX ADVANTAGE- New
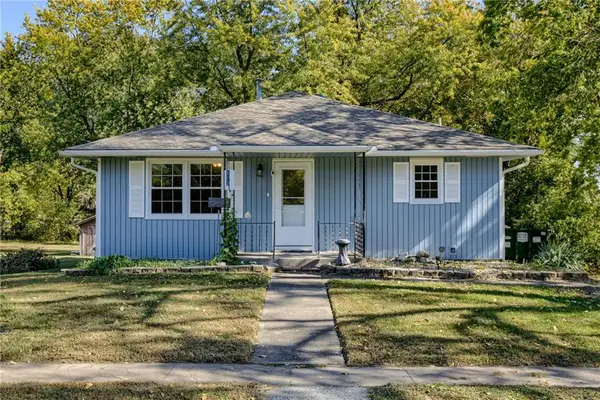 $249,900Active3 beds 2 baths1,400 sq. ft.
503 Cunningham Street, Richmond, MO 64085
MLS# 2638691Listed by: KELLER WILLIAMS KC NORTH - New
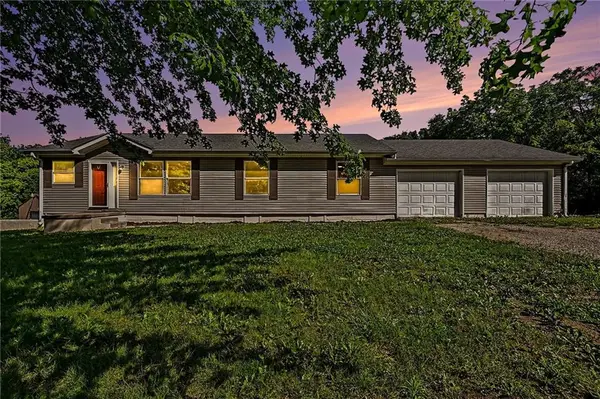 $384,900Active4 beds 3 baths3,000 sq. ft.
39232 Fitch Road, Richmond, MO 64085
MLS# 2643743Listed by: OSBORN REAL ESTATE - New
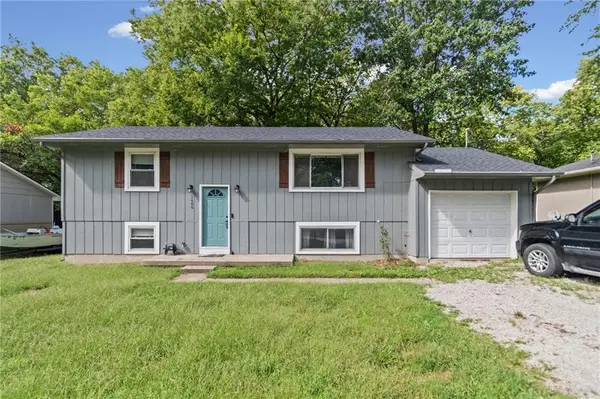 $209,000Active4 beds 2 baths1,518 sq. ft.
1406 Ridgeway Drive, Richmond, MO 64085
MLS# 2643289Listed by: NEXTHOME LEEWARD & COMPANY 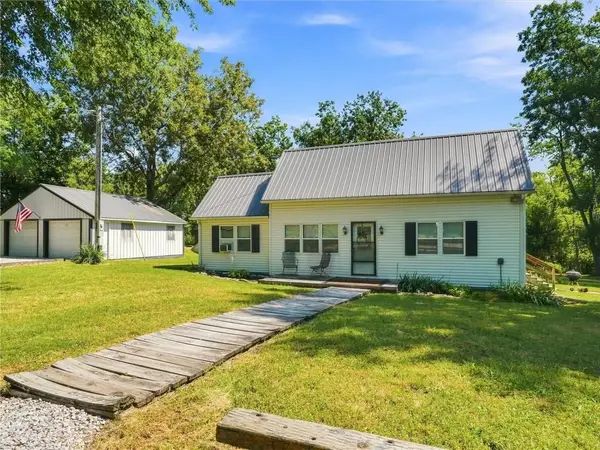 $250,000Pending2 beds 1 baths1,005 sq. ft.
12927 N Garner Road, Richmond, MO 64085
MLS# 2640433Listed by: PLATINUM REALTY LLC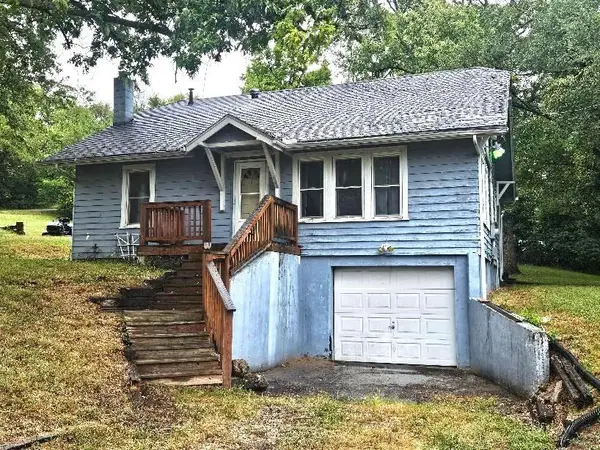 $99,000Pending2 beds 1 baths1,587 sq. ft.
603 Hill Street, Richmond, MO 64085
MLS# 2640189Listed by: PIERSON REALTY


Protect your home and budget from life's surprises with an Assurant Home Warranty, backed by a partner that supports you through every step of homeownership. Explore Plans.
© 2026 Better Homes and Gardens Real Estate LLC. An Anywhere Real Estate company. All rights reserved. Better Homes and Gardens® Real Estate is a registered trademark owned by Meredith Operations Corporation, licensed to Better Homes and Gardens Real Estate LLC and used with permission. Better Homes and Gardens Real Estate LLC fully supports the principles of the Fair Housing Act and the Equal Opportunity Act. Listing information is deemed reliable but is not guaranteed accurate.
Each office is independently owned and operated.
Any services or products provided by third parties are not provided by, affiliated with or related to Better Homes and Gardens Real Estate LLC, or its affiliated companies.