
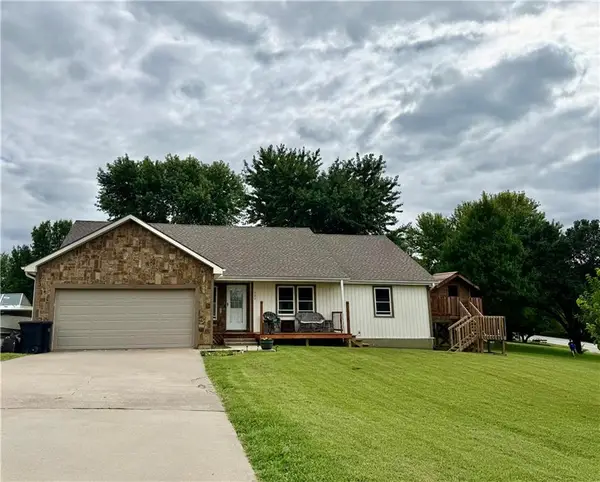
510 Sycamore Drive, Richmond, MO 64085
Local realty services provided by:Better Homes and Gardens Real Estate Kansas City Homes
510 Sycamore Drive,Richmond, MO 64085
$349,900
- 3 Beds
- 2 Baths
- 2,000 sq. ft.
- Single family
- Active
Listed by: penny millsap
Office: community realty
MLS#:2644302
Source:MOKS_HL
Price summary
- Price:$349,900
- Price per sq. ft.:$174.95
About this home
This home is a must see! Well cared for 3 bedrooms 2 bath home owned by sellers since it was built. Attention to detail and quality craftsmanship shine throughout. Home offers new AC 2025, newer furnace in 2017, stainless kitchen appliances, and a fourth non-conforming bedroom in the basement. Step outside and enjoy the newly added deck perfect for relaxing and entertaining. An attractive retaining wall enhances the backyard while helping manage soil and provides stability to the property. All on a beautiful setting with mature trees and frequently seen deer in the backyard.
Contact an agent
Home facts
- Year built:1995
- Subdivision & Development:Other
- Listing ID #:2644302
- Added:6 day(s) ago
- Updated:October 07, 2026 at 02:34 PM
Rooms and interior
- Bedrooms:3
- Total bathrooms:2
- Full bathrooms:2
- Rooms Total:3
- Kitchen Description:Dishwasher, Microwave, Refrigerator
- Basement:Yes
- Basement Description:Garage Entrance, Walk Out, Walk Up
- Living area:2,000 sq. ft.
Heating and cooling
- Cooling:Electric
- Heating:Forced Air Gas
Structure and exterior
- Roof:Composition
- Year built:1995
- Building area:2,000 sq. ft.
- Lot area:0.34 Acres
- Architectural Style:Raised Ranch
- Construction Materials:Vinyl Siding
Utilities
- Water:City/Public
- Sewer:Public Sewer
Finances and disclosures
- Price:$349,900
- Price per sq. ft.:$174.95
Features and amenities
- Appliances:Dishwasher, Microwave, Refrigerator, Stainless Steel Appliance(s)
Parking
- Parking description:Attached, Built-In
- Garage:Yes
- Garage spaces:2
 HeartlandMLS©2026. Information Deemed Reliable But Not Guaranteed. This information is being provided by the HeartlandMLS. The listings presented here may or may not be listed by the Broker/Agent operating this website. This information is intended for the personal use of consumers and may not be used for any purpose other than to identify prospective properties consumers may be interested in purchasing. Data <Last Updated October 7, 2026
New listings near 510 Sycamore Drive
- Coming Soon
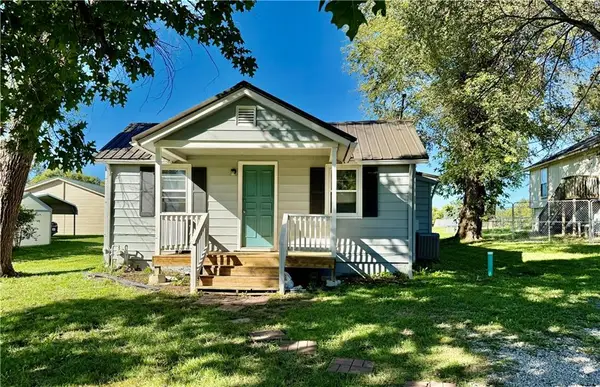 $159,000Coming Soon3 beds 1 baths1,156 sq. ft.
414 Darneal Avenue, Richmond, MO 64085
MLS# 2645403Listed by: COMMUNITY REALTY - New
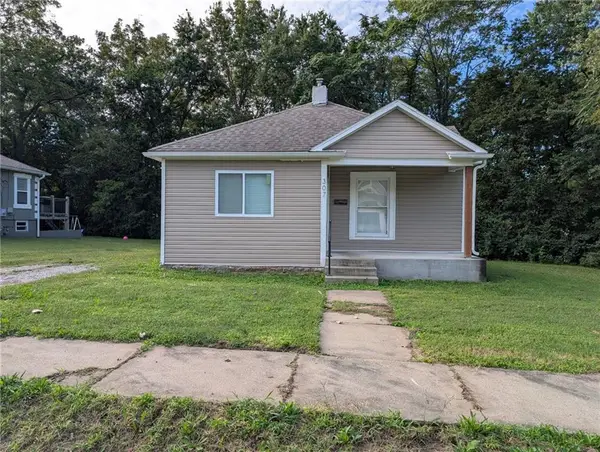 $140,000Active2 beds 1 baths1,376 sq. ft.
307 E Black Diamond Street, Richmond, MO 64085
MLS# 2645663Listed by: CENTURY 21 CROSSROADS - New
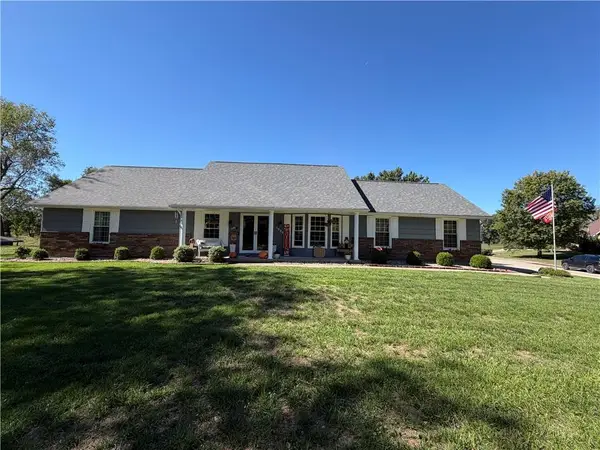 $399,999Active5 beds 3 baths2,401 sq. ft.
1008 Medbury Lane, Richmond, MO 64085
MLS# 2645470Listed by: CENTURY 21 FARM AND HOME - New
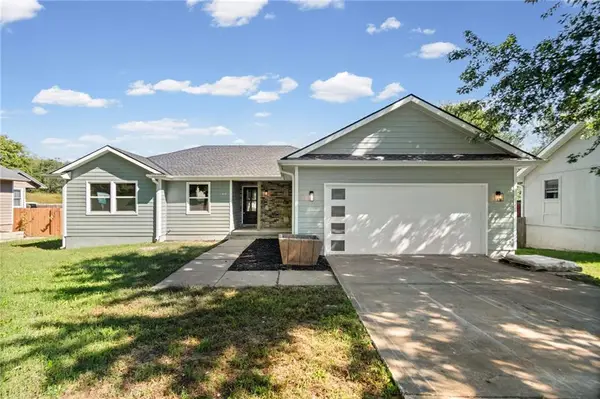 $280,000Active3 beds 2 baths1,695 sq. ft.
615 S Camden Street, Richmond, MO 64085
MLS# 2645417Listed by: PLATINUM REALTY LLC - New
 $7,500Active0.26 Acres
309 E Royle Street, Richmond, MO 64085
MLS# 2643774Listed by: KELLER WILLIAMS KC NORTH - New
 $299,000Active4 beds 3 baths3,396 sq. ft.
507 Shawn Crest Lane, Richmond, MO 64085
MLS# 2643236Listed by: COMMUNITY REALTY - New
 $335,000Active4 beds 3 baths2,128 sq. ft.
11991 Wood Oak Avenue, Richmond, MO 64085
MLS# 2644340Listed by: PLATINUM REALTY LLC  $155,000Pending3 beds 1 baths1,208 sq. ft.
908 W Main Street, Richmond, MO 64085
MLS# 2643888Listed by: PREMIUM REALTY GROUP LLC $649,900Active4 beds 3 baths3,253 sq. ft.
39803 K Highway, Richmond, MO 64085
MLS# 2643480Listed by: PLATINUM REALTY LLC


Protect your home and budget from life's surprises with an Assurant Home Warranty, backed by a partner that supports you through every step of homeownership. Explore Plans.
© 2026 Better Homes and Gardens Real Estate LLC. An Anywhere Real Estate company. All rights reserved. Better Homes and Gardens® Real Estate is a registered trademark owned by Meredith Operations Corporation, licensed to Better Homes and Gardens Real Estate LLC and used with permission. Better Homes and Gardens Real Estate LLC fully supports the principles of the Fair Housing Act and the Equal Opportunity Act. Listing information is deemed reliable but is not guaranteed accurate.
Each office is independently owned and operated.
Any services or products provided by third parties are not provided by, affiliated with or related to Better Homes and Gardens Real Estate LLC, or its affiliated companies.