
8944 Southpoint Drive, Richmond, MO 64085
Local realty services provided by:Better Homes and Gardens Real Estate Kansas City Homes
Listed by: karen cooper-botts
Office: exp realty llc.
MLS#:2632911
Source:MOKS_HL
Price summary
- Price:$980,000
- Price per sq. ft.:$223.59
About this home
The luxury barndominium you’ve been dreaming about is available now, offering 8000+sf of seamless living, entertaining, and commercial grade utility. Custom built in 2022, this single level ranch immediately welcomes you with effortlessly accessible 9’ ceilings, warm luxury vinyl flooring, and a expansive 5’ wide hallway that flows smoothly from the private driveway throughout the entire home. Imagine starting your mornings in a true chef’s kitchen: crafting meals on a professional gas range, retrieving ingredients from dual walk-in pantries, or serving drinks from the dedicated wet bar island. Work blends effortlessly into your day in a private home office with its own exterior entrance for client visits, which easily doubles as a fifth bedroom. As day turns to evening, unwind beside the warm glow of a two-sided propane fireplace, or step outside onto the covered patio and gazebo to take in the peaceful acreage while pets roam the fenced yard.
The lifestyle transitions effortlessly from everyday comfort to extraordinary capability. Step directly into your attached, climate-controlled 50’ x 60’ recreation room; a vibrant haven complete with surround sound, soaring fans, two 12’ overhead doors, and an indoor storm shelter, making it the ultimate venue for hosting unforgettable events or running an expansive studio space. Just beyond sits the impressive 60’ x 80’ x 18’ fully insulated workshop. Heavy equipment, car collections, or full-scale business operations feel right at home with 6” reinforced concrete floors, a dedicated 5-ton HVAC system, 200-amp power, its own full bathroom with separate septic, and a reinforced concrete driveway engineered for semis and trailers.
Every detail is designed for total peace of mind and low maintenance luxury, from smart programmable lighting and tankless hot water to spray foam efficiency and a whole home Generac generator. It’s a rare opportunity to live with complete freedom, total independence, and unlimited room to grow....
Contact an agent
Home facts
- Year built:2022
- Subdivision & Development:None
- Listing ID #:2632911
- Added:59 day(s) ago
- Updated:September 20, 2026 at 02:26 PM
Rooms and interior
- Bedrooms:4
- Total bathrooms:5
- Full bathrooms:4
- Half bathrooms:1
- Rooms Total:4
- Kitchen Description:Cooktop, Dishwasher, Disposal, Double Oven, Microwave, Refrigerator
- Basement:Yes
- Basement Description:Slab
- Living area:4,383 sq. ft.
Heating and cooling
- Cooling:Electric
Structure and exterior
- Roof:Metal
- Year built:2022
- Building area:4,383 sq. ft.
- Lot area:7.4 Acres
- Lot Features:Acreage
- Architectural Style:Ranch
- Construction Materials:Metal Siding
- Foundation Description:Slab
Schools
- High school:Richmond
- Middle school:Richmond
- Elementary school:Dear/Sunrise
Utilities
- Water:City/Public
- Sewer:Septic Tank
Finances and disclosures
- Price:$980,000
- Price per sq. ft.:$223.59
Features and amenities
- Appliances:Dishwasher, Disposal, Microwave, Refrigerator, Stainless Steel Appliance(s)
- Amenities:Custom Cabinets, Pantry, Smart Thermostat, Walk-In Closet(s), Wet Bar
Parking
- Parking description:Attached
- Garage:Yes
- Garage spaces:4
 HeartlandMLS©2026. Information Deemed Reliable But Not Guaranteed. This information is being provided by the HeartlandMLS. The listings presented here may or may not be listed by the Broker/Agent operating this website. This information is intended for the personal use of consumers and may not be used for any purpose other than to identify prospective properties consumers may be interested in purchasing. Data <Last Updated September 20, 2026
New listings near 8944 Southpoint Drive
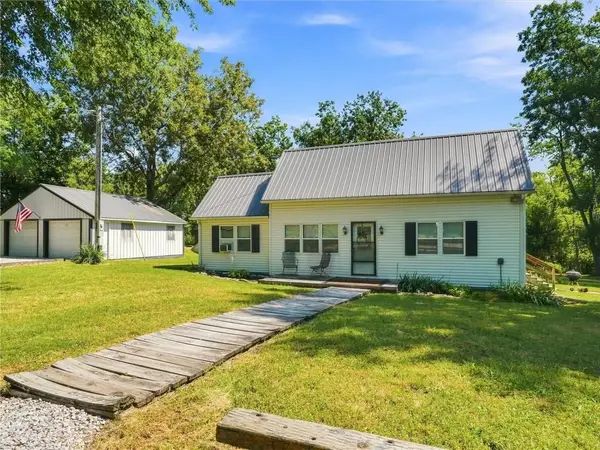 $250,000Pending2 beds 1 baths1,005 sq. ft.
12927 N Garner Road, Richmond, MO 64085
MLS# 2640433Listed by: PLATINUM REALTY LLC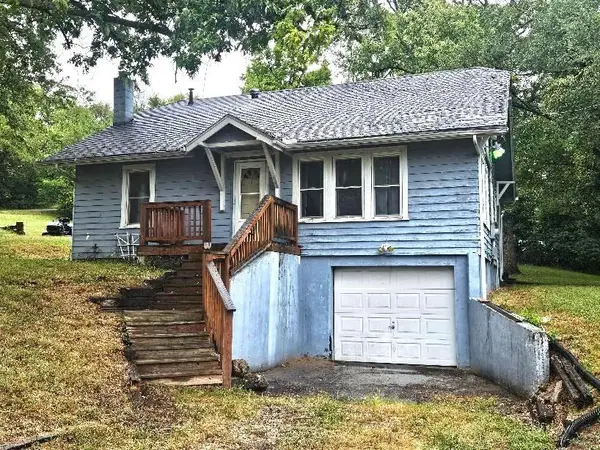 $99,000Pending2 beds 1 baths1,587 sq. ft.
603 Hill Street, Richmond, MO 64085
MLS# 2640189Listed by: PIERSON REALTY- New
 $795,000Active4 beds 4 baths3,732 sq. ft.
10030 Airfield Lane, Richmond, MO 64085
MLS# 2640329Listed by: COMMUNITY REALTY - New
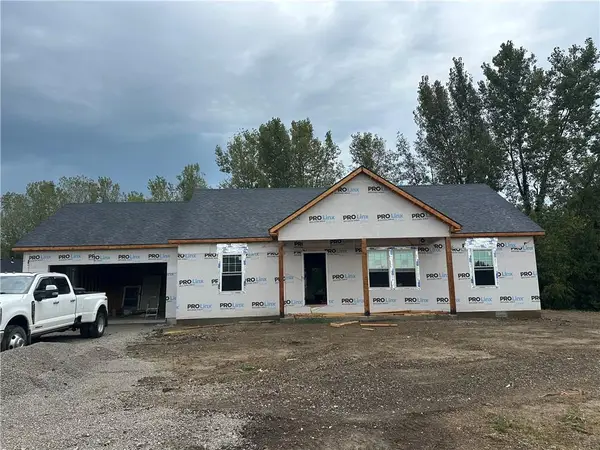 $295,000Active3 beds 2 baths1,313 sq. ft.
1412 N Thornton Street, Richmond, MO 64085
MLS# 2641269Listed by: PLATINUM REALTY LLC  $719,999Active4 beds 4 baths3,385 sq. ft.
705 Broadway Avenue, Richmond, MO 64085
MLS# 2640497Listed by: KANSAS CITY REGIONAL HOMES INC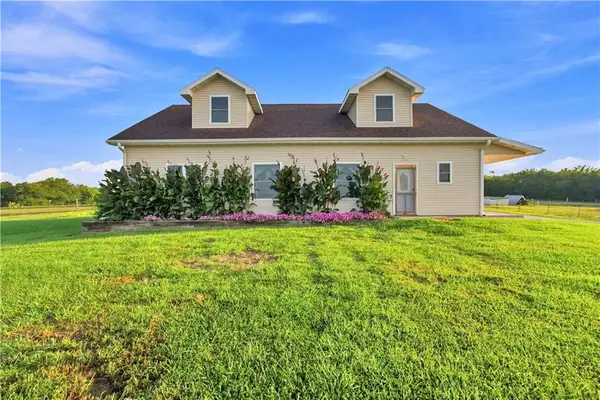 $675,000Active40 Acres
45526 Highway K Highway, Richmond, MO 64085
MLS# 2638486Listed by: WHITETAIL PROPERTIES REAL ESTA $675,000Active3 beds 2 baths2,000 sq. ft.
45526 Highway K Highway, Richmond, MO 64085
MLS# 2639032Listed by: WHITETAIL PROPERTIES REAL ESTA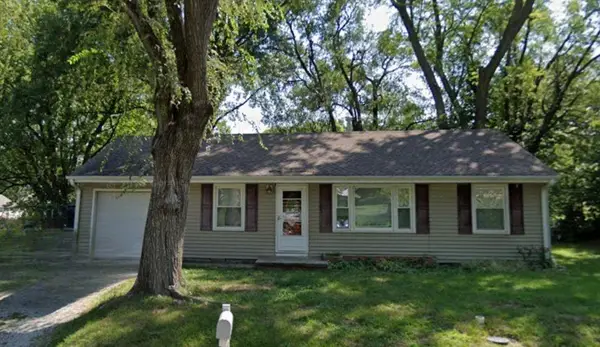 $140,000Active3 beds 1 baths1,200 sq. ft.
201 N Institute Street, Richmond, MO 64085
MLS# 2640636Listed by: WEICHERT REALTORS - GENERATIONS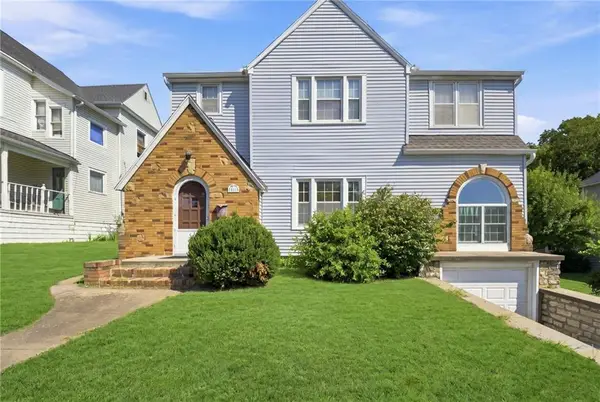 $212,000Pending4 beds 2 baths1,898 sq. ft.
202 E Main Street, Richmond, MO 64085
MLS# 2634086Listed by: KELLER WILLIAMS REALTY PARTNERS INC.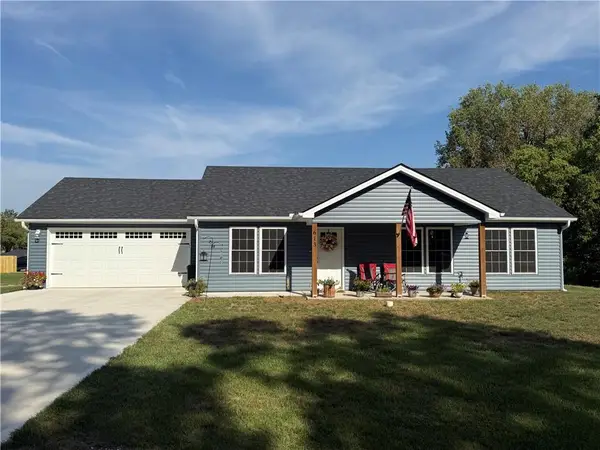 $305,000Pending3 beds 2 baths1,200 sq. ft.
613 S Whitmer Street, Richmond, MO 64085
MLS# 2639807Listed by: RIVERVIEW REALTY


Protect your home and budget from life's surprises with an Assurant Home Warranty, backed by a partner that supports you through every step of homeownership. Explore Plans.
© 2026 Better Homes and Gardens Real Estate LLC. An Anywhere Real Estate company. All rights reserved. Better Homes and Gardens® Real Estate is a registered trademark owned by Meredith Operations Corporation, licensed to Better Homes and Gardens Real Estate LLC and used with permission. Better Homes and Gardens Real Estate LLC fully supports the principles of the Fair Housing Act and the Equal Opportunity Act. Listing information is deemed reliable but is not guaranteed accurate.
Each office is independently owned and operated.
Any services or products provided by third parties are not provided by, affiliated with or related to Better Homes and Gardens Real Estate LLC, or its affiliated companies.