
3636 Big Island Drive, Roach, MO 65787
Local realty services provided by:Better Homes and Gardens Real Estate Lake Realty
3636 Big Island Drive,Roach, MO 65787
$749,000
- 4 Beds
- 4 Baths
- 2,458 sq. ft.
- Townhouse
- Active
Listed by: winters shelton real estate group, llc.
Office: re/max lake of the ozarks
MLS#:3590118
Source:MO_LOBR
Price summary
- Price:$749,000
- Price per sq. ft.:$304.72
- Monthly HOA dues:$250
About this home
IMPRESSIVE VIEWS & BEAUTIFULLY UPDATED! Enjoy the quiet waters of the Little Niangua from this Big Island villa featuring 4 bedrooms, 3.5 baths, 2 living areas and exceptional lake views. The bright, open main level offers vaulted wood ceilings, expansive windows and an updated kitchen with stainless appliances and new tile flooring (2025). Two access points open to the massive wraparound deck, perfect for grilling and entertaining or simply taking in the incredible views. The lakeside primary suite includes vaulted wood ceilings, large windows, deck access, walk-in closet and spa-like bath with updated lighting and ceiling fan (2025). Updates include new carpet throughout both levels (2024), screened in lower patio with finished ceiling, fan and TV (2024), new A/C (2024), upper-deck pergola and freshly stained deck (2026), exterior paint (2022) and roof (2020). Lower-level furniture, 12x32 boat slip and dual PWC slip included. Community pool, pavilion, maintained lawn and dock complete this low-maintenance lake retreat in an excellent location! Enjoy the peaceful side of the lake!...
Contact an agent
Home facts
- Year built:2008
- Subdivision & Development:Big Island
- Listing ID #:3590118
- Added:2 day(s) ago
- Updated:September 19, 2026 at 03:07 PM
Rooms and interior
- Bedrooms:4
- Total bathrooms:4
- Full bathrooms:3
- Half bathrooms:1
- Flooring:Hardwood, Tile
- Kitchen Description:Dishwasher, Microwave, Range, Refrigerator, Stove
- Basement:Yes
- Basement Description:Full, Walk Out Access
- Living area:2,458 sq. ft.
Heating and cooling
- Cooling:Central Air
- Heating:Electric, Forced Air
- Central air:Yes
Structure and exterior
- Roof:Architectural, Shingle
- Year built:2008
- Building area:2,458 sq. ft.
- Lot Features:Gentle Sloping, Near Golf Course
- Architectural Style:TwoStory
- Construction Materials:Fiber Cement, Stone
- Exterior Features:Boat Ramp, Covered Patio, Deck, Patio, Screened
- Foundation Description:Poured
- Levels:2 Story
Utilities
- Water:Community Coop
- Sewer:Community Coop Sewer
Finances and disclosures
- Price:$749,000
- Price per sq. ft.:$304.72
- Tax amount:$2,148 (2025)
Features and amenities
- Appliances:Dishwasher, Dryer, Microwave, Range, Refrigerator, Stove, Washer, Water Softener Owned
- Laundry features:Dryer, Washer
- Amenities:Window Treatments
Parking
- Parking description:Attached, Concrete Driveway, Garage, Garage Door Opener
- Garage:Yes
- Garage spaces:2
New listings near 3636 Big Island Drive
- New
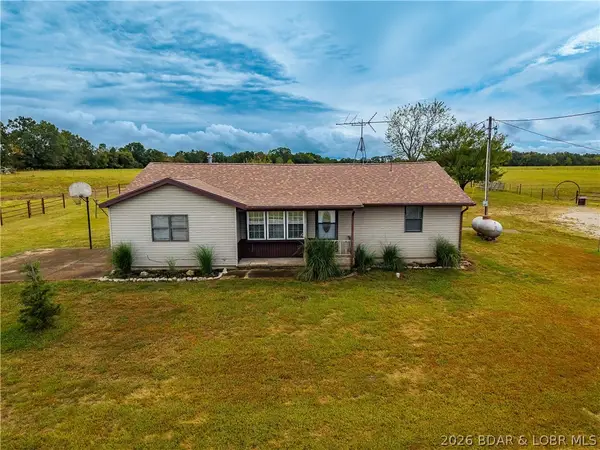 $379,457Active3 beds 2 baths1,529 sq. ft.
7450 State Hwy 7, Roach, MO 65787
MLS# 3590214Listed by: RE/MAX LAKE OF THE OZARKS - New
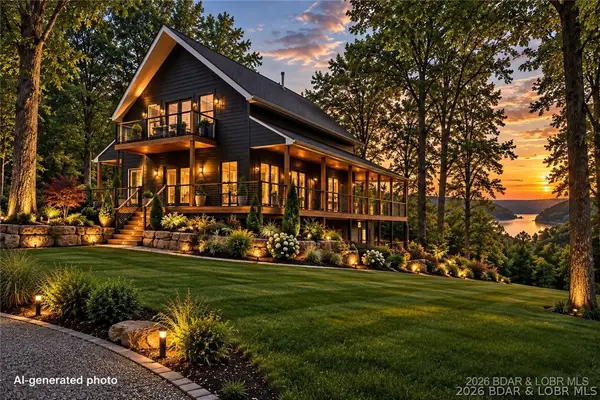 $849,900Active6 beds 4 baths3,400 sq. ft.
Lot 33 Big Cedar Drive, Camdenton, MO 65020
MLS# 3590158Listed by: WEICHERT, REALTORS - LAURIE REALTY - New
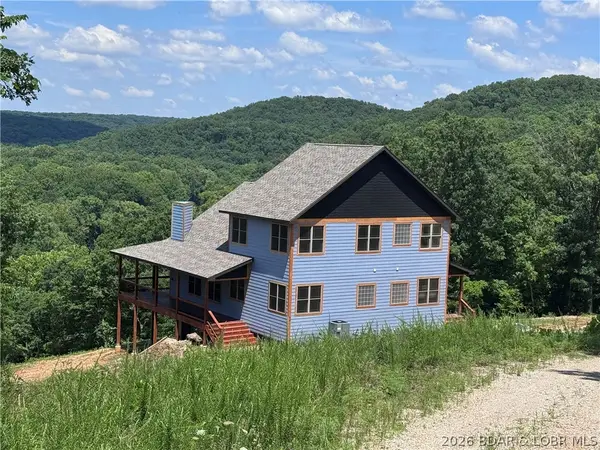 $600,000Active4 beds 4 baths3,240 sq. ft.
1378 Full Gallop Lane, Roach, MO 65787
MLS# 3590143Listed by: NEXTHOME LAKE LIVING - New
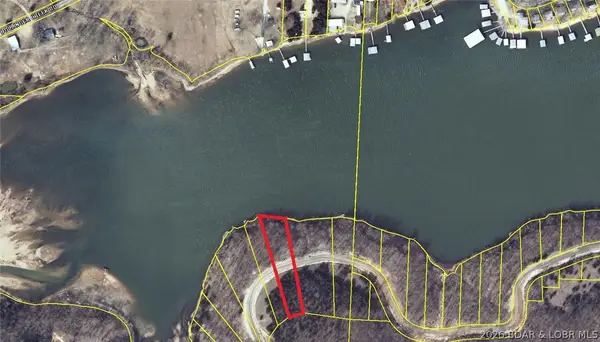 $135,000Active0 Acres
6 Jumping Bass Cove Road, Roach, MO 65787
MLS# 3584572Listed by: LAKE OZARK REAL ESTATE 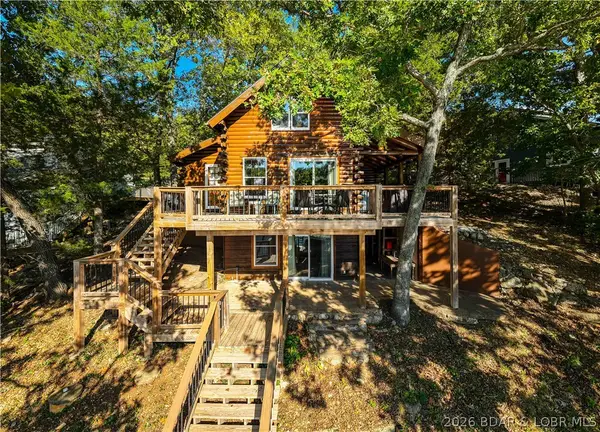 $549,900Pending3 beds 3 baths1,915 sq. ft.
1030 Pleasant Valley Drive, Roach, MO 65787
MLS# 3589617Listed by: RE/MAX LAKE OF THE OZARKS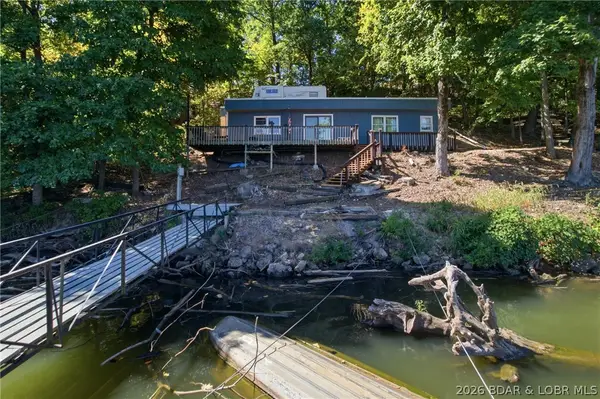 $224,900Active1 beds 1 baths576 sq. ft.
4369 Lower Prairie Hollow Road, Roach, MO 65787
MLS# 3589892Listed by: EXP REALTY, LLC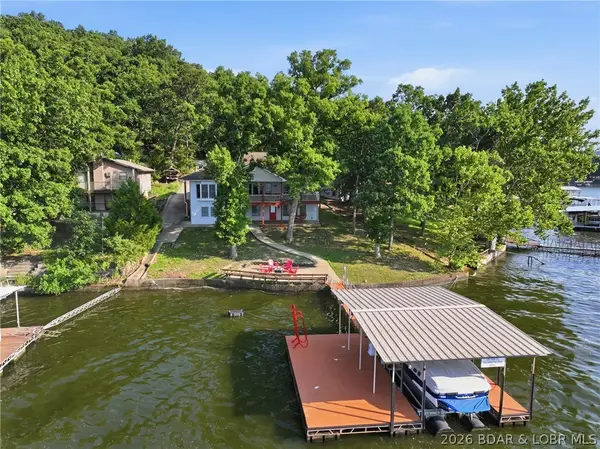 $750,000Active4 beds 3 baths2,802 sq. ft.
709 Swaying Oak Drive, Roach, MO 65787
MLS# 3589863Listed by: STRATEGIC REAL ESTATE AND DEVELOPMENT SERVICES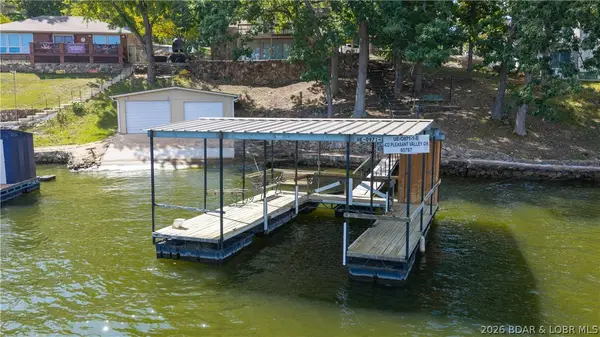 $299,900Active4 beds 2 baths1,904 sq. ft.
432 Pleasant Valley Drive, Roach, MO 65787
MLS# 3589864Listed by: RE/MAX LAKE OF THE OZARKS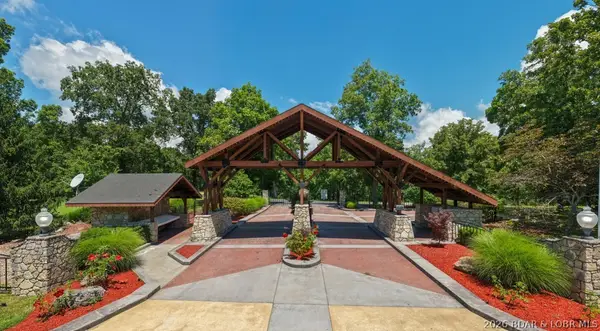 $699,900Active4 beds 3 baths2,400 sq. ft.
500 Big Cedar Drive, Camdenton, MO 65020
MLS# 3589663Listed by: KELLER WILLIAMS L.O. REALTY


Protect your home and budget from life's surprises with an Assurant Home Warranty, backed by a partner that supports you through every step of homeownership. Explore Plans.
© 2026 Better Homes and Gardens Real Estate LLC. An Anywhere Real Estate company. All rights reserved. Better Homes and Gardens® Real Estate is a registered trademark owned by Meredith Operations Corporation, licensed to Better Homes and Gardens Real Estate LLC and used with permission. Better Homes and Gardens Real Estate LLC fully supports the principles of the Fair Housing Act and the Equal Opportunity Act. Listing information is deemed reliable but is not guaranteed accurate.
Each office is independently owned and operated.
Any services or products provided by third parties are not provided by, affiliated with or related to Better Homes and Gardens Real Estate LLC, or its affiliated companies.