
92 Pikes Peak Road, Roach, MO 65787
Local realty services provided by:Better Homes and Gardens Real Estate Lake Realty
Listed by: jason whittle, ethan t leigh pc
Office: re/max lake of the ozarks
MLS#:3589568
Source:MO_LOBR
Price summary
- Price:$500,000
- Price per sq. ft.:$168.92
About this home
Privacy, space & move-in-ready living come together on just under 5 secluded acres at Lake of the Ozarks! Tucked away on a hilltop with blacktop all the way to the door, this unique remodeled home offers a peaceful setting w/ tons of wildlife and plenty of room to spread out. Main level is designed for easy one-level living w/ a spacious primary suite, dual closets & an impressive primary bath (huge tile walk-in shower). Large kitchen featuring abundant cabinetry & huge pantry, butcher-block island & reverse osmosis, plus LVP flooring & 10' ceilings. Upstairs adds 2 bedrooms, full bath, 2nd laundry, family room (or convert to a bedroom if needed) & a large deck w/ breathtaking sunset views AND for watching summer fireworks! Recent improvements include newer HVAC, mini-splits, COMO fiber internet, new water heater & water softener, newer well components & septic replaced in 2022. Outside offers a circle asphalt drive, concrete patio out back w/ firepit, garden area (fertile soil for fruits, veggies & flowers), chicken coop & room to add a shop/garage. Large flat building spot off drive-way is a great area for large shop/multipurpose building. No HOA & surrounded by privacy=Freedom!...
Contact an agent
Home facts
- Year built:2002
- Subdivision & Development:None
- Listing ID #:3589568
- Added:47 day(s) ago
- Updated:October 07, 2026 at 03:21 PM
Rooms and interior
- Bedrooms:5
- Total bathrooms:3
- Full bathrooms:3
- Flooring:Tile
- Kitchen Description:Dishwasher, Range, Refrigerator, Stove
- Basement:Yes
- Living area:2,960 sq. ft.
Heating and cooling
- Cooling:Central Air, Ductless
- Heating:Electric, Forced Air
- Central air:Yes
Structure and exterior
- Roof:Metal
- Year built:2002
- Building area:2,960 sq. ft.
- Lot area:4.42 Acres
- Lot Features:Acreage, Gentle Sloping, Outside City Limits, Sloped, Wooded
- Architectural Style:TwoStory
- Construction Materials:Metal Siding
- Exterior Features:Deck, Garden, Patio
- Foundation Description:Slab
- Levels:2 Story
Utilities
- Water:Private, Private Well
- Sewer:Septic Tank
Finances and disclosures
- Price:$500,000
- Price per sq. ft.:$168.92
- Tax amount:$3,555 (2025)
Features and amenities
- Appliances:Dishwasher, Disposal, Dryer, Range, Refrigerator, Stove, Washer, Water Softener Owned
- Laundry features:Dryer, Washer
- Amenities:Window Treatments
Parking
- Parking description:Black Top Driveway, Detached, Driveway, Garage, Garage Door Opener, Gravel Driveway
- Garage:Yes
- Garage spaces:1
New listings near 92 Pikes Peak Road
- New
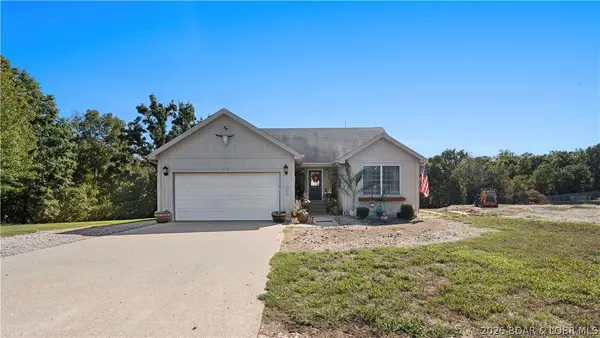 $270,000Active3 beds 2 baths1,412 sq. ft.
112 Patton Ridge Road, Roach, MO 65787
MLS# 3590611Listed by: ALBERS REAL ESTATE ADVISORS 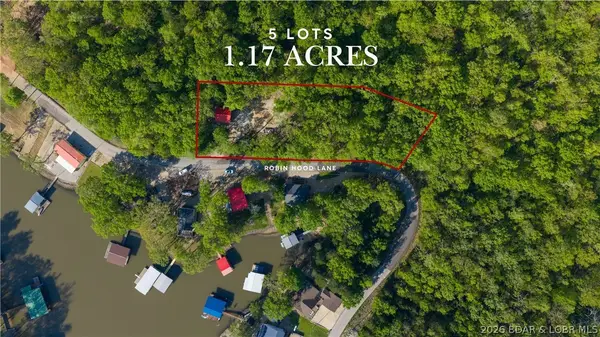 $35,000Active1.17 Acres
TBD Robin Hood Lane, Roach, MO 65787
MLS# 3590241Listed by: KELLER WILLIAMS L O REALTY/WEST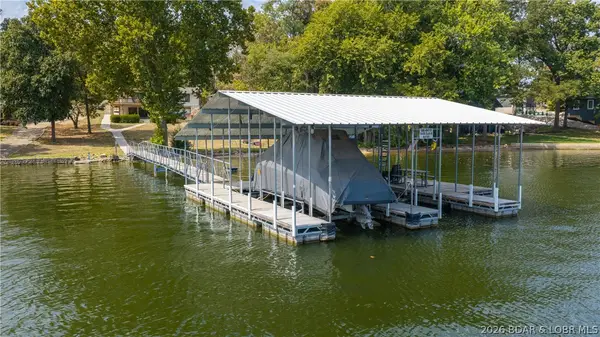 $725,000Active4 beds 3 baths2,520 sq. ft.
3184 Big Island Drive, Roach, MO 65787
MLS# 3590071Listed by: RE/MAX LAKE OF THE OZARKS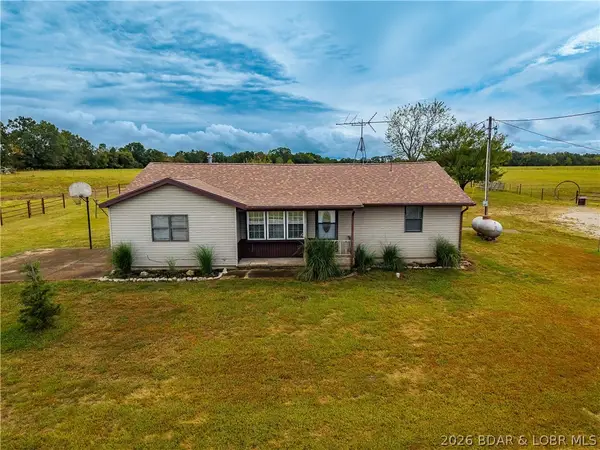 $379,457Active3 beds 2 baths1,529 sq. ft.
7450 State Hwy 7, Roach, MO 65787
MLS# 3590039Listed by: RE/MAX LAKE OF THE OZARKS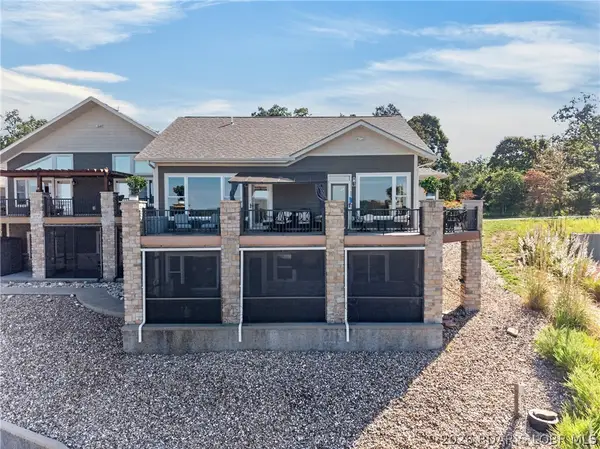 $749,000Active4 beds 4 baths2,458 sq. ft.
3636 Big Island Drive, Roach, MO 65787
MLS# 3590118Listed by: RE/MAX LAKE OF THE OZARKS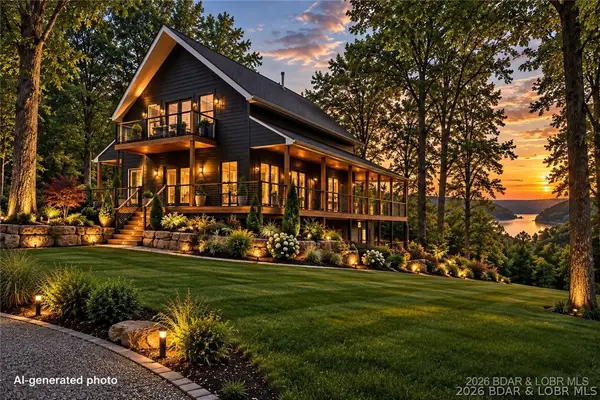 $849,900Active6 beds 4 baths3,400 sq. ft.
Lot 33 Big Cedar Drive, Camdenton, MO 65020
MLS# 3590158Listed by: WEICHERT, REALTORS - LAURIE REALTY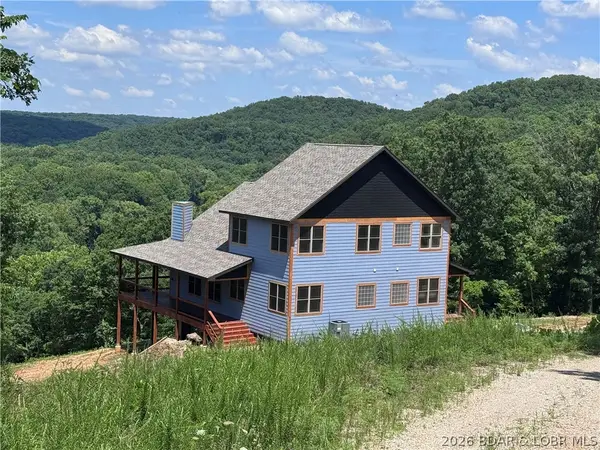 $600,000Active4 beds 4 baths3,240 sq. ft.
1378 Full Gallop Lane, Roach, MO 65787
MLS# 3590143Listed by: NEXTHOME LAKE LIVING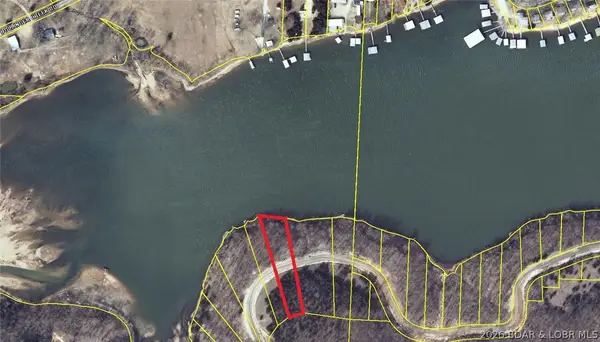 $135,000Active0 Acres
6 Jumping Bass Cove Road, Roach, MO 65787
MLS# 3584572Listed by: LAKE OZARK REAL ESTATE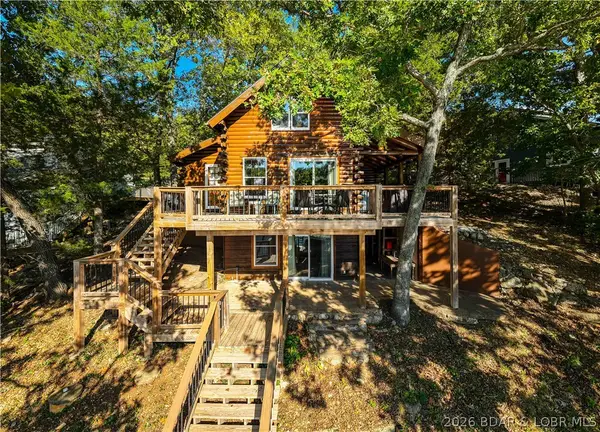 $549,900Pending3 beds 3 baths1,915 sq. ft.
1030 Pleasant Valley Drive, Roach, MO 65787
MLS# 3589617Listed by: RE/MAX LAKE OF THE OZARKS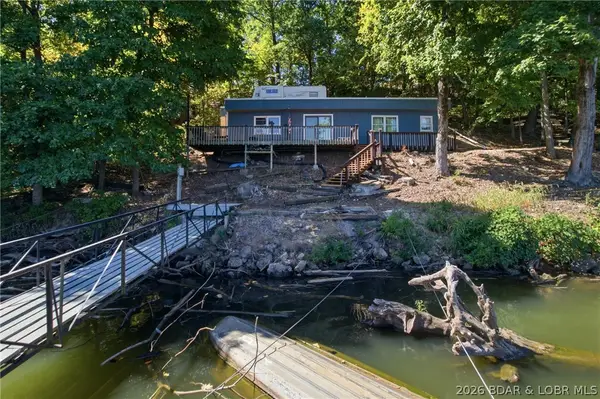 $224,900Active1 beds 1 baths576 sq. ft.
4369 Lower Prairie Hollow Road, Roach, MO 65787
MLS# 3589892Listed by: EXP REALTY, LLC


Protect your home and budget from life's surprises with an Assurant Home Warranty, backed by a partner that supports you through every step of homeownership. Explore Plans.
© 2026 Better Homes and Gardens Real Estate LLC. An Anywhere Real Estate company. All rights reserved. Better Homes and Gardens® Real Estate is a registered trademark owned by Meredith Operations Corporation, licensed to Better Homes and Gardens Real Estate LLC and used with permission. Better Homes and Gardens Real Estate LLC fully supports the principles of the Fair Housing Act and the Equal Opportunity Act. Listing information is deemed reliable but is not guaranteed accurate.
Each office is independently owned and operated.
Any services or products provided by third parties are not provided by, affiliated with or related to Better Homes and Gardens Real Estate LLC, or its affiliated companies.