
920 Engle Drive, Rock Bridge, MO 65203
Local realty services provided by:Better Homes and Gardens Real Estate Lake Realty
Listed by: annamarie hopkins
Office: ozark realty
MLS#:3590081
Source:MO_LOBR
Price summary
- Price:$620,000
- Price per sq. ft.:$211.6
- Monthly HOA dues:$12.5
About this home
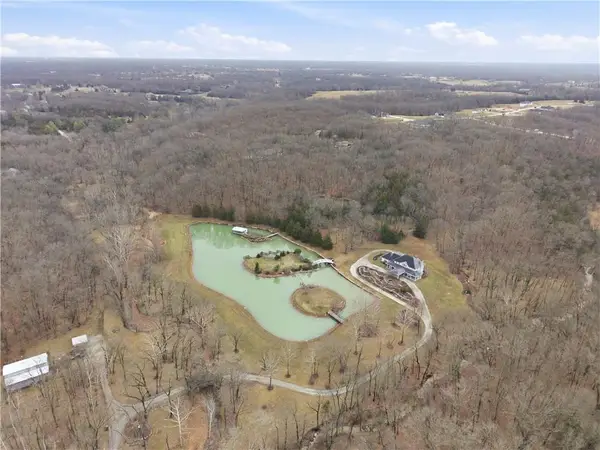
LUXURY MEETS PRIVACY in this exceptional 5BR/3BA walkout ranch, where refined design, quality craftsmanship and a breathtaking wooded backdrop create a home that feels like a private retreat. Step inside to abundant natural light and a showstopping chef's kitchen featuring floor-to-ceiling cabinetry, quartz countertops, oversized island, gas range, pantry and drawer microwave. The primary suite is a true masterpiece, highlighted by a spa-inspired ensuite with dramatic tilework, wet-room shower, freestanding soaking tub and custom walk-in closet. Pella windows and doors frame peaceful views of the adjoining forested city park, creating a rare treehouse-like setting with no homes directly behind you. Two expansive covered decks invite you to relax, entertain and enjoy unforgettable sunsets. The finished walkout lower level adds a spacious family room, wet bar, 2 bedrooms and full bath. A 3-car garage, tankless water heater, main-level laundry, abundant storage and transferrable structural warranty complete this remarkable home. Minutes from Mizzou and University Hospital—luxury, location and privacy beautifully combined. Designed for elevated living, this is the home you'll remember....
Contact an agent
Home facts
- Year built:2024
- Subdivision & Development:Out of Area
- Listing ID #:3590081
- Added:1 day(s) ago
- Updated:September 22, 2026 at 01:40 AM
Rooms and interior
- Bedrooms:5
- Total bathrooms:3
- Full bathrooms:3
- Kitchen Description:Dishwasher, Microwave, Range, Refrigerator, Stove
- Basement:Yes
- Basement Description:Full, Walk Out Access
- Living area:2,400 sq. ft.
Heating and cooling
- Cooling:Central Air
- Heating:Forced Air, Forced Air Gas, Natural Gas
- Central air:Yes
Structure and exterior
- Roof:Architectural, Shingle
- Year built:2024
- Building area:2,400 sq. ft.
- Lot Features:City Lot
- Architectural Style:Ranch, TwoStory
- Construction Materials:Fiber Cement
- Exterior Features:Deck, Patio Porch
- Levels:1 Story
Utilities
- Water:Public Water
- Sewer:Public Sewer
Finances and disclosures
- Price:$620,000
- Price per sq. ft.:$211.6
- Tax amount:$6,240 (2025)
Features and amenities
- Appliances:Dishwasher, Disposal, Dryer, Microwave, Range, Refrigerator, Stove, Washer, Water Softener Owned
- Laundry features:Dryer, Washer
Parking
- Parking description:Attached, Concrete Driveway, Garage, Garage Door Opener, Parking Pad
- Garage:Yes
- Garage spaces:3
New listings near 920 Engle Drive


Protect your home and budget from life's surprises with an Assurant Home Warranty, backed by a partner that supports you through every step of homeownership. Explore Plans.
© 2026 Better Homes and Gardens Real Estate LLC. An Anywhere Real Estate company. All rights reserved. Better Homes and Gardens® Real Estate is a registered trademark owned by Meredith Operations Corporation, licensed to Better Homes and Gardens Real Estate LLC and used with permission. Better Homes and Gardens Real Estate LLC fully supports the principles of the Fair Housing Act and the Equal Opportunity Act. Listing information is deemed reliable but is not guaranteed accurate.
Each office is independently owned and operated.
Any services or products provided by third parties are not provided by, affiliated with or related to Better Homes and Gardens Real Estate LLC, or its affiliated companies.