
571 Cardin Road, Rocky Comfort, MO 64861
Local realty services provided by:Better Homes and Gardens Real Estate Journey
Listed by: nina stoecker
Office: kw market pro realty -mo
MLS#:1359173
Source:AR_NWAR
Price summary
- Price:$476,775
- Price per sq. ft.:$203.75
About this home
Welcome to your peaceful haven in Rocky Comfort, MO! Nestled on sprawling acres, this home offers an ideal mix of country quiet and convenient access. With spacious bedrooms and two levels of finished living space, the layout includes a finished basement/storm shelter and a dedicated office/sewing/game room. A cozy Buck Stove wood insert fireplace serves as the focal point of the dining area. Beautiful tile, wood, and slate flooring flow throughout the home. This home has accessibility features like wide doorways and ramp access.
The picturesque grounds have a grove of black walnut trees that offer natural shade and berry trees ripe for picking. The property boasts exceptional functionality with an 800-square-foot pole barn, 2 private ponds, solar panels, and a Generac generator. Located in the East Newton School District, this serene sanctuary lets you enjoy private rural living while keeping broad amenities within reach—just 40 mins to the Arkansas state line and a quick 20 to 40 mins to Neosho/Joplin....
Contact an agent
Home facts
- Year built:1977
- Subdivision & Development:None
- Listing ID #:1359173
- Added:48 day(s) ago
- Updated:October 07, 2026 at 02:34 PM
Rooms and interior
- Bedrooms:5
- Total bathrooms:2
- Full bathrooms:1
- Half bathrooms:1
- Flooring:Tile, Wood
- Kitchen Description:Dishwasher, Pantry, Plumbed For Ice Maker, Propane Oven, Propane Range, Propane Water Heater, Range Hood, Refrigerator, Self Cleaning Oven
- Basement:Yes
- Basement Description:Finished, Partial
- Living area:2,340 sq. ft.
Heating and cooling
- Cooling:Central Air, Electric, Heat Pump
- Heating:Central, Heat Pump, Wood Stove
- Central air:Yes
Structure and exterior
- Roof:Asphalt, Shingle
- Year built:1977
- Building area:2,340 sq. ft.
- Lot area:30.2 Acres
- Lot Features:Open Lot, Outside City Limits, Rural Lot
- Construction Materials:Metal Siding
- Exterior Features:Porch
- Foundation Description:Block
- Levels:2 Story
Utilities
- Water:Water Available, Well
- Sewer:Septic Available, Septic Tank
Finances and disclosures
- Price:$476,775
- Price per sq. ft.:$203.75
- Tax amount:$972
Features and amenities
- Appliances:Dishwasher, ENERGY STAR Qualified Appliances, Plumbed For Ice Maker, Propane Oven, Propane Range, Propane Water Heater, Range Hood, Refrigerator, Self Cleaning Oven
- Laundry features:Dryer Hookup, Washer Hookup
- Amenities:Attic, Ceiling Fans, Pantry, Programmable Thermostat, Smoke Detectors, Storage
Parking
- Parking description:Circular Driveway
New listings near 571 Cardin Road
- New
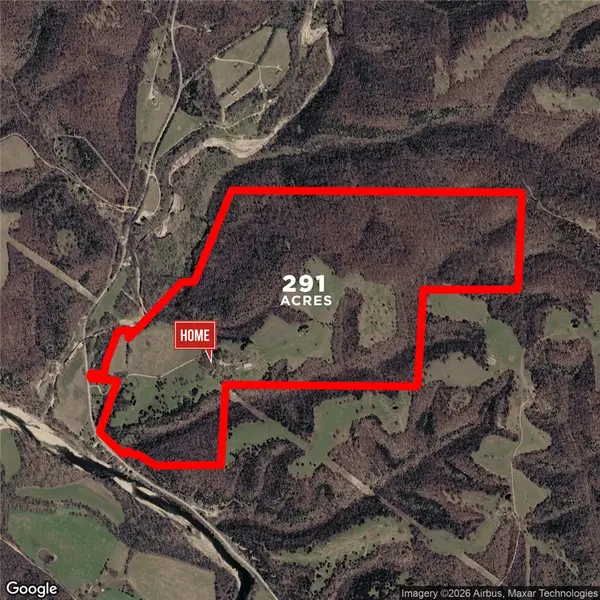 $3,250,000Active5 beds 3 baths2,640 sq. ft.
454 Green Hill Lane, Rocky Comfort, MO 64861
MLS# 1364061Listed by: COLLIER AND ASSOCIATES - MISSOURI 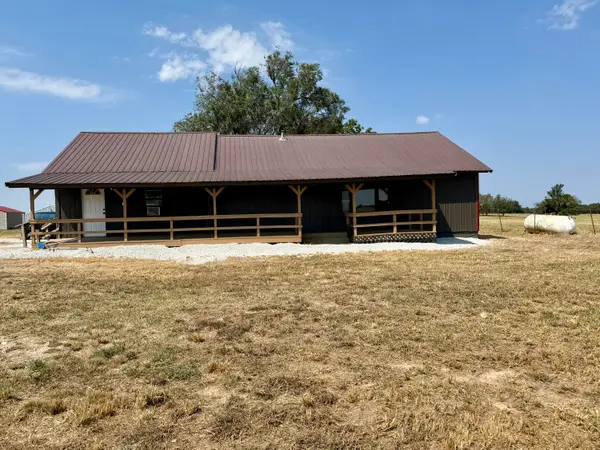 $158,500Pending3 beds 2 baths2,136 sq. ft.
327 Fothergill Lane, Rocky Comfort, MO 64861
MLS# 60332939Listed by: THE REAL ESTATE CO. $94,900Active10 Acres
000 Carnell Rd #10 Ac, Rocky Comfort, MO 64861
MLS# 60330721Listed by: O'BRIEN REALTY, INC.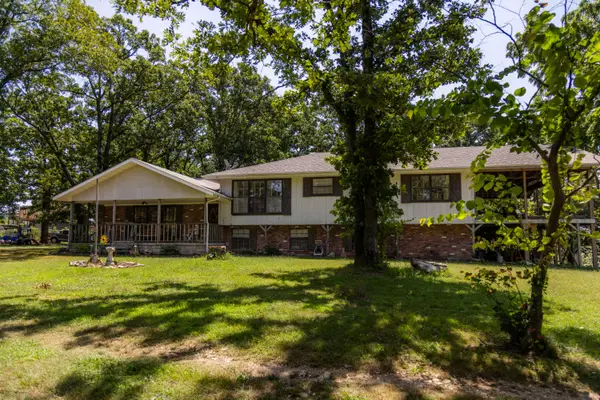 $3,250,000Active5 beds 3 baths2,640 sq. ft.
454 Green Hill Lane, Rocky Comfort, MO 64861
MLS# 60329757Listed by: COLLIER & ASSOCIATES-ROGERS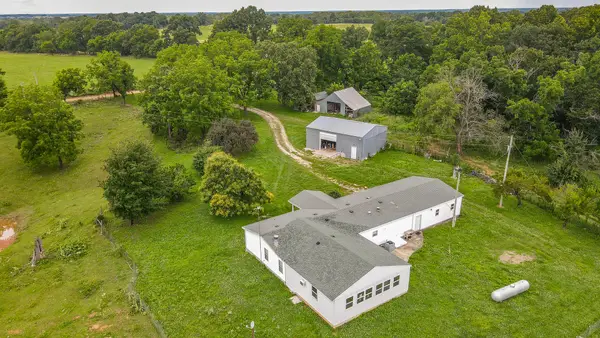 $305,000Active3 beds 2 baths2,200 sq. ft.
1016 Carnell Road, Rocky Comfort, MO 64861
MLS# 60328279Listed by: REALTY MART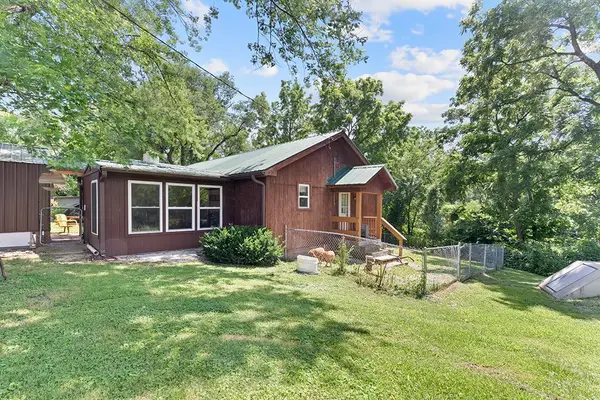 $210,000Pending2 beds 2 baths1,370 sq. ft.
30723 Mcdonald Road, Rocky Comfort, MO 64861
MLS# 60327902Listed by: REAL BROKER, LLC $239,000Active37 Acres
000 Farm Road 2160, Rocky Comfort, MO 64861
MLS# 60326294Listed by: FATHOM REALTY MO LLC $429,999Active6 beds 4 baths3,285 sq. ft.
794 Route E, Rocky Comfort, MO 64861
MLS# 1349677Listed by: KW MARKET PRO REALTY -MO $429,999Active6 beds 4 baths3,359 sq. ft.
794 State Highway E, Rocky Comfort, MO 64861
MLS# 60325361Listed by: KELLER WILLIAMS MARKET PRO


Protect your home and budget from life's surprises with an Assurant Home Warranty, backed by a partner that supports you through every step of homeownership. Explore Plans.
© 2026 Better Homes and Gardens Real Estate LLC. An Anywhere Real Estate company. All rights reserved. Better Homes and Gardens® Real Estate is a registered trademark owned by Meredith Operations Corporation, licensed to Better Homes and Gardens Real Estate LLC and used with permission. Better Homes and Gardens Real Estate LLC fully supports the principles of the Fair Housing Act and the Equal Opportunity Act. Listing information is deemed reliable but is not guaranteed accurate.
Each office is independently owned and operated.
Any services or products provided by third parties are not provided by, affiliated with or related to Better Homes and Gardens Real Estate LLC, or its affiliated companies.