
18 Cove Road, Rocky Mount, MO 65072
Local realty services provided by:Better Homes and Gardens Real Estate Lake Realty
Listed by: matthew james schrimpf, matthew loftis
Office: bhhs lake ozark realty
MLS#:3591135
Source:MO_LOBR
Price summary
- Price:$175,000
- Price per sq. ft.:$124.47
- Monthly HOA dues:$16.67
About this home
**PRICED TO SELL!!! BRING ALL REASONABLE OFFERS! MOTIVATED SELLERS!** Don't miss this opportunity to own an updated A-Frame lake getaway in Rocky Mount, MO! Featuring over 1,400 sq. ft. of living space, this home offers a primary bedroom with a private full bath, an additional half bath off the kitchen, a spacious loft with room for two beds, and a basement with full laundry. Since purchasing the property, the owner has made numerous improvements, including a new HVAC system, an additional mini-split for the loft, fresh interior and exterior paint, new flooring throughout, a graveled driveway, beautiful tongue-and-groove ceilings, and completely remodeled bathrooms. Enjoy convenient lake access with free-use boat slips at the community dock and a nearby boat ramp for easy days on the water. Located on W-12, you're just a short drive from the Bagnell Dam Strip, restaurants, shopping, and all the entertainment Lake of the Ozarks has to offer. Whether you're searching for an affordable lake retreat, a weekend getaway, or an investment opportunity, this property is full of potential. **Schedule your showing today!**...
Contact an agent
Home facts
- Year built:1987
- Subdivision & Development:Ozark Shores
- Listing ID #:3591135
- Added:3 day(s) ago
- Updated:November 03, 2026 at 05:50 PM
Rooms and interior
- Bedrooms:3
- Total bathrooms:2
- Full bathrooms:1
- Half bathrooms:1
- Kitchen Description:Dishwasher, Range, Refrigerator, Stove
- Basement:Yes
- Basement Description:Full, Partial, Partially Finished, Walk Out Access
- Living area:1,406 sq. ft.
Heating and cooling
- Cooling:Central Air, Ductless
- Heating:Electric, Heat Pump
- Central air:Yes
Structure and exterior
- Roof:Architectural, Shingle
- Year built:1987
- Building area:1,406 sq. ft.
- Construction Materials:Wood Siding
- Exterior Features:Deck
Utilities
- Water:Community Coop
- Sewer:Septic Tank
Finances and disclosures
- Price:$175,000
- Price per sq. ft.:$124.47
- Tax amount:$548 (2024)
Features and amenities
- Appliances:Dishwasher, Range, Refrigerator, Stove
Parking
- Parking description:Gravel Driveway
New listings near 18 Cove Road
- New
 $350,000Active27.1 Acres
30 Smada Lane, Rocky Mount, MO 65072
MLS# 60337576Listed by: NETTWORK GLOBAL 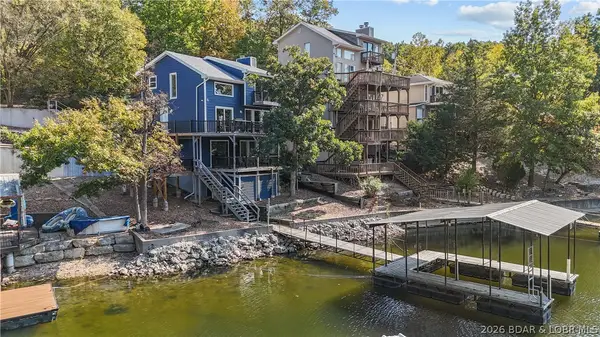 $350,000Pending3 beds 3 baths1,737 sq. ft.
31138 Highland Drive, Rocky Mount, MO 65072
MLS# 3591126Listed by: RE/MAX LAKE OF THE OZARKS- New
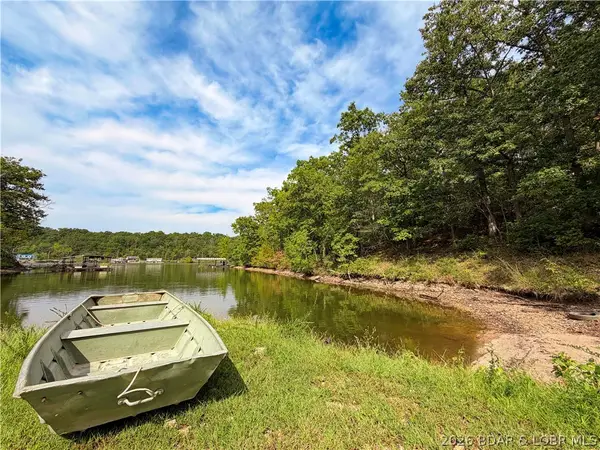 $12,500Active1.6 Acres
TBD Cherokee & Lake Ridge, Rocky Mount, MO 65072
MLS# 3591053Listed by: KELLER WILLIAMS L.O. REALTY - New
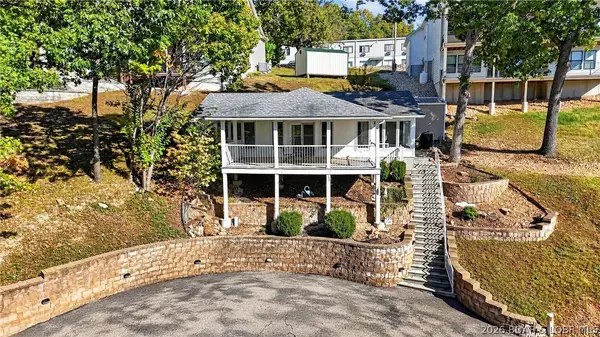 $550,000Active1 beds 1 baths1,139 sq. ft.
31259 Lakeview Drive, Rocky Mount, MO 65072
MLS# 3590998Listed by: DUNN AND ASSOCIATES LLC 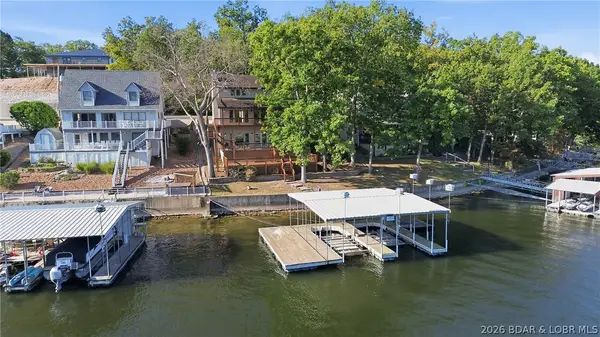 $925,000Active4 beds 5 baths3,500 sq. ft.
55 Gessman Road, Rocky Mount, MO 65072
MLS# 3590862Listed by: NETTWORK GLOBAL, LLC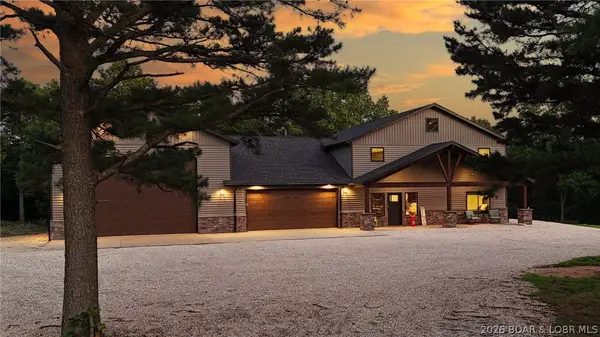 $919,000Active4 beds 4 baths5,300 sq. ft.
28095 Hwy Y, Rocky Mount, MO 65072
MLS# 3590774Listed by: RE/MAX LAKE OF THE OZARKS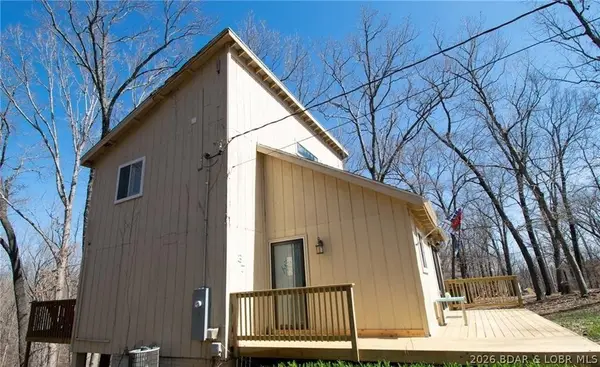 $174,900Pending3 beds 2 baths1,200 sq. ft.
31 Portwood Meadows Road, Rocky Mount, MO 65072
MLS# 3590822Listed by: KELLER WILLIAMS L.O. REALTY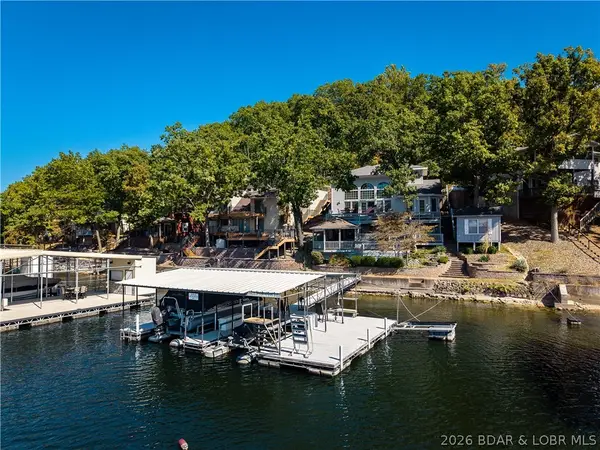 $669,000Active3 beds 3 baths1,789 sq. ft.
30407 Oak Circle, Rocky Mount, MO 65072
MLS# 3590344Listed by: RE/MAX LAKE OF THE OZARKS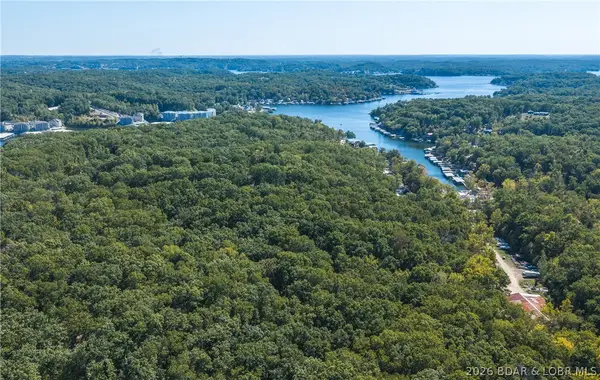 $175,000Active2 beds 2 baths1,364 sq. ft.
29643 Oak Knoll Road, Rocky Mount, MO 65072
MLS# 3590487Listed by: EXP REALTY, LLC


Protect your home and budget from life's surprises with an Assurant Home Warranty, backed by a partner that supports you through every step of homeownership. Explore Plans.
© 2026 Better Homes and Gardens Real Estate LLC. An Anywhere Real Estate company. All rights reserved. Better Homes and Gardens® Real Estate is a registered trademark owned by Meredith Operations Corporation, licensed to Better Homes and Gardens Real Estate LLC and used with permission. Better Homes and Gardens Real Estate LLC fully supports the principles of the Fair Housing Act and the Equal Opportunity Act. Listing information is deemed reliable but is not guaranteed accurate.
Each office is independently owned and operated.
Any services or products provided by third parties are not provided by, affiliated with or related to Better Homes and Gardens Real Estate LLC, or its affiliated companies.