
30503 Echo Valley Lane, Rocky Mount, MO 65072
Local realty services provided by:Better Homes and Gardens Real Estate Lake Realty
30503 Echo Valley Lane,Rocky Mount, MO 65072
$550,000
- 4 Beds
- 2 Baths
- 1,860 sq. ft.
- Single family
- Active
Listed by: jeffrey d krantz, megan king, pc
Office: re/max lake of the ozarks
MLS#:3588951
Source:MO_LOBR
Price summary
- Price:$550,000
- Price per sq. ft.:$295.7
- Monthly HOA dues:$20.83
About this home
Nestled in the deep waters of sought-after Lick Branch Cove near the 5.5 MM, this turnkey lakefront retreat offers the perfect combination of peaceful cove protection and quick access to the main channel. Designed for entertaining and making memories, this 4-bedroom, 2-bath home comfortably sleeps up to 14 guests and features an open kitchen and dining area, spacious living room, and two sets of French doors leading to a large, covered lakeside deck ideal for relaxing or dining with beautiful water views. Just steps away, the detached two-story bonus building offers additional sleeping space counting as that 4th bedroom, a workshop, and abundant storage, plus an extra storage shed for all your lake toys. Enjoy 75 feet of shoreline with newer riprap, only a few short steps to the newer concrete dock, a 12x30 boat slip with lift, PWC drive-on port, and an oversized 16x38 swim platform with covered seating, fan, and sound system. With ample parking, generous storage, and furnishings included, this move-in-ready property is ready for immediate enjoyment. Pontoon boat available for purchase separately as a package....
Contact an agent
Home facts
- Year built:1989
- Subdivision & Development:Hensley Acres
- Listing ID #:3588951
- Added:1 day(s) ago
- Updated:August 06, 2026 at 02:47 PM
Rooms and interior
- Bedrooms:4
- Total bathrooms:2
- Full bathrooms:2
- Kitchen Description:Dishwasher, Microwave, Range, Refrigerator, Stove
- Basement:Yes
- Basement Description:Finished, Walk Out Access
- Living area:1,860 sq. ft.
Heating and cooling
- Cooling:Central Air
- Heating:Electric, Fireplaces, Forced Air, Wood
- Central air:Yes
Structure and exterior
- Roof:Composition
- Year built:1989
- Building area:1,860 sq. ft.
- Lot Features:Lake Front, Sloped
- Architectural Style:TwoStory
- Construction Materials:Vinyl Siding
- Exterior Features:Deck, Storage
- Foundation Description:Poured
- Levels:2 Story
Utilities
- Water:Community Coop, Shared Well
- Sewer:Public Sewer
Finances and disclosures
- Price:$550,000
- Price per sq. ft.:$295.7
- Tax amount:$1,828 (2025)
Features and amenities
- Appliances:Dishwasher, Disposal, Dryer, Microwave, Range, Refrigerator, Stove, Washer
- Laundry features:Dryer, Washer
- Amenities:Window Treatments
Parking
- Parking description:Concrete Driveway, Driveway, Open, Parking Pad
New listings near 30503 Echo Valley Lane
- New
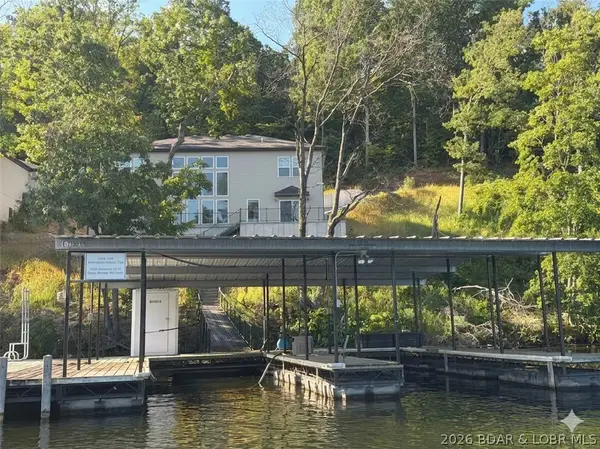 $895,000Active4 beds 4 baths2,689 sq. ft.
17015 Seminole Drive W, Rocky Mount, MO 65072
MLS# 3588547Listed by: METRO REALTY - New
 $537,000Active3 beds 2 baths1,200 sq. ft.
35 Knox Road, Rocky Mount, MO 65072
MLS# 3589013Listed by: OZARK REALTY - New
 $7,000Active0 Acres
Niagra Drive, Rocky Mount, MO 65072
MLS# 3589183Listed by: WEICHERT, REALTORS - LAURIE REALTY - Open Sat, 9 to 11amNew
 $219,900Active2 beds 1 baths840 sq. ft.
31137 Highland Road, Rocky Mount, MO 65072
MLS# 3589111Listed by: ROCK ISLAND REALTY - New
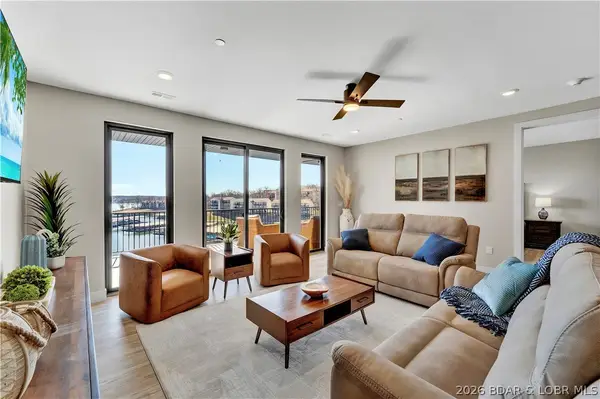 $850,000Active3 beds 3 baths1,700 sq. ft.
182 Havens Place Drive #4H, Lake Ozark, MO 65049
MLS# 3589112Listed by: ESTATES REALTY, LLC - New
 $25,000Active0 Acres
TBD Echo Valley Road, Rocky Mount, MO 65072
MLS# 3589095Listed by: RE/MAX LAKE OF THE OZARKS - New
 $50,000Active0 Acres
TBD Timberlake Village Circle, Rocky Mount, MO 65072
MLS# 3588928Listed by: RE/MAX LAKE OF THE OZARKS 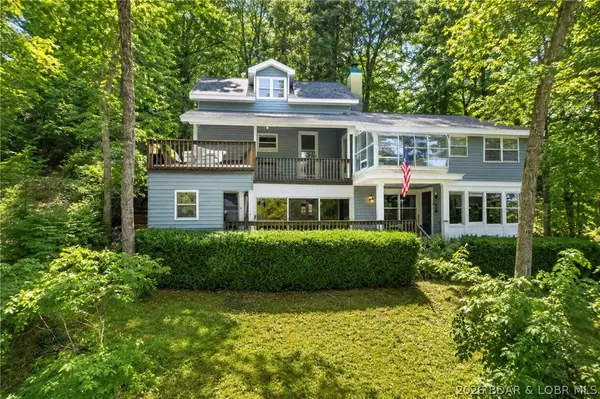 $525,000Active4 beds 2 baths2,536 sq. ft.
27310 Eagle Pass, Rocky Mount, MO 65203
MLS# 3588793Listed by: RE/MAX LAKE OF THE OZARKS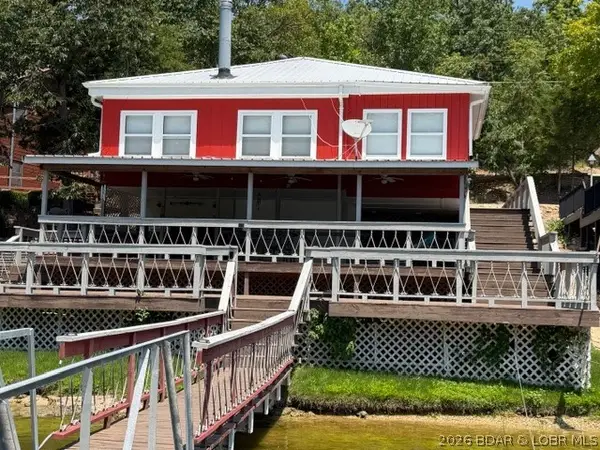 $345,000Active3 beds 1 baths1,313 sq. ft.
30304 Lullaby Drive, Rocky Mount, MO 65072
MLS# 3588945Listed by: RE/MAX LAKE OF THE OZARKS


Protect your home and budget from life's surprises with an Assurant Home Warranty, backed by a partner that supports you through every step of homeownership. Explore Plans.
© 2026 Better Homes and Gardens Real Estate LLC. An Anywhere Real Estate company. All rights reserved. Better Homes and Gardens® Real Estate is a registered trademark owned by Meredith Operations Corporation, licensed to Better Homes and Gardens Real Estate LLC and used with permission. Better Homes and Gardens Real Estate LLC fully supports the principles of the Fair Housing Act and the Equal Opportunity Act. Listing information is deemed reliable but is not guaranteed accurate.
Each office is independently owned and operated.
Any services or products provided by third parties are not provided by, affiliated with or related to Better Homes and Gardens Real Estate LLC, or its affiliated companies.