
Address Withheld By Seller, Rocky Mount, MO 65072
Local realty services provided by:Better Homes and Gardens Real Estate Kansas City Homes
Address Withheld By Seller,Rocky Mount, MO 65072
$615,000
- 2 Beds
- 2 Baths
- 1,174 sq. ft.
- Single family
- Active
Listed by: debbie slavens
Office: reecenichols - lees summit
MLS#:2643836
Source:MOKS_HL
Sorry, we are unable to map this address
Price summary
- Price:$615,000
- Price per sq. ft.:$523.85
- Monthly HOA dues:$41.67
About this home
The views from the large picture windows will capture your attention. By water this lakefront home is located at the 4 mile marker in Dry Branch cove with deep water. Main level offers open kitchen and living room space, one bedroom, one bathroom. The lower level has an additional bedroom/entertainment space, full spacious bathroom, and laundry/utility room. You will enjoy your time on the large concrete dock with lounge area, tiki bar, electric fireplace, TV's, sun shade, Wet Steps, storage shed, fish cleaning station, and two slips for your boats. The largest slip is 12x36 and the second one is 12x20 but can be converted back to a 12x26. There is more outdoor entertaining space with the multiple decks. Rentals ARE allowed, giving you the opportunity to earn additional income on the property. The property has a low maintenance exterior with a rocked landscape. Included is an additional lakefront lot in the same subdivision providing extra parking and offering unlimited possibilities. By water you're close to Boathouse Lakeside Grill, Dock Knockers, Tap & Grill, and Shady Gators. There is an opportunity to own the house next door as well, see listing #2643846. Owner is agent....
Contact an agent
Home facts
- Year built:1950
- Subdivision & Development:Other
- Listing ID #:2643836
- Added:3 day(s) ago
- Updated:September 28, 2026 at 02:27 PM
Rooms and interior
- Bedrooms:2
- Total bathrooms:2
- Full bathrooms:2
- Rooms Total:2
- Basement:Yes
- Basement Description:Finished, Full, Walk Out
- Living area:1,174 sq. ft.
Heating and cooling
- Cooling:Electric
- Heating:Heat Pump
Structure and exterior
- Roof:Metal
- Year built:1950
- Building area:1,174 sq. ft.
- Lot area:0.23 Acres
- Architectural Style:2 Stories
- Construction Materials:Block, Frame, Vinyl Siding
Utilities
- Water:Well
- Sewer:Public Sewer
Finances and disclosures
- Price:$615,000
- Price per sq. ft.:$523.85
Parking
- Parking description:Off Street
 HeartlandMLS©2026. Information Deemed Reliable But Not Guaranteed. This information is being provided by the HeartlandMLS. The listings presented here may or may not be listed by the Broker/Agent operating this website. This information is intended for the personal use of consumers and may not be used for any purpose other than to identify prospective properties consumers may be interested in purchasing. Data <Last Updated September 28, 2026
New listings near 65072
- New
 $10,000Active0 Acres
Lots 11 and 14 Mohawk Lane, Rocky Mount, MO 65072
MLS# 3590433Listed by: WEICHERT, REALTORS - LAURIE REALTY - New
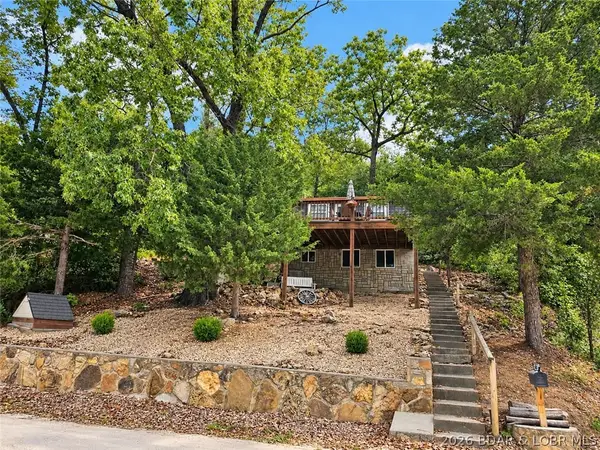 $275,000Active2 beds 1 baths625 sq. ft.
30031 Oak Knoll Road, Rocky Mount, MO 65072
MLS# 3590280Listed by: REECENICHOLS REAL ESTATE - New
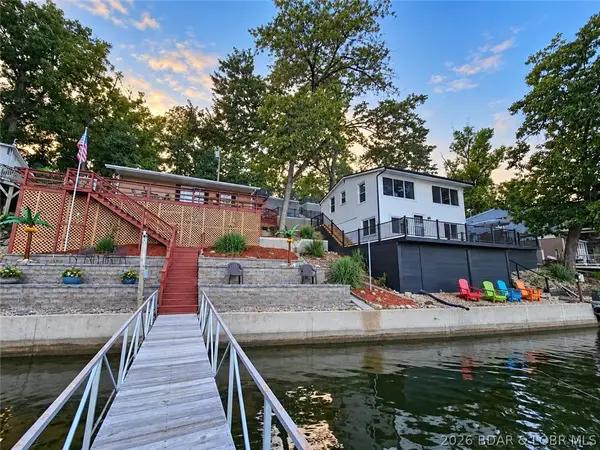 $1,065,000Active4 beds 3 baths1,940 sq. ft.
31525 & 31531 Ontario Road, Rocky Mount, MO 65072
MLS# 3590101Listed by: REECENICHOLS REAL ESTATE - New
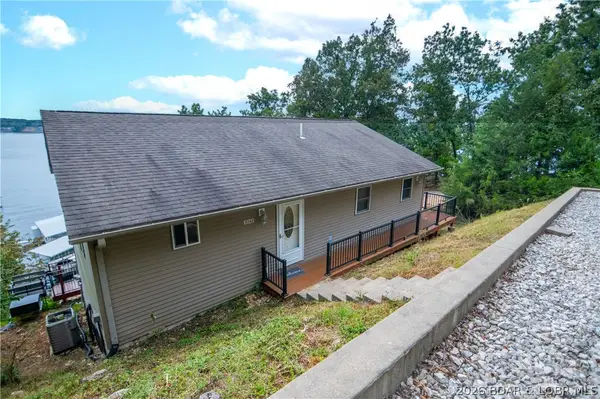 $429,900Active4 beds 2 baths2,172 sq. ft.
31342 Bittersweet Lane, Rocky Mount, MO 65072
MLS# 3590373Listed by: BHHS LAKE OZARK REALTY - New
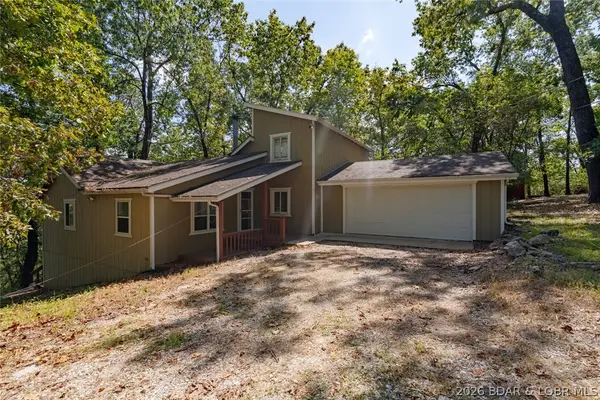 $199,900Active3 beds 2 baths1,539 sq. ft.
22 Portwood Meadows, Rocky Mount, MO 65072
MLS# 3590168Listed by: NETTWORK GLOBAL, LLC - New
 $7,500Active0 Acres
Lot 174 Hopi Lane, Rocky Mount, MO 65072
MLS# 3590012Listed by: RE/MAX LAKE OF THE OZARKS 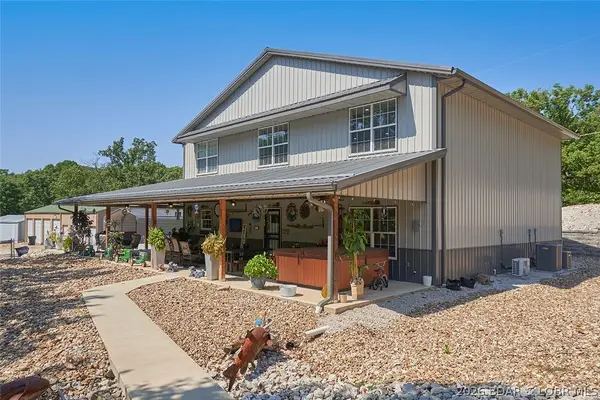 $750,000Active5 beds 3 baths2,910 sq. ft.
31093 Winton Road, Rocky Mount, MO 65072
MLS# 3589925Listed by: RE/MAX LAKE OF THE OZARKS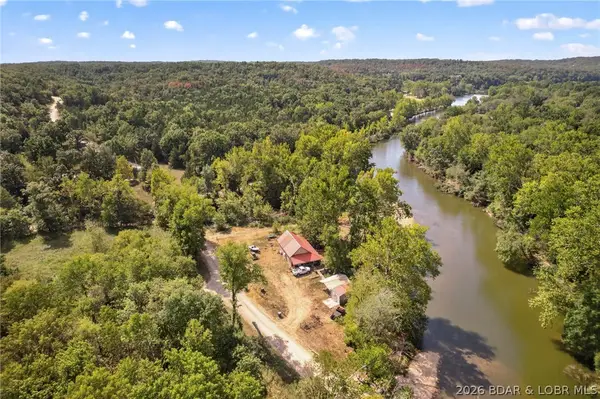 $375,000Active2 beds 2 baths1,380 sq. ft.
25866 Cactus Road, Rocky Mount, MO 65072
MLS# 3590047Listed by: ALBERS REAL ESTATE ADVISORS $350,000Active3 beds 3 baths1,737 sq. ft.
31138 Highland Drive, Rocky Mount, MO 65072
MLS# 3590117Listed by: RE/MAX LAKE OF THE OZARKS


Protect your home and budget from life's surprises with an Assurant Home Warranty, backed by a partner that supports you through every step of homeownership. Explore Plans.
© 2026 Better Homes and Gardens Real Estate LLC. An Anywhere Real Estate company. All rights reserved. Better Homes and Gardens® Real Estate is a registered trademark owned by Meredith Operations Corporation, licensed to Better Homes and Gardens Real Estate LLC and used with permission. Better Homes and Gardens Real Estate LLC fully supports the principles of the Fair Housing Act and the Equal Opportunity Act. Listing information is deemed reliable but is not guaranteed accurate.
Each office is independently owned and operated.
Any services or products provided by third parties are not provided by, affiliated with or related to Better Homes and Gardens Real Estate LLC, or its affiliated companies.