
124 N Hawthorn Avenue, Rogersville, MO 65742
Local realty services provided by:Better Homes and Gardens Real Estate Southwest Group
Listed by: thomas w kissee, melinda a brown
Office: tom kissee real estate co
MLS#:60337913
Source:MO_GSBOR
124 N Hawthorn Avenue,Rogersville, MO 65742
$257,000
- 3 Beds
- 2 Baths
- 1,460 sq. ft.
- Single family
- Pending
Price summary
- Price:$257,000
- Price per sq. ft.:$176.03
- Monthly HOA dues:$7.5
About this home
Move-In Ready 3-Bedroom Home in Rogersville, MO!Well-maintained and move-in ready, this clean 3-bedroom, 2-bath home offers a desirable split-bedroom floor plan and convenient one-level living. The open-concept living area provides a comfortable, inviting space for everyday living and entertaining. This area also offers easy access to the back patio where you can relax and enjoy the nice-sized, level backyard. There's even a nice garden spot!The spacious primary suite features a walk-in closet and private bathroom complete with dual sinks and a walk-in shower. Two additional bedrooms and a second full bathroom provide flexibility for family, guests, or a home office. You'll also appreciate the clean, two-car garage with plenty of room for vehicles and some storage.Conveniently located just minutes from Rogersville amenities and approximately 10 minutes from the Highway 65/60 interchange in Springfield, this home offers the perfect combination of comfort, convenience, and easy living.If you're looking for a clean, well-cared-for home with a practical layout and one-level living, this one is definitely worth a look!...
Contact an agent
Home facts
- Year built:2018
- Subdivision & Development:Logan Est
- Listing ID #:60337913
- Added:2 day(s) ago
- Updated:November 09, 2026 at 08:42 AM
Rooms and interior
- Bedrooms:3
- Total bathrooms:2
- Full bathrooms:2
- Flooring:Carpet, Engineered Hardwood, Tile
- Kitchen Description:Dishwasher, Disposal, Microwave, Refrigerator
- Living area:1,460 sq. ft.
Heating and cooling
- Cooling:Ceiling Fan(s), Central Air
- Heating:Central, Forced Air
- Central air:Yes
Structure and exterior
- Year built:2018
- Building area:1,460 sq. ft.
- Lot area:0.23 Acres
- Lot Features:Landscaping
- Architectural Style:Ranch, Traditional
- Construction Materials:Stone, Vinyl Siding
- Foundation Description:Crawl Space, Vapor Barrier
Schools
- High school:Rogersville
- Middle school:Rogersville
- Elementary school:Rogersville
Finances and disclosures
- Price:$257,000
- Price per sq. ft.:$176.03
- Tax amount:$2,690 (2025)
Features and amenities
- Laundry features:W/D Hookup
- Amenities:High Speed Internet
Parking
- Garage:Yes
- Garage spaces:2
New listings near 124 N Hawthorn Avenue
- New
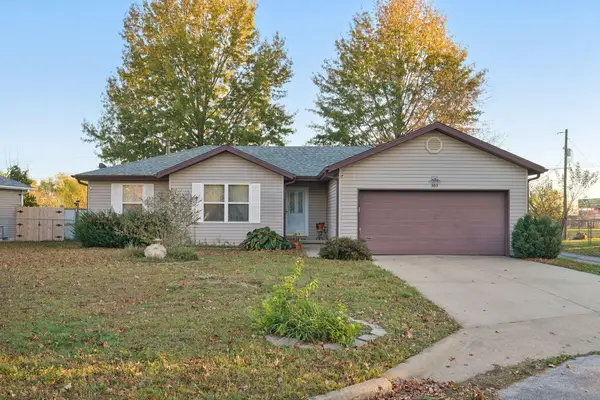 $299,900Active3 beds 2 baths1,765 sq. ft.
303 Jennifer Lane, Rogersville, MO 65742
MLS# 60337876Listed by: SOCIETY REAL ESTATE LLC - New
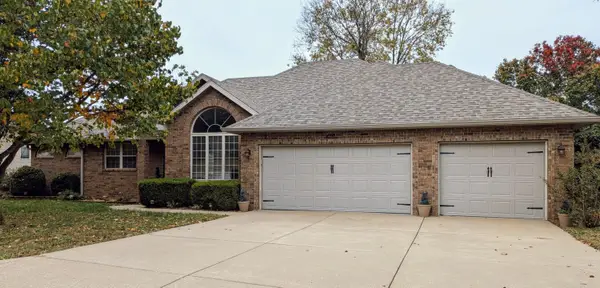 $434,900Active5 beds 3 baths4,633 sq. ft.
475 Mockingbird Ridge, Rogersville, MO 65742
MLS# 60337794Listed by: MURNEY ASSOCIATES - PRIMROSE - New
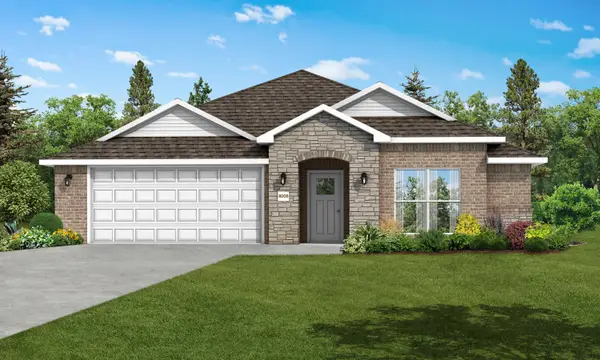 $314,154Active3 beds 2 baths1,744 sq. ft.
1033 Finley Ridge Drive, Rogersville, MO 65742
MLS# 60337674Listed by: KELLER WILLIAMS REALTY ELEVATE - New
 $339,900Active4 beds 2 baths2,147 sq. ft.
541 Delaware Court, Rogersville, MO 65742
MLS# 60337350Listed by: EXP REALTY LLC 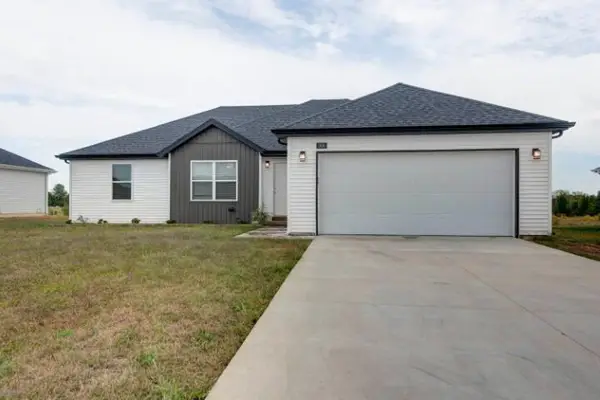 $279,000Active3 beds 2 baths1,435 sq. ft.
906 S Pebble Beach Court, Rogersville, MO 65742
MLS# 60337139Listed by: KELLER WILLIAMS TRI-LAKES $185,000Pending2 beds 1 baths884 sq. ft.
208 Glenn Street, Rogersville, MO 65742
MLS# 60337092Listed by: NETTWORK GLOBAL $379,900Pending4 beds 3 baths2,921 sq. ft.
370 Shores Parkway, Rogersville, MO 65742
MLS# 60337057Listed by: SOCIETY REAL ESTATE LLC $329,900Active4 beds 3 baths1,794 sq. ft.
553 Delaware Court, Rogersville, MO 65742
MLS# 60337032Listed by: ALPHA REALTY MO, LLC $419,000Pending4 beds 3 baths2,301 sq. ft.
488 Bailiwick Drive, Rogersville, MO 65742
MLS# 60336896Listed by: OLD WORLD REALTY, LLC


Protect your home and budget from life's surprises with an Assurant Home Warranty, backed by a partner that supports you through every step of homeownership. Explore Plans.
© 2026 Better Homes and Gardens Real Estate LLC. An Anywhere Real Estate company. All rights reserved. Better Homes and Gardens® Real Estate is a registered trademark owned by Meredith Operations Corporation, licensed to Better Homes and Gardens Real Estate LLC and used with permission. Better Homes and Gardens Real Estate LLC fully supports the principles of the Fair Housing Act and the Equal Opportunity Act. Listing information is deemed reliable but is not guaranteed accurate.
Each office is independently owned and operated.
Any services or products provided by third parties are not provided by, affiliated with or related to Better Homes and Gardens Real Estate LLC, or its affiliated companies.