
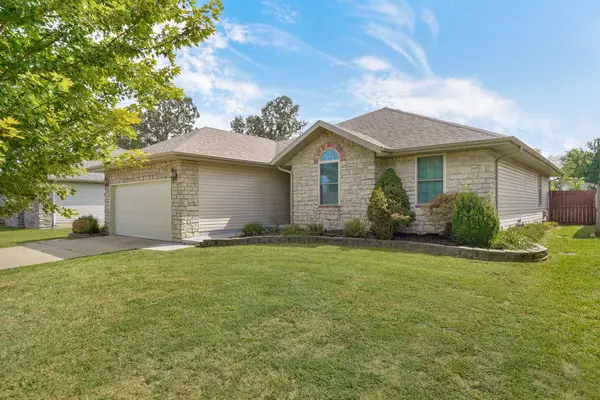
246 S Newport Avenue, Rogersville, MO 65742
Local realty services provided by:Better Homes and Gardens Real Estate Southwest Group
Listed by: ea group
Office: keller williams local
MLS#:60335838
Source:MO_GSBOR
246 S Newport Avenue,Rogersville, MO 65742
$265,000
- 3 Beds
- 2 Baths
- 1,550 sq. ft.
- Single family
- Active
Upcoming open houses
- Sat, Oct 1002:00 pm - 04:00 pm
Price summary
- Price:$265,000
- Price per sq. ft.:$170.97
- Monthly HOA dues:$33.33
About this home
Built in 2025 and sitting on a corner lot in Rogersville, this home has the feel of something new without the wait or the unfinished to-do list. The brand new wood privacy fence and refreshed landscaping are already in place, while inside you'll find LVP flooring throughout the main areas, an open layout between the large living room and eat-in kitchen, great natural light, and a split bedroom floor plan. The kitchen gives you plenty of room to spread out with tons of counter space, beautiful cabinetry, upgraded stainless appliances, a refrigerator that stays, and a walk-in pantry. The spacious guest bedrooms offer great closet space, and the dedicated laundry room comes complete with the washer and dryer. The primary suite features a large bedroom, generous walk-in closet, dual vanity, and walk-in shower. Located within walking distance of the primary elementary school, this home is truly ready to go, and with a transferable warranty offering 9 years of remaining coverage, there's even a little extra peace of mind that comes with it....
Contact an agent
Home facts
- Year built:2025
- Subdivision & Development:Jamestown
- Listing ID #:60335838
- Added:1 day(s) ago
- Updated:October 10, 2026 at 01:20 AM
Rooms and interior
- Bedrooms:3
- Total bathrooms:2
- Full bathrooms:2
- Flooring:Carpet
- Kitchen Description:Dishwasher, Disposal, Microwave, Refrigerator
- Living area:1,550 sq. ft.
Heating and cooling
- Cooling:Central Air
- Heating:Forced Air
- Central air:Yes
Structure and exterior
- Year built:2025
- Building area:1,550 sq. ft.
- Lot area:0.23 Acres
- Architectural Style:Ranch
- Construction Materials:Vinyl Siding
- Foundation Description:Slab
Schools
- High school:Rogersville
- Middle school:Rogersville
- Elementary school:Rogersville
Finances and disclosures
- Price:$265,000
- Price per sq. ft.:$170.97
- Tax amount:$616 (2025)
Features and amenities
- Laundry features:Dryer, W/D Hookup, Washer
- Amenities:High Speed Internet
Parking
- Garage:Yes
- Garage spaces:2
New listings near 246 S Newport Avenue
- New
 $328,000Active3 beds 2 baths1,659 sq. ft.
517 S Woodland Hills Avenue, Rogersville, MO 65742
MLS# 60336001Listed by: REECENICHOLS - SPRINGFIELD - New
 $250,000Active3 beds 2 baths1,265 sq. ft.
162 Pine Ridge Boulevard, Rogersville, MO 65742
MLS# 60336013Listed by: KELLER WILLIAMS LOCAL - New
 $189,900Active2 beds 2 baths1,026 sq. ft.
885e W Logan Street, Rogersville, MO 65742
MLS# 60335751Listed by: MURNEY ASSOCIATES - PRIMROSE - New
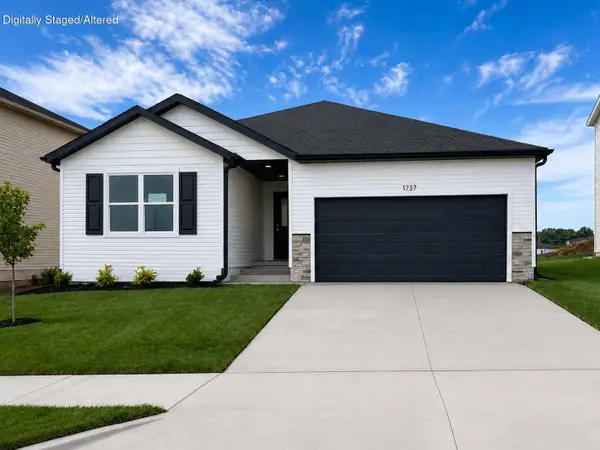 $267,995Active3 beds 2 baths1,520 sq. ft.
000 Essex Court, Rogersville, MO 65742
MLS# 60335618Listed by: KELLER WILLIAMS LOCAL - New
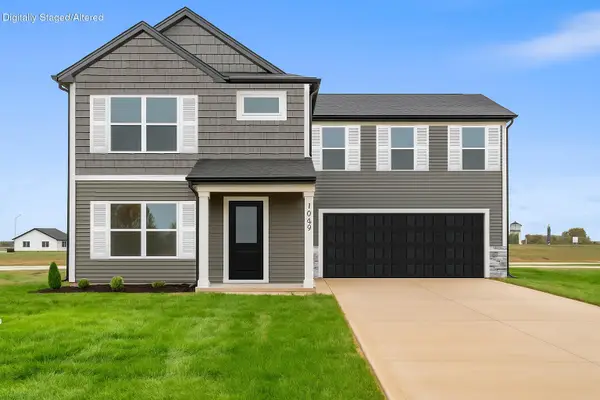 $282,995Active4 beds 3 baths1,746 sq. ft.
000 Essex Court, Rogersville, MO 65742
MLS# 60335619Listed by: KELLER WILLIAMS LOCAL - New
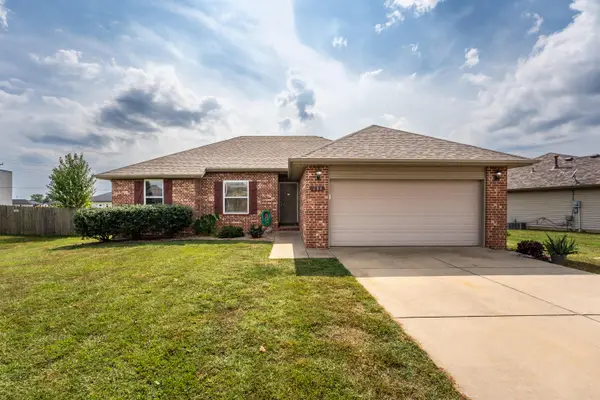 $260,000Active3 beds 2 baths1,359 sq. ft.
135 Pinyon Avenue, Rogersville, MO 65742
MLS# 60335218Listed by: LAKE TO LAKE REALTY - New
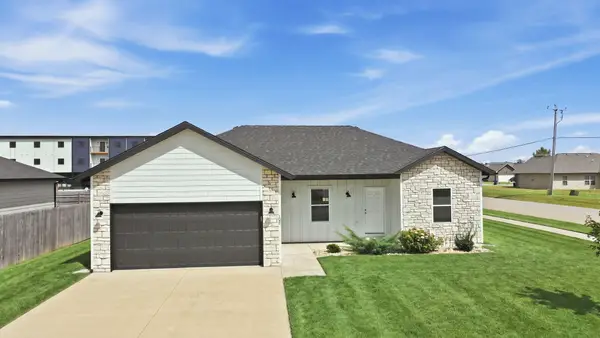 $239,900Active3 beds 2 baths1,457 sq. ft.
103 W Bluegrass Street, Rogersville, MO 65742
MLS# 60335172Listed by: JNM REALTY GROUP, LLC - New
 $189,900Active2 beds 2 baths1,026 sq. ft.
888b W Logan Street, Rogersville, MO 65742
MLS# 60335063Listed by: MURNEY ASSOCIATES - PRIMROSE - Open Sun, 2 to 4pm
 $278,900Active3 beds 2 baths1,610 sq. ft.
155 Cody Drive, Rogersville, MO 65742
MLS# 60335048Listed by: KELLER WILLIAMS LOCAL


Protect your home and budget from life's surprises with an Assurant Home Warranty, backed by a partner that supports you through every step of homeownership. Explore Plans.
© 2026 Better Homes and Gardens Real Estate LLC. An Anywhere Real Estate company. All rights reserved. Better Homes and Gardens® Real Estate is a registered trademark owned by Meredith Operations Corporation, licensed to Better Homes and Gardens Real Estate LLC and used with permission. Better Homes and Gardens Real Estate LLC fully supports the principles of the Fair Housing Act and the Equal Opportunity Act. Listing information is deemed reliable but is not guaranteed accurate.
Each office is independently owned and operated.
Any services or products provided by third parties are not provided by, affiliated with or related to Better Homes and Gardens Real Estate LLC, or its affiliated companies.