
802 E 7th Street, Rolla, MO 65401
Local realty services provided by:Better Homes and Gardens Real Estate Lake Realty
Listed by: menda gilbert, autumn gilbert-phoenix
Office: nexthome lake living
MLS#:3590511
Source:MO_LOBR
Price summary
- Price:$175,000
- Price per sq. ft.:$97.22
About this home
Prime Location in the Heart of Rolla Mo! Located a few blocks from the Historic Downtown Area with shops, dining & entertainment! Perfect Home for Fulltime Living or use as an investment property - would make a great rental! Features 5 bedrooms, 2 bathrooms, New windows (except for 2), Updated Electrical Panel, New Exterior Doors, Vinyl Siding (low Maintnance), Cozy Floorplan with Spacious Primary Bedroom with hardwood floors, large Deck, Wood Burning Stove for extra heat source & has City Water & Sewer! Not only is the interior of home nice... the fenced in backyard is great too. Gentle Yard with nice storage Shed... perfect. All of this and located just a short walk to Rolla High School and a few blocks from MO University of Science & Technology.
Contact an agent
Home facts
- Subdivision & Development:None
- Listing ID #:3590511
- Added:6 day(s) ago
- Updated:October 07, 2026 at 03:21 PM
Rooms and interior
- Bedrooms:5
- Total bathrooms:2
- Full bathrooms:2
- Flooring:Hardwood, Laminate, Tile
- Kitchen Description:Microwave, Range, Refrigerator, Stove
- Basement:Yes
- Basement Description:Finished, Walk Out Access
- Living area:1,800 sq. ft.
Heating and cooling
- Cooling:Central Air
- Heating:Forced Air, Forced Air Gas, Wood Stove
- Central air:Yes
Structure and exterior
- Roof:Architectural, Shingle
- Building area:1,800 sq. ft.
- Lot Features:City Lot, Gentle Sloping
- Architectural Style:OneStory
- Construction Materials:Vinyl Siding
- Exterior Features:Deck, Fence, Patio Porch, Storage
- Foundation Description:Poured
- Levels:1 Story
Utilities
- Water:Public Water
- Sewer:Public Sewer
Finances and disclosures
- Price:$175,000
- Price per sq. ft.:$97.22
- Tax amount:$627 (2025)
Features and amenities
- Appliances:Microwave, Range, Refrigerator, Stove
Parking
- Parking description:Concrete Driveway
New listings near 802 E 7th Street
 $4,735,500Active574 Acres
Tbd Co Rd 4040, Rolla, MO 65401
MLS# 60333599Listed by: UNITED COUNTRY FARM & HOME SALES $825,000Active120 Acres
000 Pool Holler Cave Road, Rolla, MO 65401
MLS# 60333091Listed by: LIVING THE DREAM, INC.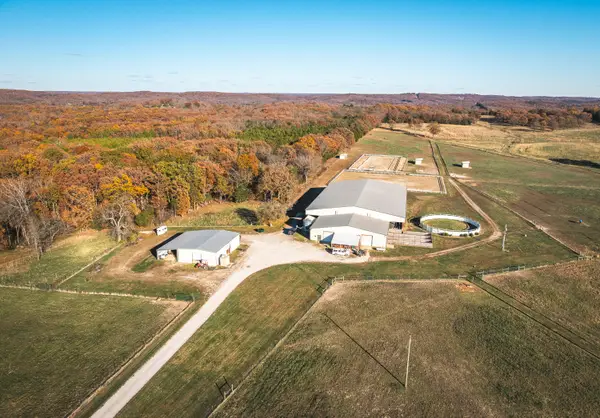 $899,900Active-- beds -- baths25,279 sq. ft.
17265 County Road 8280, Rolla, MO 65401
MLS# 60309694Listed by: LIVING THE DREAM, INC.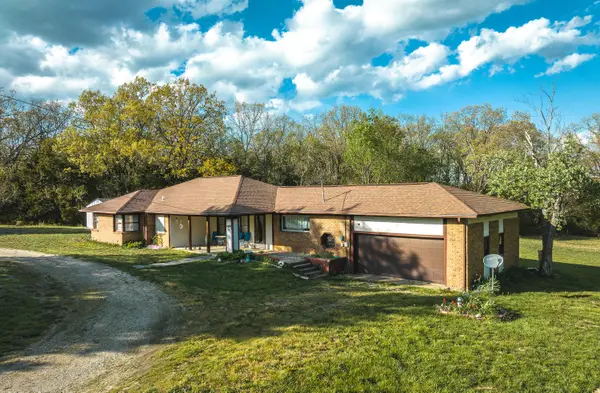 $1,260,000Active8.08 Acres
1400 Nagogami Road, Rolla, MO 65401
MLS# 60241369Listed by: INVESTMENT REALTY, INC.


Protect your home and budget from life's surprises with an Assurant Home Warranty, backed by a partner that supports you through every step of homeownership. Explore Plans.
© 2026 Better Homes and Gardens Real Estate LLC. An Anywhere Real Estate company. All rights reserved. Better Homes and Gardens® Real Estate is a registered trademark owned by Meredith Operations Corporation, licensed to Better Homes and Gardens Real Estate LLC and used with permission. Better Homes and Gardens Real Estate LLC fully supports the principles of the Fair Housing Act and the Equal Opportunity Act. Listing information is deemed reliable but is not guaranteed accurate.
Each office is independently owned and operated.
Any services or products provided by third parties are not provided by, affiliated with or related to Better Homes and Gardens Real Estate LLC, or its affiliated companies.