
722 Seven Pines Drive, Saddlebrooke, MO 65630
Local realty services provided by:Better Homes and Gardens Real Estate Southwest Group
Listed by: storm price
Office: murney associates - primrose
MLS#:60328554
Source:MO_GSBOR
Price summary
- Price:$685,000
- Price per sq. ft.:$277.1
- Monthly HOA dues:$45.83
About this home
Welcome to 722 Seven Pines Drive in Saddlebrooke, Missouri, a custom built, one owner ranch style home offering elevated finishes, thoughtful upgrades, and exceptional indoor and outdoor living. Built in 2022, this 4 bedroom, 2.5 bathroom home features an oversized 3 car garage and extensive improvements throughout the exterior, garage, electrical, kitchen, landscaping, and living spaces. Ask your agent for the Home Updates & Improvements page. The exterior showcases upgraded landscaping, concrete finishes, an 8 foot entry door, and inviting outdoor spaces designed for relaxation and entertaining. The private backyard backs to woods and features a saltwater hot tub, extended concrete patio area, ceiling fan, and 8 foot French doors opening to the back veranda.Inside, you will find rough sawn wood flooring, tile, carpet, quartz and granite countertops, and quality finishes throughout. The chef's kitchen features a large quartz island, double ovens, white soft close cabinetry, walk in pantry area, and a Kohler sink with strainer basket and cutting board.The spacious living room offers a stone electric fireplace with blower system and an open feel. The split bedroom floor plan provides privacy, with the primary suite featuring a walk in closet, walk in shower, soaking tub, dual sinks, and a connected laundry area with folding countertop and cabinetry.The oversized 3 car garage includes epoxy flooring, 250 and 220 amp electrical service, and room for vehicles, hobbies, or a workshop. The fourth bedroom offers flexibility as an office space.Saddlebrooke provides a desirable lifestyle with a gated community, swimming pool, tennis courts, basketball court, children's play area, common area maintenance, and community water. Enjoy privacy, recreation, and the beauty of the Ozarks from this exceptional home....
Contact an agent
Home facts
- Year built:2022
- Subdivision & Development:Saddlebrooke
- Listing ID #:60328554
- Added:80 day(s) ago
- Updated:September 29, 2026 at 11:00 AM
Rooms and interior
- Bedrooms:4
- Total bathrooms:3
- Full bathrooms:2
- Half bathrooms:1
- Flooring:Carpet, Hardwood, Tile, Wood
- Kitchen Description:Dishwasher, Disposal, Exhaust Fan, Microwave, Refrigerator
- Living area:2,472 sq. ft.
Heating and cooling
- Cooling:Ceiling Fan(s), Central Air, Heat Pump
- Heating:Central, Fireplace(s), Forced Air, Heat Pump
- Central air:Yes
Structure and exterior
- Year built:2022
- Building area:2,472 sq. ft.
- Lot area:0.53 Acres
- Lot Features:Cleared, Landscaping, Level, Wooded/Cleared Combo
- Architectural Style:Craftsman, Ranch
- Construction Materials:Brick, Cultured Stone, Stone, Wood Siding
- Foundation Description:Block, Crawl Space, Permanent
Schools
- High school:Spokane
- Middle school:Spokane
- Elementary school:Highlandville
Utilities
- Sewer:Septic Tank
Finances and disclosures
- Price:$685,000
- Price per sq. ft.:$277.1
- Tax amount:$6,086 (2024)
Features and amenities
- Laundry features:Dryer, W/D Hookup, Washer
- Amenities:High Speed Internet
Parking
- Parking description:Parking Pad
- Garage:Yes
- Garage spaces:3
New listings near 722 Seven Pines Drive
- Coming SoonOpen Wed, 11am to 1pm
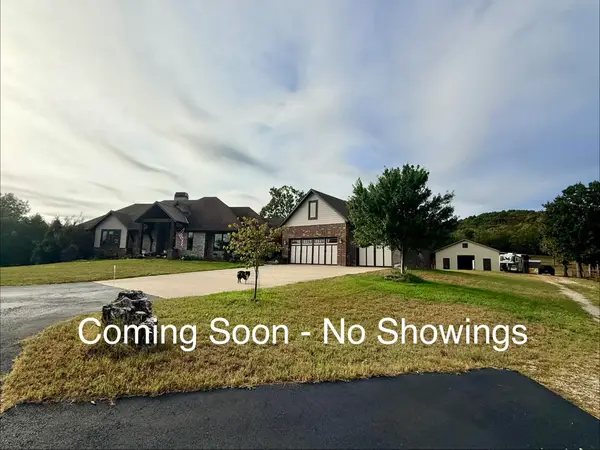 $1,799,000Coming Soon3 beds 3 baths4,922 sq. ft.
136 Arabian Way, Saddlebrooke, MO 65630
MLS# 60334882Listed by: HCW REALTY  $35,000Active1.59 Acres
149 Appaloosa Trail, Saddlebrooke, MO 65630
MLS# 60334084Listed by: EXP REALTY LLC $784,900Active3 beds 3 baths2,576 sq. ft.
332 Sunset Drive, Saddlebrooke, MO 65630
MLS# 60333943Listed by: MURNEY ASSOCIATES - NIXA $949,000Pending4 beds 5 baths4,200 sq. ft.
395 Sunset Drive, Saddlebrooke, MO 65630
MLS# 60333248Listed by: REECENICHOLS -KIMBERLING CITY $84,900Active0.91 Acres
Lot 2 Meadowview Lane, Saddlebrooke, MO 65630
MLS# 60332645Listed by: RODMAN REALTY & INVESTMENTS, LLC $19,500Active1.18 Acres
56(Lot 56) Ranch Road, Saddlebrooke, MO 65630
MLS# 60332421Listed by: SOUTHERN MISSOURI REAL ESTATE, LLC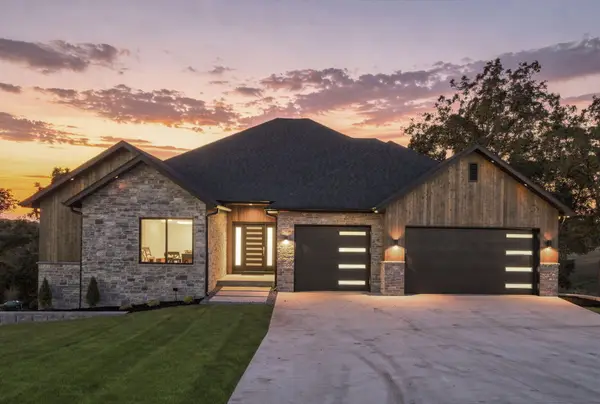 $619,000Active3 beds 3 baths2,258 sq. ft.
346 Sunset Drive, Saddlebrooke, MO 65630
MLS# 60332031Listed by: ALPHA REALTY MO, LLC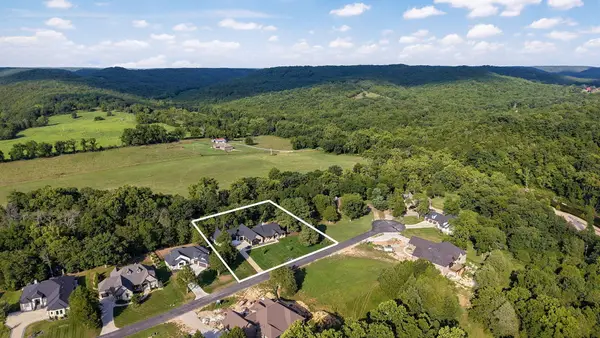 $1,075,000Active5 beds 5 baths3,364 sq. ft.
781 Seven Pines Drive, Chestnutridge, MO 65630
MLS# 60331457Listed by: ALPHA REALTY MO, LLC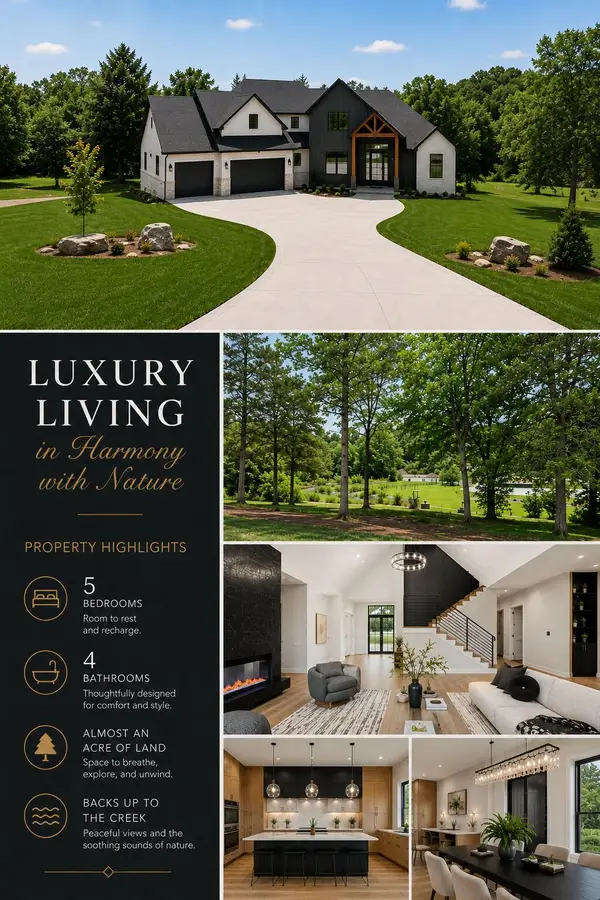 $985,900Active5 beds 4 baths3,615 sq. ft.
768 Seven Pines Drive, Saddlebrooke, MO 65630
MLS# 60330358Listed by: ALPHA REALTY MO, LLC $1,465,000Active4 beds 4 baths5,003 sq. ft.
391 Sunset Drive, Saddlebrooke, MO 65630
MLS# 60330018Listed by: USREALTY.COM, LLP


Protect your home and budget from life's surprises with an Assurant Home Warranty, backed by a partner that supports you through every step of homeownership. Explore Plans.
© 2026 Better Homes and Gardens Real Estate LLC. An Anywhere Real Estate company. All rights reserved. Better Homes and Gardens® Real Estate is a registered trademark owned by Meredith Operations Corporation, licensed to Better Homes and Gardens Real Estate LLC and used with permission. Better Homes and Gardens Real Estate LLC fully supports the principles of the Fair Housing Act and the Equal Opportunity Act. Listing information is deemed reliable but is not guaranteed accurate.
Each office is independently owned and operated.
Any services or products provided by third parties are not provided by, affiliated with or related to Better Homes and Gardens Real Estate LLC, or its affiliated companies.