
105 W Fawn Drive, Savannah, MO 64485
Local realty services provided by:Better Homes and Gardens Real Estate Kansas City Homes
105 W Fawn Drive,Savannah, MO 64485
$450,000
- 4 Beds
- 3 Baths
- 2,019 sq. ft.
- Single family
- Active
Listed by: robin rickerson
Office: reecenichols-ide capital
MLS#:2642988
Source:MOKS_HL
Price summary
- Price:$450,000
- Price per sq. ft.:$222.88
About this home
Beautiful, brand new and ready to be your new home! All on one level with over 2,000 sq ft of finished living area, a beautiful tree-lined 9/10 acre, and located at the end of a cul-de-sac in the sought-after Savannah community where there is so much pride in the schools and the Savannah Savages! The split 4-bedroom, 3-bath design gives everyone plenty of space, and the primary suite features a spacious ensuite with soaking tub, separate tiled walk-in shower, decorator furniture-style dual-bowl vanity, lighted and heated vanity mirror, and a huge walk-in closet with direct access to the walk-through laundry room. The entry, living room, dining area, and eat-in kitchen of this large, open floor plan all flow together, making it easy to stay connected with family and friends. The kitchen is truly the heart of this home, with an impressive 8' dining island with plenty of room to prepare a big family meal, spread out when baking, serve appetizers when entertaining, or sit around the island enjoying breakfast and coffee. There’s room for the kids to do homework while you’re cooking dinner, friends to gather around the island while you entertain, and everyone to stay part of the conversation. The dining area gives you space for family dinners and holiday meals, while the open living room provides plenty of room for relaxing or watching the game. And when the holidays roll around, you’ll have the perfect setting for cooking, visiting, eating, laughing, and making those family memories! The kitchen also has lots of cabinetry, spacious hard-surface countertops, stainless appliances, a large walk-in pantry, separate vacuum/broom closet, and convenient mudroom area. The attached garage has room to easily park 3 large vehicles and still have room for storage. This home really has the space and storage to make everyday living easier and more enjoyable. Beautiful, brand new, spacious, and ready for you to make it your own—come take a look! You may have just found your new home!...
Contact an agent
Home facts
- Year built:2026
- Subdivision & Development:Other
- Listing ID #:2642988
- Added:3 day(s) ago
- Updated:September 28, 2026 at 02:27 PM
Rooms and interior
- Bedrooms:4
- Total bathrooms:3
- Full bathrooms:2
- Half bathrooms:1
- Rooms Total:10
- Kitchen Description:Dishwasher, Disposal, Microwave, Refrigerator
- Basement:Yes
- Basement Description:Slab
- Living area:2,019 sq. ft.
Heating and cooling
- Cooling:Electric
Structure and exterior
- Roof:Composition
- Year built:2026
- Building area:2,019 sq. ft.
- Lot area:0.9 Acres
- Architectural Style:Ranch
- Construction Materials:Stone Trim, Vinyl Siding
- Foundation Description:Slab
Schools
- High school:Savannah
- Middle school:Savannah
- Elementary school:Minnie Cline
Utilities
- Water:City/Public
- Sewer:Public Sewer
Finances and disclosures
- Price:$450,000
- Price per sq. ft.:$222.88
Features and amenities
- Appliances:Dishwasher, Disposal, Microwave, Refrigerator, Stainless Steel Appliance(s)
- Amenities:Ceiling Fan(s), Pantry, Walk-In Closet(s)
Parking
- Parking description:Attached
- Garage:Yes
- Garage spaces:3
 HeartlandMLS©2026. Information Deemed Reliable But Not Guaranteed. This information is being provided by the HeartlandMLS. The listings presented here may or may not be listed by the Broker/Agent operating this website. This information is intended for the personal use of consumers and may not be used for any purpose other than to identify prospective properties consumers may be interested in purchasing. Data <Last Updated September 28, 2026
New listings near 105 W Fawn Drive
- New
 $210,000Active4 beds 1 baths1,398 sq. ft.
805 W Main Street, Savannah, MO 64485
MLS# 2640729Listed by: KELLER WILLIAMS KC NORTH - New
 $449,900Active5 beds 4 baths4,442 sq. ft.
501 S Us 71 Highway, Savannah, MO 64485
MLS# 2644157Listed by: THE ST.JOE REAL ESTATE GROUP, 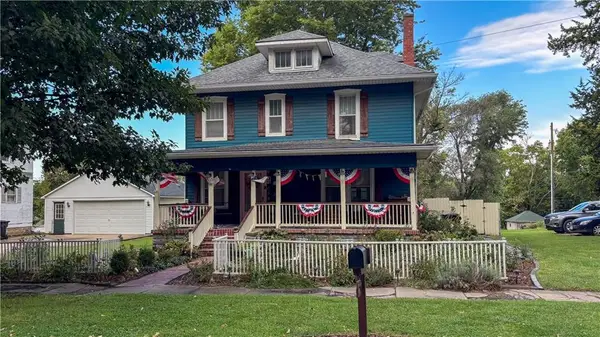 $225,000Pending3 beds 2 baths2,728 sq. ft.
206 S 1st Street, Savannah, MO 64485
MLS# 2642068Listed by: REAL BROKER, LLC $519,750Active-- beds -- baths
1 State Route D N/a, Savannah, MO 64485
MLS# 2641910Listed by: REAL BROKER, LLC-MO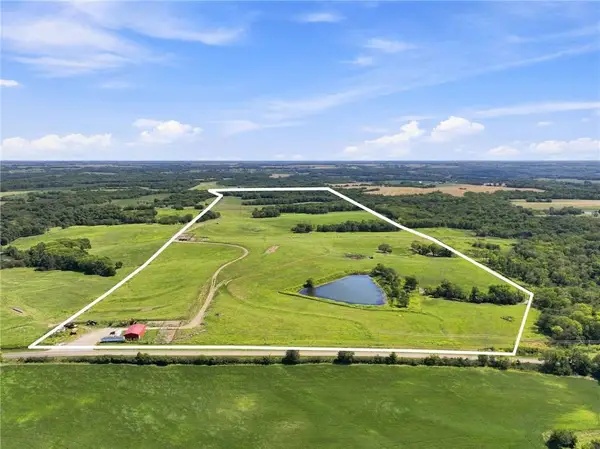 $1,020,600Active-- beds -- baths
2 State Route D N/a, Savannah, MO 64485
MLS# 2641912Listed by: REAL BROKER, LLC-MO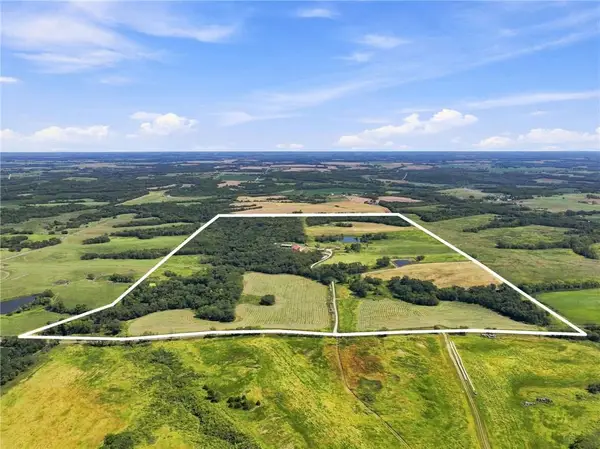 $1,444,660Active242.8 Acres
3 State Route D N/a, Savannah, MO 64485
MLS# 2641917Listed by: REAL BROKER, LLC-MO $2,985,010Active481.8 Acres
4 State Route D N/a, Savannah, MO 64485
MLS# 2641919Listed by: REAL BROKER, LLC-MO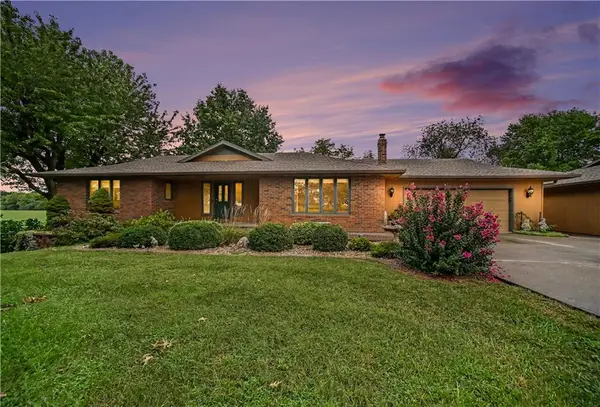 $445,000Pending4 beds 3 baths4,240 sq. ft.
13371 County Road 334 N/a, Savannah, MO 64485
MLS# 2641161Listed by: REECENICHOLS-KCN $268,000Pending3 beds 3 baths1,865 sq. ft.
202 S 14th Street, Savannah, MO 64485
MLS# 2639761Listed by: KELLER WILLIAMS KC NORTH


Protect your home and budget from life's surprises with an Assurant Home Warranty, backed by a partner that supports you through every step of homeownership. Explore Plans.
© 2026 Better Homes and Gardens Real Estate LLC. An Anywhere Real Estate company. All rights reserved. Better Homes and Gardens® Real Estate is a registered trademark owned by Meredith Operations Corporation, licensed to Better Homes and Gardens Real Estate LLC and used with permission. Better Homes and Gardens Real Estate LLC fully supports the principles of the Fair Housing Act and the Equal Opportunity Act. Listing information is deemed reliable but is not guaranteed accurate.
Each office is independently owned and operated.
Any services or products provided by third parties are not provided by, affiliated with or related to Better Homes and Gardens Real Estate LLC, or its affiliated companies.