
1004 Douglas Lane, Sedalia, MO 65301
Local realty services provided by:Better Homes and Gardens Real Estate Kansas City Homes
1004 Douglas Lane,Sedalia, MO 65301
$315,000
- 4 Beds
- 3 Baths
- 1,876 sq. ft.
- Single family
- Active
Listed by: nina shell
Office: the next door agents, llc.
MLS#:2639295
Source:MOKS_HL
Price summary
- Price:$315,000
- Price per sq. ft.:$167.91
About this home
This spacious and inviting 4-bedroom, 3-bath home is located in a picturesque Sedalia neighborhood. This home offers plenty of room to spread out, featuring two fireplaces, a bright sunroom, a dedicated media room, and abundant storage and additional living space throughout.
Outside, you'll find a beautifully landscaped backyard designed for relaxing or entertaining, complete with a deck and an in-ground sprinkler system to help keep everything looking its best. Recent updates include a new roof, and the attached 2-car garage provides even more convenience and storage.
With generous living areas, flexible bonus spaces, beautiful outdoor surroundings, and a fantastic location, 1004 Douglas Lane has so much to offer. Come see all the space, character, and possibilities this home has waiting for you!
Contact an agent
Home facts
- Year built:1979
- Subdivision & Development:Other
- Listing ID #:2639295
- Added:1 day(s) ago
- Updated:August 31, 2026 at 03:44 PM
Rooms and interior
- Bedrooms:4
- Total bathrooms:3
- Full bathrooms:3
- Rooms Total:11
- Kitchen Description:Dishwasher, Refrigerator
- Basement:Yes
- Basement Description:Finished, Partial, Walk Out
- Living area:1,876 sq. ft.
Heating and cooling
- Cooling:Central Gas, Electric
- Heating:Natural Gas
Structure and exterior
- Roof:Composition
- Year built:1979
- Building area:1,876 sq. ft.
- Lot area:0.34 Acres
- Architectural Style:Side/Side Split
Utilities
- Water:City/Public
- Sewer:Public Sewer
Finances and disclosures
- Price:$315,000
- Price per sq. ft.:$167.91
Features and amenities
- Appliances:Dishwasher, Refrigerator
- Amenities:Ceiling Fan(s)
Parking
- Parking description:Attached
- Garage:Yes
- Garage spaces:2
 HeartlandMLS©2026. Information Deemed Reliable But Not Guaranteed. This information is being provided by the HeartlandMLS. The listings presented here may or may not be listed by the Broker/Agent operating this website. This information is intended for the personal use of consumers and may not be used for any purpose other than to identify prospective properties consumers may be interested in purchasing. Data <Last Updated August 31, 2026
New listings near 1004 Douglas Lane
- New
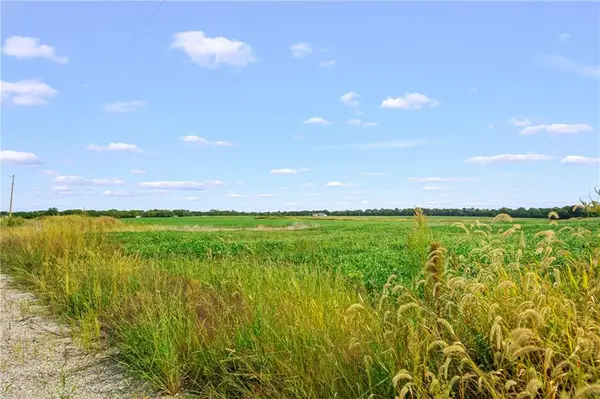 $72,000Active3 Acres
Lot 8- Smasal Road, Sedalia, MO 65301
MLS# 2639459Listed by: PLATINUM REALTY LLC - New
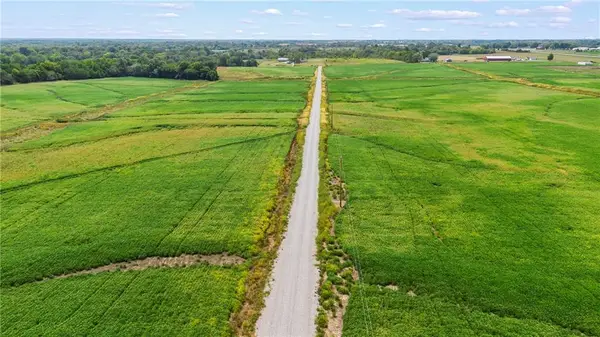 $63,000Active3 Acres
Lot 23, Smasal Road, Sedalia, MO 65301
MLS# 2639461Listed by: PLATINUM REALTY LLC - New
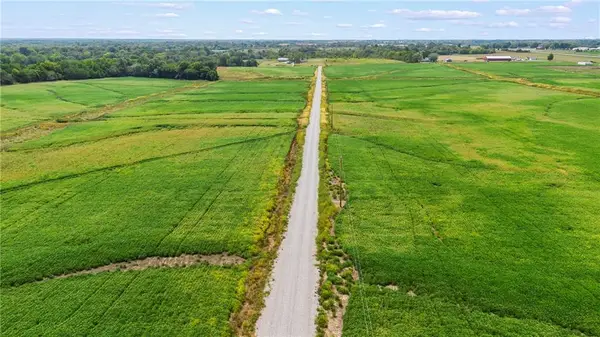 $63,000Active3 Acres
Lot 13 Smasal Road, Sedalia, MO 65301
MLS# 2639462Listed by: PLATINUM REALTY LLC - New
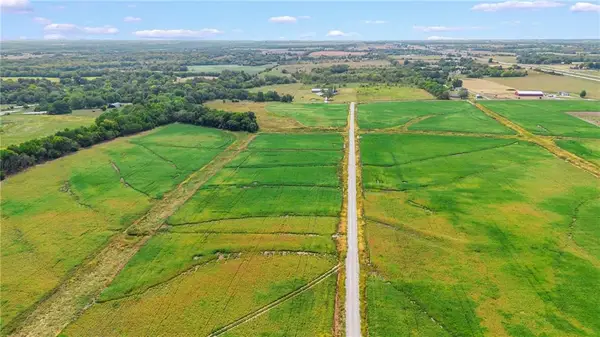 $63,000Active3 Acres
Lot 31, Smasal Road, Sedalia, MO 65301
MLS# 2639464Listed by: PLATINUM REALTY LLC - New
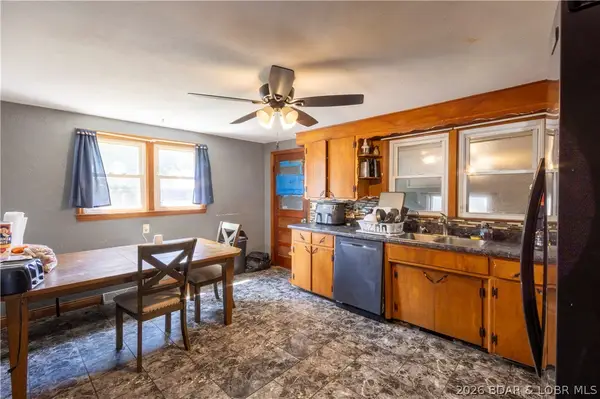 $220,000Active3 beds 2 baths1,767 sq. ft.
1002 Herold Avenue, Other, MO 65301
MLS# 3589758Listed by: EXP REALTY LLC (LOBR) - New
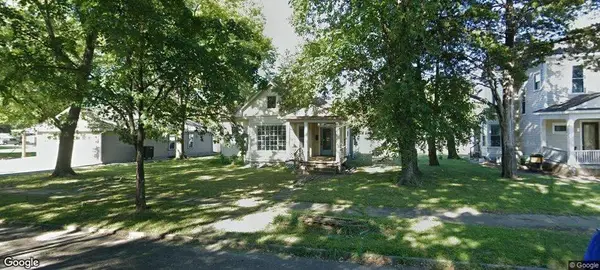 $65,000Active2 beds 1 baths1,619 sq. ft.
1014 S Massachusetts Avenue, Sedalia, MO 65301
MLS# 2639087Listed by: RUHLMAN REALTY, LLC  $169,000Pending2 beds 1 baths980 sq. ft.
1318 S Carr Avenue, Sedalia, MO 65301
MLS# 2638613Listed by: THEHOMESTOUR.COM- New
 $649,900Active3 beds 2 baths2,580 sq. ft.
22663 Cherry Tree Lane, Sedalia, MO 65301
MLS# 2638342Listed by: RE/MAX CENTRAL - New
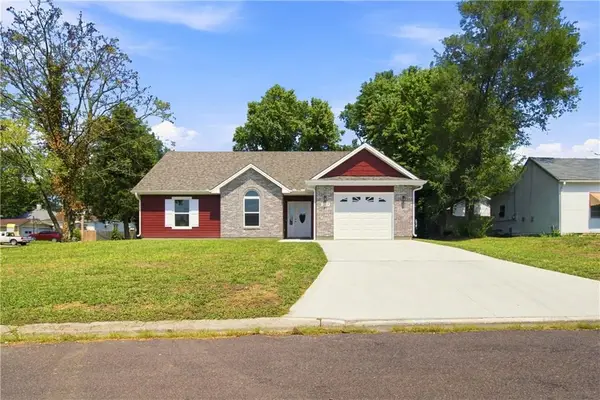 $269,900Active3 beds 2 baths1,172 sq. ft.
1207 E 11th Street, Sedalia, MO 65301
MLS# 2638268Listed by: PLATINUM REALTY LLC


Protect your home and budget from life's surprises with an Assurant Home Warranty, backed by a partner that supports you through every step of homeownership. Explore Plans.
© 2026 Better Homes and Gardens Real Estate LLC. An Anywhere Real Estate company. All rights reserved. Better Homes and Gardens® Real Estate is a registered trademark owned by Meredith Operations Corporation, licensed to Better Homes and Gardens Real Estate LLC and used with permission. Better Homes and Gardens Real Estate LLC fully supports the principles of the Fair Housing Act and the Equal Opportunity Act. Listing information is deemed reliable but is not guaranteed accurate.
Each office is independently owned and operated.
Any services or products provided by third parties are not provided by, affiliated with or related to Better Homes and Gardens Real Estate LLC, or its affiliated companies.