
1885 W Timber Ridge Drive, Sedalia, MO 65301
Local realty services provided by:Better Homes and Gardens Real Estate Kansas City Homes
1885 W Timber Ridge Drive,Sedalia, MO 65301
$390,000
- 3 Beds
- 3 Baths
- 3,376 sq. ft.
- Single family
- Pending
Listed by: samantha slayden, darcy roach
Office: homes by darcy llc.
MLS#:2631548
Source:MOKS_HL
Price summary
- Price:$390,000
- Price per sq. ft.:$115.52
About this home
This gorgeous Sedalia home has been updated throughout! As soon as you enter you'll be greeted by bright, light and cheery! Off the entryway with beadboard and adorable built in cabinet, you'll find an updated formal office space and french doors. The living room features a double sided fireplace into the kitchen and built in; everyone will love gathering in the amazing kitchen! Soak your troubles away in the jacuzzi bathtub in the primary bedroom suite plus walk in closet, shower and toilet closet. The finished basement is perfect to spread out for even more room and plenty of storage space for all your things. Outside you'll love the updated landscaping, oversized lot and treed backyard. This one is a must see on your list!!
Contact an agent
Home facts
- Year built:1997
- Subdivision & Development:Other
- Listing ID #:2631548
- Added:4 day(s) ago
- Updated:August 14, 2026 at 01:39 PM
Rooms and interior
- Bedrooms:3
- Total bathrooms:3
- Full bathrooms:2
- Half bathrooms:1
- Rooms Total:3
- Kitchen Description:Dishwasher, Disposal, Microwave
- Basement:Yes
- Basement Description:Full
- Living area:3,376 sq. ft.
Heating and cooling
- Cooling:Electric
- Heating:Natural Gas
Structure and exterior
- Roof:Composition
- Year built:1997
- Building area:3,376 sq. ft.
- Lot area:0.34 Acres
- Architectural Style:Ranch
- Construction Materials:Vinyl Siding
Utilities
- Water:City/Public
Finances and disclosures
- Price:$390,000
- Price per sq. ft.:$115.52
Features and amenities
- Appliances:Dishwasher, Disposal, Microwave
- Amenities:Ceiling Fan(s)
Parking
- Parking description:Attached
- Garage:Yes
- Garage spaces:2
 HeartlandMLS©2026. Information Deemed Reliable But Not Guaranteed. This information is being provided by the HeartlandMLS. The listings presented here may or may not be listed by the Broker/Agent operating this website. This information is intended for the personal use of consumers and may not be used for any purpose other than to identify prospective properties consumers may be interested in purchasing. Data <Last Updated August 14, 2026
New listings near 1885 W Timber Ridge Drive
- New
 $259,000Active4 beds 2 baths1,875 sq. ft.
920 S New York Avenue, Sedalia, MO 65301
MLS# 2636727Listed by: RE/MAX CENTRAL 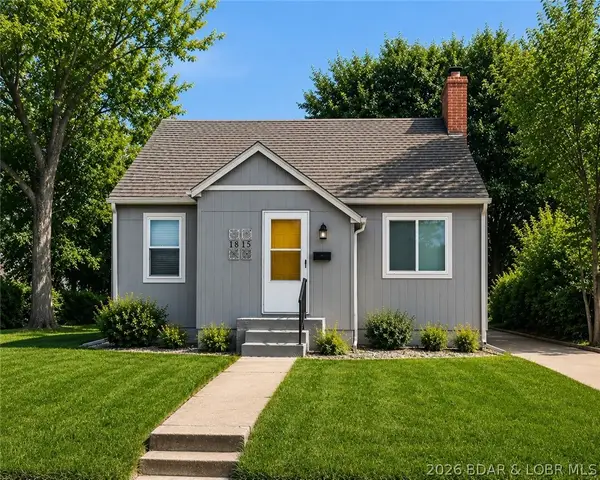 $174,000Pending3 beds 1 baths1,053 sq. ft.
1815 E. 7th Street, Other, MO 65301
MLS# 3589110Listed by: EXP REALTY LLC (LOBR) $105,000Active5 Acres
Lot 21 & 22 Smasal Road, Sedalia, MO 65301
MLS# 2634442Listed by: PLATINUM REALTY LLC $84,000Active4 Acres
Lot 38 & 39 Smasal Road, Sedalia, MO 65301
MLS# 2634444Listed by: PLATINUM REALTY LLC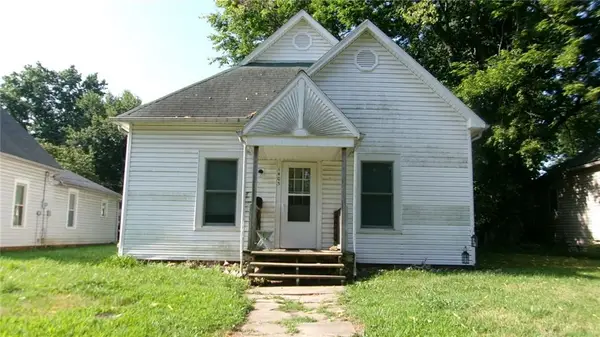 $135,000Active3 beds 1 baths1,040 sq. ft.
1405 W 11th Street, Sedalia, MO 65301
MLS# 2633703Listed by: SEDALIA REALTY $279,000Active4 beds 2 baths2,300 sq. ft.
1604 S Moniteau Avenue, Sedalia, MO 65301
MLS# 2633549Listed by: THE NEXT DOOR AGENTS, LLC $159,000Pending3 beds 2 baths1,213 sq. ft.
412 E Saline Street, Sedalia, MO 65301
MLS# 2633374Listed by: THEHOMESTOUR.COM $94,500Active4.55 Acres
Lot 44, Smasal Road, Sedalia, MO 65301
MLS# 2633452Listed by: PLATINUM REALTY LLC $264,900Active3 beds 3 baths2,404 sq. ft.
2315 E 16th Street, Sedalia, MO 65301
MLS# 2632726Listed by: RE/MAX OF SEDALIA


Protect your home and budget from life's surprises with an Assurant Home Warranty, backed by a partner that supports you through every step of homeownership. Explore Plans.
© 2026 Better Homes and Gardens Real Estate LLC. An Anywhere Real Estate company. All rights reserved. Better Homes and Gardens® Real Estate is a registered trademark owned by Meredith Operations Corporation, licensed to Better Homes and Gardens Real Estate LLC and used with permission. Better Homes and Gardens Real Estate LLC fully supports the principles of the Fair Housing Act and the Equal Opportunity Act. Listing information is deemed reliable but is not guaranteed accurate.
Each office is independently owned and operated.
Any services or products provided by third parties are not provided by, affiliated with or related to Better Homes and Gardens Real Estate LLC, or its affiliated companies.