
602 E 27th Street, Sedalia, MO 65301
Local realty services provided by:Better Homes and Gardens Real Estate Kansas City Homes
602 E 27th Street,Sedalia, MO 65301
$270,000
- 4 Beds
- 2 Baths
- 1,636 sq. ft.
- Single family
- Pending
Listed by: mark pohl
Office: thehomestour.com
MLS#:2645160
Source:MOKS_HL
Price summary
- Price:$270,000
- Price per sq. ft.:$165.04
About this home
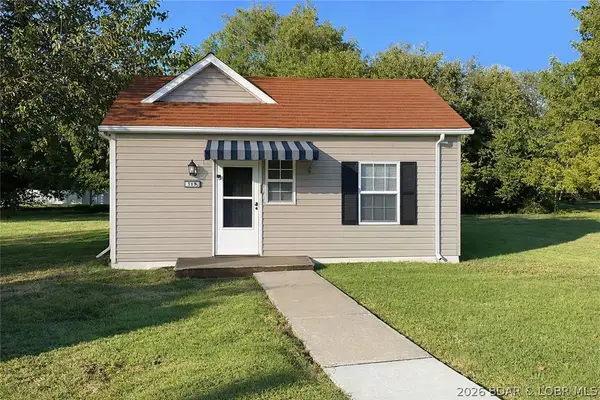
2015 Home in Pristine Condition! Meticulously landscaped driveway and entrance. Large living room open to dining area. Beautiful kitchen with Granite Counter, tiled floors, stainless steel appliances and island. 3 Bedrooms on the main level all featuring ceiling fans and double closets. Lower level with laundry room and 4th bedroom/Suite that could also be used as a family room of office. Nice Deck Overlooking The fenced backyard. Maintenance free vinyl siding and vinyl thermal pane windows. All electric home with central heating and cooling systems. Located Close to the Sedalia Middle school and just a few blocks from Centennial Park.
Contact an agent
Home facts
- Year built:2015
- Subdivision & Development:None
- Listing ID #:2645160
- Added:5 day(s) ago
- Updated:October 07, 2026 at 09:03 AM
Rooms and interior
- Bedrooms:4
- Total bathrooms:2
- Full bathrooms:2
- Rooms Total:7
- Kitchen Description:Dishwasher, Microwave, Refrigerator
- Basement:Yes
- Basement Description:Inside Entrance
- Living area:1,636 sq. ft.
Heating and cooling
- Cooling:Electric
Structure and exterior
- Roof:Composition
- Year built:2015
- Building area:1,636 sq. ft.
- Lot area:0.19 Acres
- Architectural Style:Split Entry
- Construction Materials:Stucco, Vinyl Siding
Utilities
- Water:City/Public
- Sewer:Public Sewer
Finances and disclosures
- Price:$270,000
- Price per sq. ft.:$165.04
Features and amenities
- Appliances:Dishwasher, Microwave, Refrigerator, Stainless Steel Appliance(s)
- Amenities:Ceiling Fan(s), Custom Cabinets
Parking
- Parking description:Attached, Basement
- Garage:Yes
- Garage spaces:2
 HeartlandMLS©2026. Information Deemed Reliable But Not Guaranteed. This information is being provided by the HeartlandMLS. The listings presented here may or may not be listed by the Broker/Agent operating this website. This information is intended for the personal use of consumers and may not be used for any purpose other than to identify prospective properties consumers may be interested in purchasing. Data <Last Updated October 7, 2026
New listings near 602 E 27th Street
- New
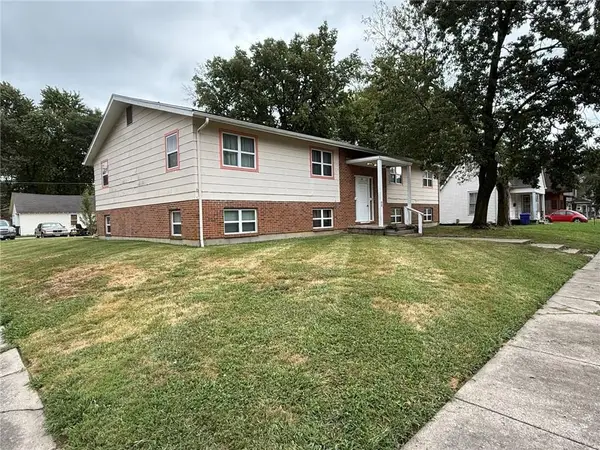 $350,000Active-- beds -- baths
1301 S Ohio Avenue, Sedalia, MO 65301
MLS# 2645608Listed by: RE/MAX PREMIER PROPERTIES - New
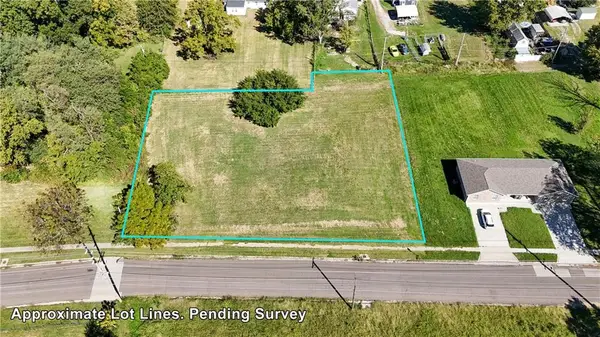 $50,000Active0.8 Acres
W Pettis Street, Sedalia, MO 65301
MLS# 2645626Listed by: THEHOMESTOUR.COM - New
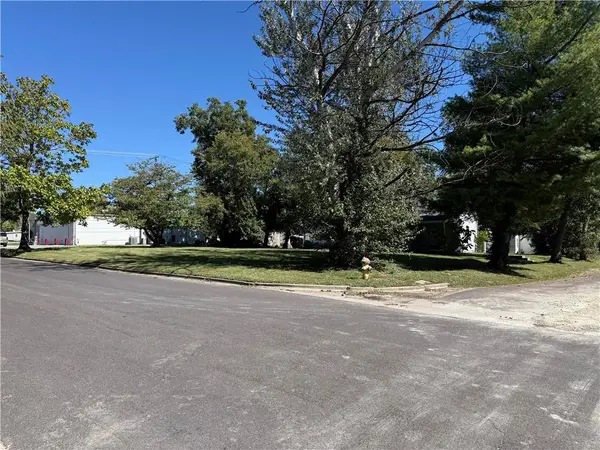 $20,000Active0.19 Acres
801 E 9th Street, Sedalia, MO 65301
MLS# 2645637Listed by: RE/MAX PREMIER PROPERTIES - New
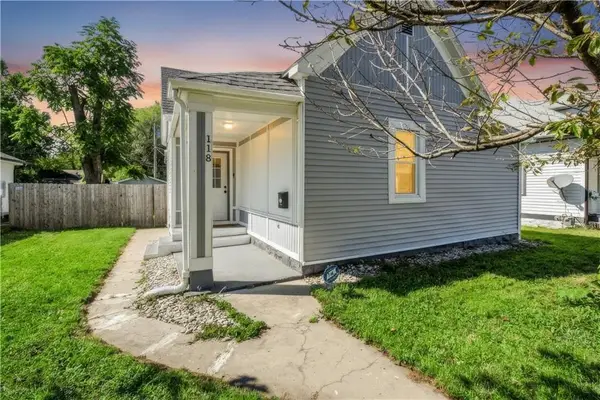 $199,000Active2 beds 2 baths1,094 sq. ft.
118 S Quincy Avenue, Sedalia, MO 65301
MLS# 2641336Listed by: PLATINUM REALTY LLC - New
 $115,000Active3 beds 1 baths792 sq. ft.
309 E. Pettis Street, Other, MO 65301
MLS# 3590500Listed by: EXP REALTY LLC (LOBR)  $35,000Active3.71 Acres
Berry Park Road, Sedalia, MO 65301
MLS# 2643450Listed by: 1ST CLASS REAL ESTATE KC $649,900Active3 beds 2 baths2,580 sq. ft.
22663 Cherry Tree Lane, Sedalia, MO 65301
MLS# 2643936Listed by: RE/MAX CENTRAL $165,000Active2 beds 2 baths1,104 sq. ft.
2020 W 14th Street, Sedalia, MO 65301
MLS# 2643567Listed by: RE/MAX OF SEDALIA $59,000Pending2 beds 1 baths844 sq. ft.
812 E 7th Street, Sedalia, MO 65301
MLS# 2643526Listed by: THEHOMESTOUR.COM


Protect your home and budget from life's surprises with an Assurant Home Warranty, backed by a partner that supports you through every step of homeownership. Explore Plans.
© 2026 Better Homes and Gardens Real Estate LLC. An Anywhere Real Estate company. All rights reserved. Better Homes and Gardens® Real Estate is a registered trademark owned by Meredith Operations Corporation, licensed to Better Homes and Gardens Real Estate LLC and used with permission. Better Homes and Gardens Real Estate LLC fully supports the principles of the Fair Housing Act and the Equal Opportunity Act. Listing information is deemed reliable but is not guaranteed accurate.
Each office is independently owned and operated.
Any services or products provided by third parties are not provided by, affiliated with or related to Better Homes and Gardens Real Estate LLC, or its affiliated companies.