
279 Castlegate Drive, Seymour, MO 65746
Local realty services provided by:Better Homes and Gardens Real Estate Southwest Group
Listed by: dusty a capon
Office: keller williams local
MLS#:60334107
Source:MO_GSBOR
279 Castlegate Drive,Seymour, MO 65746
$225,000
- 3 Beds
- 2 Baths
- 1,596 sq. ft.
- Single family
- Active
Price summary
- Price:$225,000
- Price per sq. ft.:$140.98
About this home
Welcome Home! This recently finished three-bedroom, two-bath home offers nearly 1,600 square feet of beautifully designed living space, combining modern comfort with timeless rustic farmhouse charm.Step inside to an inviting open-beam living area that flows seamlessly into the spacious open-concept kitchen, featuring a warm farmhouse-inspired design that creates the perfect gathering space for family and friends.The private primary suite is thoughtfully tucked away from the other bedrooms and offers its own beautifully finished tile walk-in shower and spacious walk-in closet. Two exceptionally sized additional bedrooms provide plenty of room for family, guests, or a home office. A convenient laundry room and full guest bathroom with a walk-in shower add to the home's functionality.Located just east of Seymour, this property offers the peace and seclusion of a private lane while still being conveniently close to town. Sitting on nearly one acre, there's just enough room for small livestock, outdoor activities, gardening, or simply enjoying your own private slice of the country.A newly finished home, a peaceful setting, and an inviting farmhouse design--all for just $225,000. Don't miss your opportunity to make this one yours!...
Contact an agent
Home facts
- Year built:2000
- Subdivision & Development:N/A
- Listing ID #:60334107
- Added:1 day(s) ago
- Updated:September 18, 2026 at 02:46 PM
Rooms and interior
- Bedrooms:3
- Total bathrooms:2
- Full bathrooms:2
- Kitchen Description:Dishwasher
- Living area:1,596 sq. ft.
Heating and cooling
- Cooling:Central Air
- Heating:Heat Pump
- Central air:Yes
Structure and exterior
- Year built:2000
- Building area:1,596 sq. ft.
- Lot area:0.88 Acres
- Construction Materials:Metal Siding
- Foundation Description:Poured Concrete, Slab
Schools
- High school:Seymour
- Middle school:Seymour
- Elementary school:Seymour
Utilities
- Sewer:Septic Tank
Finances and disclosures
- Price:$225,000
- Price per sq. ft.:$140.98
Features and amenities
- Laundry features:W/D Hookup
New listings near 279 Castlegate Drive
- New
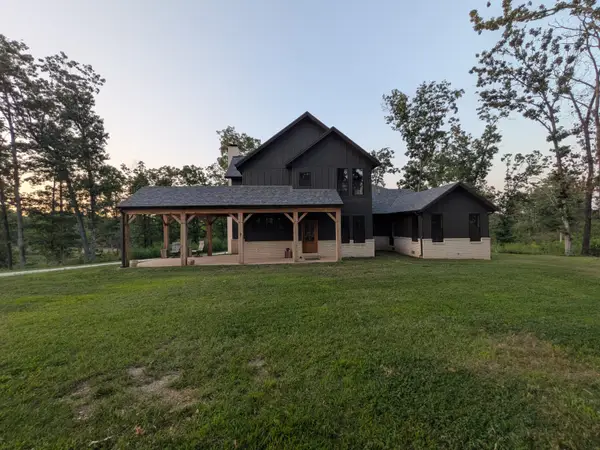 $875,000Active5 beds 4 baths3,152 sq. ft.
140 Luella Drive, Seymour, MO 65746
MLS# 60334131Listed by: STURDY REAL ESTATE - New
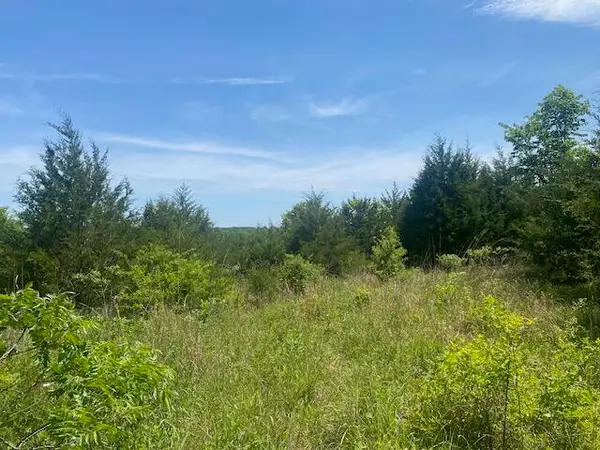 $58,800Active6 Acres
001 Flint Hollow Road, Seymour, MO 65746
MLS# 60333914Listed by: MURNEY ASSOCIATES - SEYMOUR - New
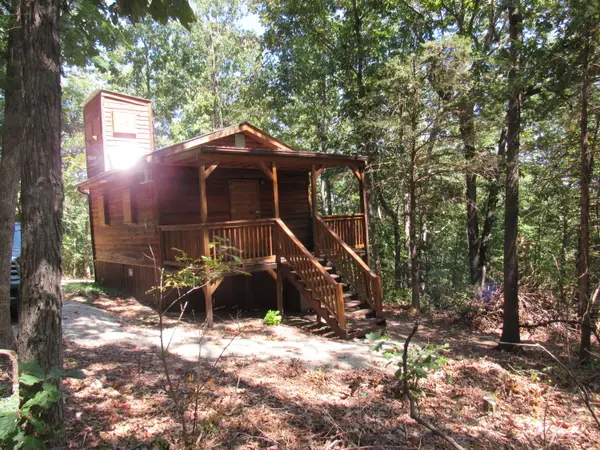 $198,500Active1 beds 1 baths320 sq. ft.
Tract E Irish Meadows Drive #Tract E, Seymour, MO 65746
MLS# 60333921Listed by: C R REALTY - New
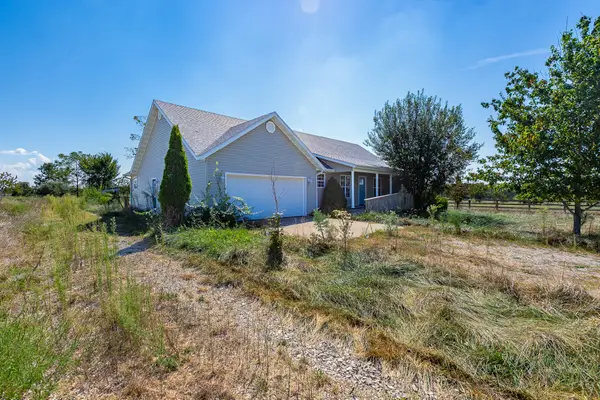 $269,900Active3 beds 2 baths1,723 sq. ft.
109 Bull Frog Drive, Seymour, MO 65746
MLS# 60333600Listed by: VYLLA HOME 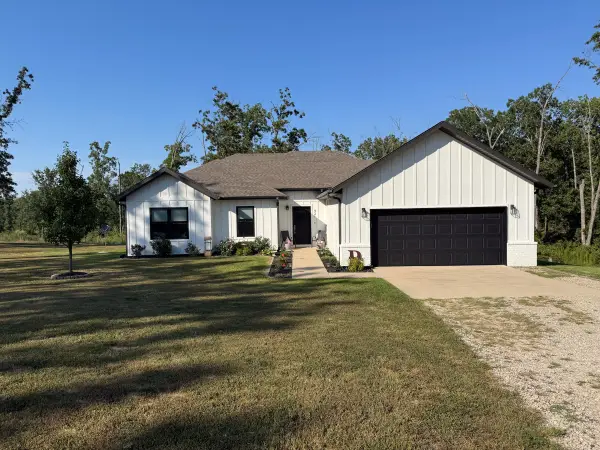 $365,000Active4 beds 2 baths2,146 sq. ft.
421 Ira Drive, Seymour, MO 65746
MLS# 60332879Listed by: 37 NORTH REALTY - MOUNTAIN GROVE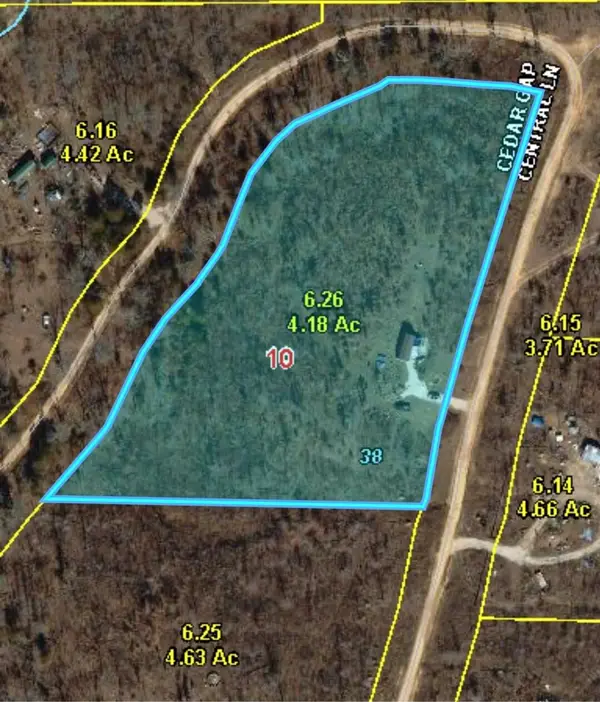 $75,000Active4.18 Acres
1899 Cedar Gap Central Lane, Seymour, MO 65746
MLS# 60332753Listed by: KELLER WILLIAMS LOCAL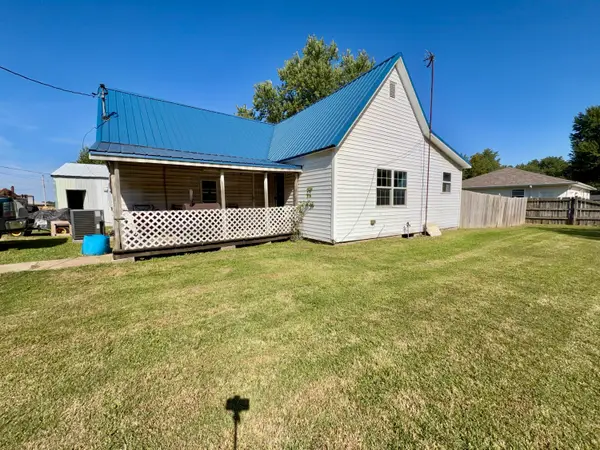 $100,000Active3 beds 1 baths1,011 sq. ft.
501 W Park Street, Seymour, MO 65746
MLS# 60332714Listed by: WESTGATE REALTY INC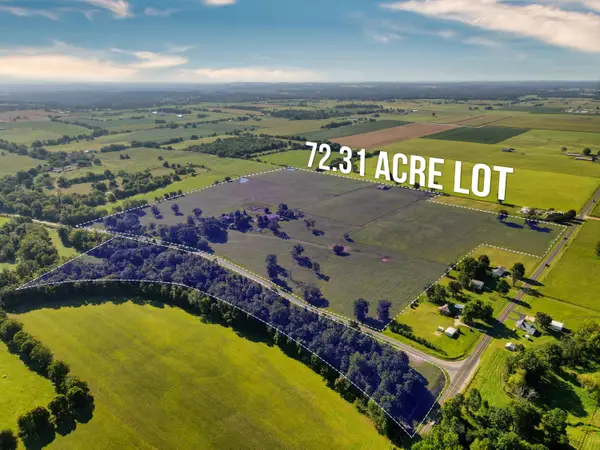 $1,749,900Active3 beds 2 baths2,218 sq. ft.
190 State Highway V, Seymour, MO 65746
MLS# 60332632Listed by: REECENICHOLS - SPRINGFIELD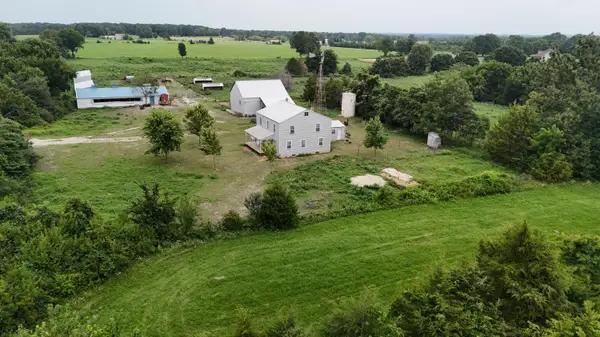 $335,000Active5 beds -- baths1,476 sq. ft.
638 Centerpoint Road, Seymour, MO 65746
MLS# 60332263Listed by: KELLER WILLIAMS LOCAL


Protect your home and budget from life's surprises with an Assurant Home Warranty, backed by a partner that supports you through every step of homeownership. Explore Plans.
© 2026 Better Homes and Gardens Real Estate LLC. An Anywhere Real Estate company. All rights reserved. Better Homes and Gardens® Real Estate is a registered trademark owned by Meredith Operations Corporation, licensed to Better Homes and Gardens Real Estate LLC and used with permission. Better Homes and Gardens Real Estate LLC fully supports the principles of the Fair Housing Act and the Equal Opportunity Act. Listing information is deemed reliable but is not guaranteed accurate.
Each office is independently owned and operated.
Any services or products provided by third parties are not provided by, affiliated with or related to Better Homes and Gardens Real Estate LLC, or its affiliated companies.