
233 S Rosewood Street, Shell Knob, MO 65747
Local realty services provided by:Better Homes and Gardens Real Estate Southwest Group
Listed by: michelle watson
Office: re/max lakeside
MLS#:60328075
Source:MO_GSBOR
233 S Rosewood Street,Shell Knob, MO 65747
$249,000
- 2 Beds
- 3 Baths
- 1,482 sq. ft.
- Single family
- Pending
Price summary
- Price:$249,000
- Price per sq. ft.:$168.02
About this home
New construction lake house with easy access to Table Rock Lake! Located within the reimagined Village of Waters Edge, this chalet-style home offers modern finishes, a functional layout, and an exceptional opportunity to enjoy the lake lifestyle in the heart of Shell Knob.This floor plan features a private bedroom and full bath on the main level, with an additional bedroom and full bath upstairs--perfect for guests, family, or weekend escapes. A dramatic wall of windows fills the home with natural light and showcases the beauty of the wooded landscape, while contemporary paint colors, laminate flooring, and granite countertops create a stylish, move-in-ready interior. Spend more time on the water with the community boat ramp located less than one mile from the driveway, providing convenient access to Table Rock Lake. Boat slip leases are also available at Campbell Point Marina, located under 10 minutes away. This home offers tremendous price-per-square-foot value in one of Shell Knob's most desirable lake communities....
Contact an agent
Home facts
- Year built:2026
- Subdivision & Development:Turkey Mtn Estates2
- Listing ID #:60328075
- Added:96 day(s) ago
- Updated:October 08, 2026 at 07:56 AM
Rooms and interior
- Bedrooms:2
- Total bathrooms:3
- Full bathrooms:2
- Half bathrooms:1
- Flooring:Laminate
- Kitchen Description:Dishwasher, Disposal, Exhaust Fan, Microwave, Refrigerator
- Living area:1,482 sq. ft.
Heating and cooling
- Cooling:Heat Pump
- Heating:Heat Pump
Structure and exterior
- Year built:2026
- Building area:1,482 sq. ft.
- Lot area:0.17 Acres
- Architectural Style:Chalet
- Construction Materials:Frame, Wood Siding
- Foundation Description:Block
Schools
- High school:Cassville
- Middle school:Shell Knob
- Elementary school:Shell Knob
Utilities
- Sewer:Septic Tank
Finances and disclosures
- Price:$249,000
- Price per sq. ft.:$168.02
- Tax amount:$9 (2025)
Features and amenities
- Laundry features:W/D Hookup
New listings near 233 S Rosewood Street
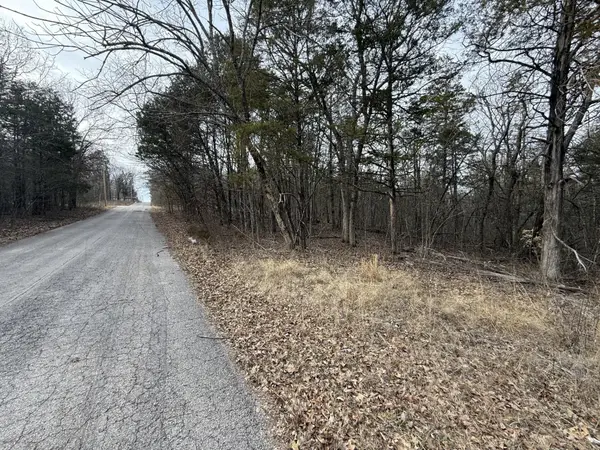 $16,900Active0.2 Acres
130, 131 Turkey Mountain Estates #2, Abesville, MO 65656
MLS# 60333622Listed by: STURDY REAL ESTATE $269,000Active4 beds 2 baths1,570 sq. ft.
184 S Heatherwood Road, Shell Knob, MO 65747
MLS# 60333234Listed by: LAMAR-UC BUCKHORN LAND AND REALTY LLC $840,000Active3 beds 3 baths3,094 sq. ft.
25339 Senator Road, Shell Knob, MO 65747
MLS# 60333211Listed by: LAKE HOMES REALTY OF MISSOURI LLC.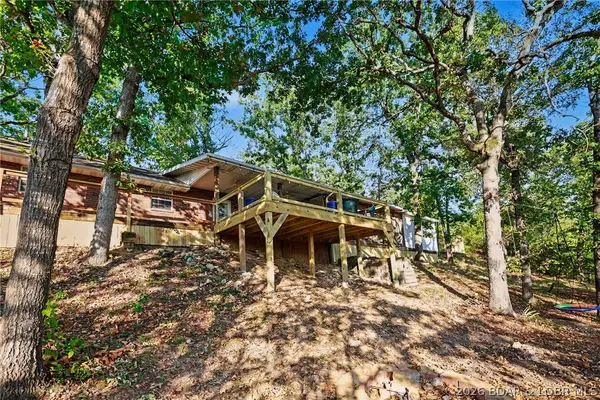 $359,900Active2 beds 2 baths2,200 sq. ft.
25211 Waterview Lane, Other, MO 65747
MLS# 3589963Listed by: EXP REALTY, LLC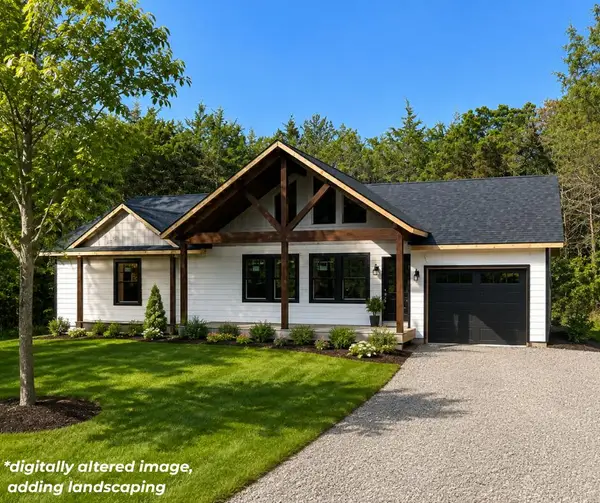 $259,000Active2 beds 2 baths1,300 sq. ft.
353 S Millwood Street, Shell Knob, MO 65747
MLS# 60332883Listed by: RE/MAX LAKESIDE $789,000Active3 beds 3 baths2,880 sq. ft.
116 Ironwood Street, Shell Knob, MO 65747
MLS# 60332142Listed by: RE/MAX LAKESIDE $950,000Active3 beds 3 baths3,040 sq. ft.
303 Bayshore Street, Shell Knob, MO 65747
MLS# 60332084Listed by: RE/MAX LAKESIDE $849,900Active5 beds 4 baths3,531 sq. ft.
25930 Ohio Lane, Shell Knob, MO 65747
MLS# 60331951Listed by: KELLER WILLIAMS TRI-LAKES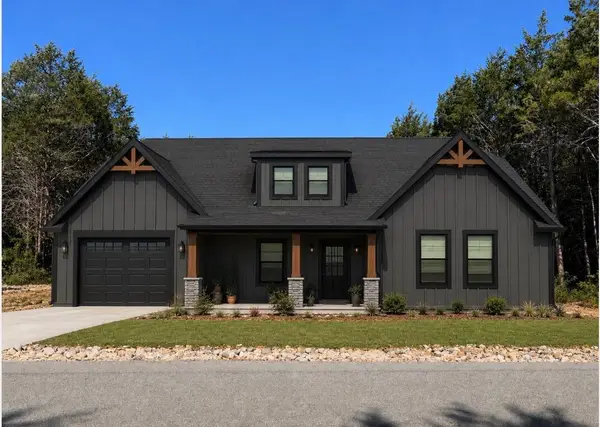 $279,000Active2 beds 2 baths1,360 sq. ft.
386 S Heatherwood Road, Shell Knob, MO 65747
MLS# 60331559Listed by: KELLER WILLIAMS TRI-LAKES $399,000Active3 beds 3 baths2,400 sq. ft.
179 E Decker Street, Shell Knob, MO 65747
MLS# 60331194Listed by: KELLER WILLIAMS TRI-LAKES


Protect your home and budget from life's surprises with an Assurant Home Warranty, backed by a partner that supports you through every step of homeownership. Explore Plans.
© 2026 Better Homes and Gardens Real Estate LLC. An Anywhere Real Estate company. All rights reserved. Better Homes and Gardens® Real Estate is a registered trademark owned by Meredith Operations Corporation, licensed to Better Homes and Gardens Real Estate LLC and used with permission. Better Homes and Gardens Real Estate LLC fully supports the principles of the Fair Housing Act and the Equal Opportunity Act. Listing information is deemed reliable but is not guaranteed accurate.
Each office is independently owned and operated.
Any services or products provided by third parties are not provided by, affiliated with or related to Better Homes and Gardens Real Estate LLC, or its affiliated companies.