
244 Thomas Lane, Shell Knob, MO 65747
Local realty services provided by:Better Homes and Gardens Real Estate Southwest Group
Listed by: danah martin
Office: real broker, llc.
MLS#:60337604
Source:MO_GSBOR
244 Thomas Lane,Shell Knob, MO 65747
$1,650,000
- 3 Beds
- 5 Baths
- 4,580 sq. ft.
- Single family
- Active
Price summary
- Price:$1,650,000
- Price per sq. ft.:$360.26
About this home
VIEWS, RARE RED-LINED ZONING & REMODELED LAKEFRONT LUXURY! Experience an extraordinary opportunity for private lakefront living on4+ acres along Table Rock Lake! Featuring expansive shoreline This recently remodeled Shell Knob estate offers a truly unique combination of privacy, luxury, and opportunity. Centrally located on the lake, the property boasts sweeping water views and endless possibilities for a private retreat, hobby farm, equestrian estate, or investment venture.Inside, floor-to-ceiling windows and soaring 13-foot vaulted ceilings create a stunning connection between the home and its natural surroundings. The thoughtfully designed residence features 3 bedrooms, 3 full baths, 2 half baths, and 3 fireplaces, complemented by hardwood flooring, stone tile, and granite countertops. The chef's kitchen is equipped with a Wolf gas cooktop, double wall ovens, and a separate prep pantry featuring a Sub-Zero refrigerator, freezer, and prep sink. The main-level primary suite captures beautiful lake views and offers thoughtful accessibility features, including ADA-compliant doorways and a wheelchair elevator from the garage. Geothermal heating and upgraded solar features provide added energy efficiency. Step outside to the expansive new composite deck, where sunrise views set the tone for the day, or make your way down to the dock for endless hours on the water.Car enthusiasts, hobbyists, and those needing extra workspace will appreciate the three-car attached garage and oversized detached two-car garage with workshop. Conveniently located near Stone Water Cove Resort while maintaining a private, secluded feel, this move-in-ready estate delivers a rare opportunity to own a remarkable piece of Table Rock Lake. Private acreage. Luxury living. Endless possibilities. Two slip Boat Dock with Swim Deck available for an additional $$...
Contact an agent
Home facts
- Year built:2006
- Subdivision & Development:N/A
- Listing ID #:60337604
- Added:5 day(s) ago
- Updated:November 08, 2026 at 03:46 PM
Rooms and interior
- Bedrooms:3
- Total bathrooms:5
- Full bathrooms:3
- Half bathrooms:2
- Flooring:Hardwood, Stone, Tile
- Kitchen Description:Dishwasher, Disposal, Exhaust Fan, Microwave, Refrigerator
- Basement:Yes
- Basement Description:Full, Utility
- Living area:4,580 sq. ft.
Heating and cooling
- Cooling:Ceiling Fan(s)
- Heating:Central, Fireplace(s), Zoned
Structure and exterior
- Year built:2006
- Building area:4,580 sq. ft.
- Lot area:4.17 Acres
- Lot Features:Acreage, Adjoins National Forest, Cleared, Horses Allowed, Level, Pasture
- Architectural Style:Raised Ranch
- Construction Materials:Cedar, Concrete, Cultured Stone, Frame, Wood Siding
- Foundation Description:Crawl Space, Poured Concrete, Vapor Barrier
Schools
- High school:Cassville
- Middle school:Cassville
- Elementary school:Shell Knob
Utilities
- Sewer:Septic Tank
Finances and disclosures
- Price:$1,650,000
- Price per sq. ft.:$360.26
- Tax amount:$2,859 (2025)
Features and amenities
- Laundry features:Dryer, W/D Hookup, Washer
Parking
- Parking description:Parking Pad
- Garage:Yes
- Garage spaces:5
New listings near 244 Thomas Lane
- New
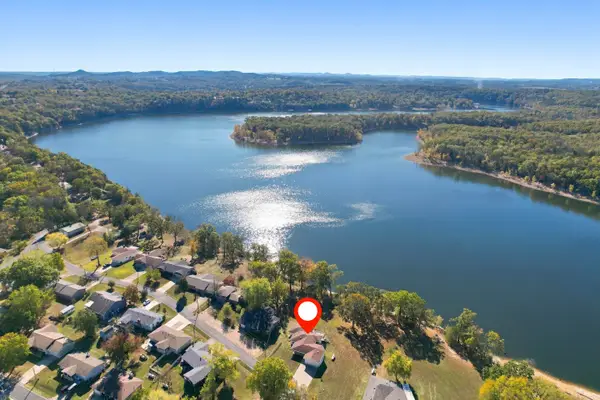 $599,999Active4 beds 3 baths2,438 sq. ft.
26237 Twin Rivers Drive, Shell Knob, MO 65747
MLS# 60338004Listed by: WHITE MAGNOLIA REAL ESTATE LLC - New
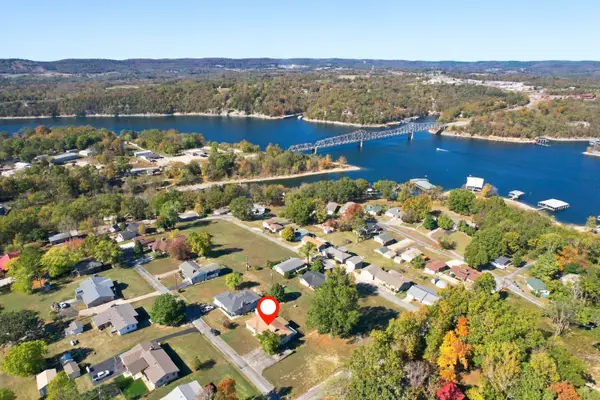 $480,000Active5 beds 2 baths3,002 sq. ft.
25720 Hillcrest Drive, Shell Knob, MO 65747
MLS# 60338005Listed by: WHITE MAGNOLIA REAL ESTATE LLC - New
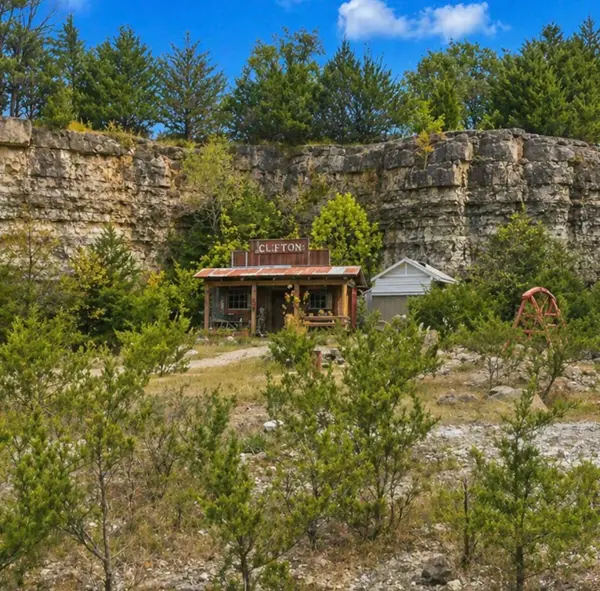 $130,000Active1 beds -- baths240 sq. ft.
20615 Table Rock Ridge Road, Shell Knob, MO 65747
MLS# 60337954Listed by: IRON BRAND REALTY LLC - New
 $69,900Active2 beds 1 baths1,235 sq. ft.
175 Ivy Street, Shell Knob, MO 65747
MLS# 60337649Listed by: MAYHEW REALTY GROUP LLC - New
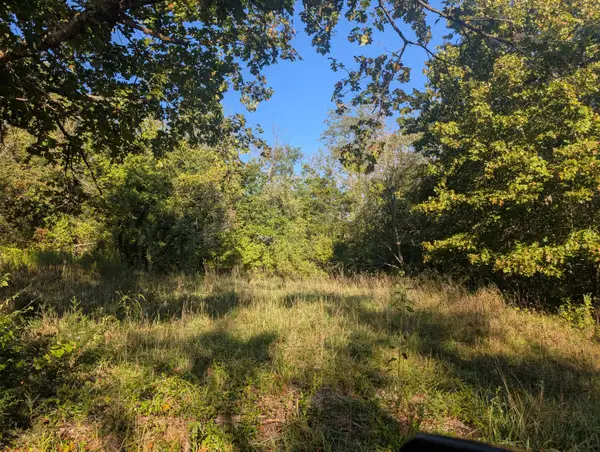 $15,000Active0.41 Acres
19,20,21 Ivy Street, Shell Knob, MO 65747
MLS# 60337651Listed by: MAYHEW REALTY GROUP LLC - New
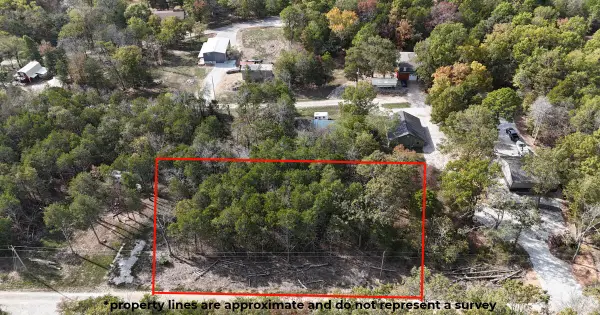 $27,000Active0.54 Acres
000 Morningside Street, Shell Knob, MO 65747
MLS# 60337669Listed by: RE/MAX LAKESIDE 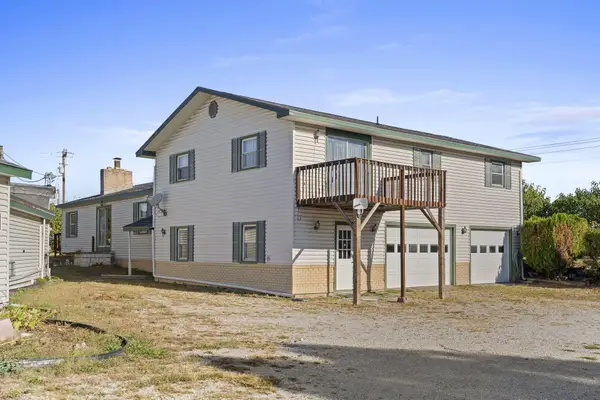 $279,000Active5 beds 4 baths3,000 sq. ft.
24872 State Highway 39, Shell Knob, MO 65747
MLS# 60336446Listed by: KELLER WILLIAMS TRI-LAKES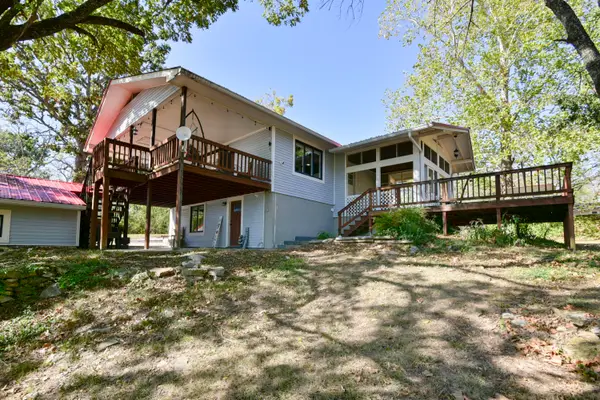 $349,000Active4 beds 2 baths2,128 sq. ft.
25996 Centerwood Lane, Shell Knob, MO 65747
MLS# 60335850Listed by: RE/MAX LAKESIDE $16,900Active0.2 Acres
130, 131 Turkey Mountain Estates #2, Abesville, MO 65656
MLS# 60333622Listed by: STURDY REAL ESTATE $269,000Active4 beds 2 baths1,570 sq. ft.
184 S Heatherwood Road, Shell Knob, MO 65747
MLS# 60333234Listed by: LAMAR-UC BUCKHORN LAND AND REALTY LLC


Protect your home and budget from life's surprises with an Assurant Home Warranty, backed by a partner that supports you through every step of homeownership. Explore Plans.
© 2026 Better Homes and Gardens Real Estate LLC. An Anywhere Real Estate company. All rights reserved. Better Homes and Gardens® Real Estate is a registered trademark owned by Meredith Operations Corporation, licensed to Better Homes and Gardens Real Estate LLC and used with permission. Better Homes and Gardens Real Estate LLC fully supports the principles of the Fair Housing Act and the Equal Opportunity Act. Listing information is deemed reliable but is not guaranteed accurate.
Each office is independently owned and operated.
Any services or products provided by third parties are not provided by, affiliated with or related to Better Homes and Gardens Real Estate LLC, or its affiliated companies.