
67 Doxie Lane, Shell Knob, MO 65747
Local realty services provided by:Better Homes and Gardens Real Estate Southwest Group
Listed by: james alan cotton, kari bass
Office: keller williams tri-lakes
MLS#:60337478
Source:MO_GSBOR
67 Doxie Lane,Shell Knob, MO 65747
$440,000
- 4 Beds
- 3 Baths
- 2,087 sq. ft.
- Single family
- Active
Price summary
- Price:$440,000
- Price per sq. ft.:$210.83
About this home
Enjoy the best of lakefront living in this 4-bedroom, 3-bath home tucked away on double lots along a private road. Offering a wonderful combination of privacy, convenience, and future potential, this property feels like a secluded lake retreat while being just a couple of minutes from a local restaurant and a short drive to downtown.Inside, you'll find a spacious living room featuring a cozy fireplace, perfect for gathering with family and friends. The combined kitchen and dining area creates a comfortable, functional space for everyday living and entertaining. A charming sunroom adds even more versatility, providing the perfect spot for your favorite plants, morning coffee, reading, or simply relaxing and enjoying the peaceful setting.Step outside to the large deck off the main level, ideal for outdoor dining, entertaining, or taking in the privacy of your surroundings. A covered patio below offers additional outdoor living space, giving you multiple options for enjoying the outdoors in any weather.The garage arrangement is another great feature, with one garage located in front of the home and a second garage at the rear, accessible by a convenient drive-around driveway. You'll appreciate the flexibility for vehicles, lake toys, and storage. Looking for even more space? Three additional lots in front of the home offer an excellent opportunity to add a large shop, creating room for hobbies, projects, boats, or additional equipment.And when it's time to enjoy the water, a 10 x 30 boat slip is just a short golf-cart ride away!Whether you're searching for a full-time residence, a weekend lake escape, or a property with room to expand, this home offers a unique combination of lake access, privacy, garage space, and future possibilities. Enjoy the peaceful setting without sacrificing convenience to the restaurants, shopping, and amenities of town!...
Contact an agent
Home facts
- Year built:1983
- Subdivision & Development:Lakeside Heights
- Listing ID #:60337478
- Added:3 day(s) ago
- Updated:November 03, 2026 at 05:50 PM
Rooms and interior
- Bedrooms:4
- Total bathrooms:3
- Full bathrooms:3
- Flooring:Carpet, Laminate
- Kitchen Description:Dishwasher, Disposal, Exhaust Fan, Microwave, Refrigerator
- Basement:Yes
- Basement Description:Block, Full
- Living area:2,087 sq. ft.
Heating and cooling
- Cooling:Attic Fan, Ceiling Fan(s), Central Air, Wall Unit(s)
- Heating:Baseboard, Central, Fireplace(s)
- Central air:Yes
Structure and exterior
- Year built:1983
- Building area:2,087 sq. ft.
- Lot area:1.49 Acres
- Lot Features:Acreage, Cleared, Sloped, Water View, Wooded/Cleared Combo
- Construction Materials:Vinyl Siding
- Foundation Description:Block
Schools
- High school:Cassville
- Middle school:Cassville
- Elementary school:Shell Knob
Utilities
- Sewer:Septic Tank
Finances and disclosures
- Price:$440,000
- Price per sq. ft.:$210.83
- Tax amount:$978 (2025)
Features and amenities
- Laundry features:Dryer, W/D Hookup, Washer
Parking
- Garage:Yes
- Garage spaces:2
New listings near 67 Doxie Lane
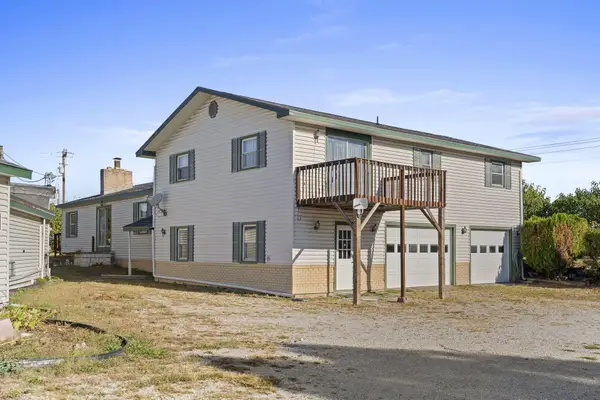 $279,000Active5 beds 4 baths3,000 sq. ft.
24872 State Highway 39, Shell Knob, MO 65747
MLS# 60336446Listed by: KELLER WILLIAMS TRI-LAKES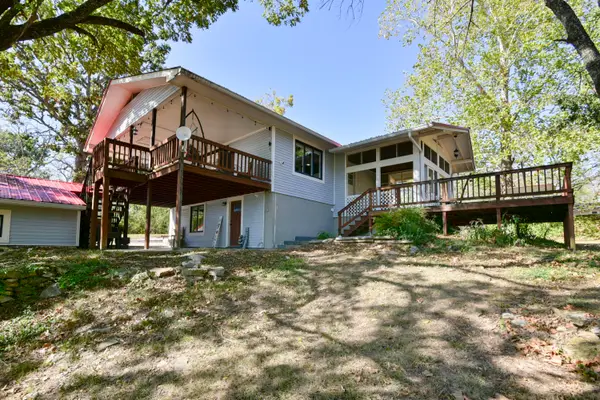 $349,000Active4 beds 2 baths2,128 sq. ft.
25996 Centerwood Lane, Shell Knob, MO 65747
MLS# 60335850Listed by: RE/MAX LAKESIDE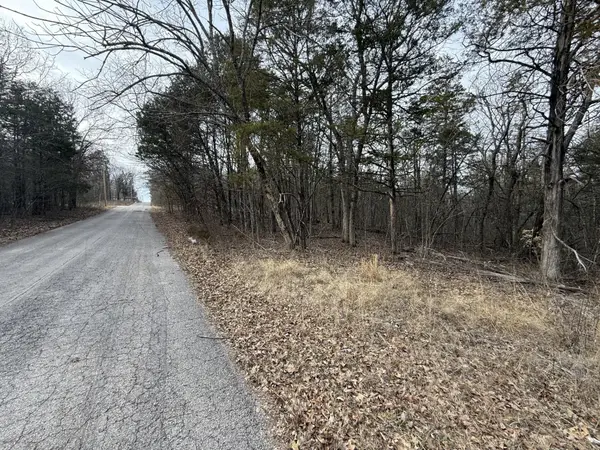 $16,900Active0.2 Acres
130, 131 Turkey Mountain Estates #2, Abesville, MO 65656
MLS# 60333622Listed by: STURDY REAL ESTATE $269,000Active4 beds 2 baths1,570 sq. ft.
184 S Heatherwood Road, Shell Knob, MO 65747
MLS# 60333234Listed by: LAMAR-UC BUCKHORN LAND AND REALTY LLC $785,000Active3 beds 3 baths3,094 sq. ft.
25339 Senator Road, Shell Knob, MO 65747
MLS# 60333211Listed by: LAKE HOMES REALTY OF MISSOURI LLC.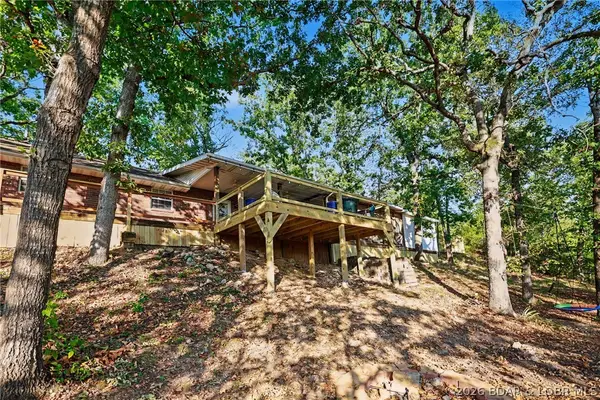 $359,900Active2 beds 2 baths2,200 sq. ft.
25211 Waterview Lane, Other, MO 65747
MLS# 3589963Listed by: EXP REALTY, LLC $259,000Active2 beds 2 baths1,300 sq. ft.
353 S Millwood Street, Shell Knob, MO 65747
MLS# 60332883Listed by: RE/MAX LAKESIDE $789,000Active3 beds 3 baths2,880 sq. ft.
116 Ironwood Street, Shell Knob, MO 65747
MLS# 60332142Listed by: RE/MAX LAKESIDE $950,000Active3 beds 3 baths3,040 sq. ft.
303 Bayshore Street, Shell Knob, MO 65747
MLS# 60332084Listed by: RE/MAX LAKESIDE $849,900Active5 beds 4 baths3,531 sq. ft.
25930 Ohio Lane, Shell Knob, MO 65747
MLS# 60331951Listed by: KELLER WILLIAMS TRI-LAKES


Protect your home and budget from life's surprises with an Assurant Home Warranty, backed by a partner that supports you through every step of homeownership. Explore Plans.
© 2026 Better Homes and Gardens Real Estate LLC. An Anywhere Real Estate company. All rights reserved. Better Homes and Gardens® Real Estate is a registered trademark owned by Meredith Operations Corporation, licensed to Better Homes and Gardens Real Estate LLC and used with permission. Better Homes and Gardens Real Estate LLC fully supports the principles of the Fair Housing Act and the Equal Opportunity Act. Listing information is deemed reliable but is not guaranteed accurate.
Each office is independently owned and operated.
Any services or products provided by third parties are not provided by, affiliated with or related to Better Homes and Gardens Real Estate LLC, or its affiliated companies.