
103 S Paul Drive, Sibley, MO 64088
Local realty services provided by:Better Homes and Gardens Real Estate Kansas City Homes
103 S Paul Drive,Sibley, MO 64088
$249,900
- 4 Beds
- 3 Baths
- 1,876 sq. ft.
- Single family
- Pending
Listed by: chelsey kessler
Office: kc vintage realty llc.
MLS#:2630951
Source:MOKS_HL
Price summary
- Price:$249,900
- Price per sq. ft.:$133.21
About this home
Small town charmer! This split level home in Osage Estates is a great buy. Newer roof and septic! New flooring in the living, dining and kitchen. This home has a great use of space, with 4 conforming bedrooms, 2.5 baths and a bonus room. Loads of storage inside and out! Large detached shop and smaller attached garage! Covered deck overlooking a large, fenced yard! Fort Osage schools!
This beloved home is being offered for sale as part of the owners estate, with proceeds benefiting the late owner's children. Please, be respectful of the space as the family works to remove the homes contents. The home is being sold as-is.
Contact an agent
Home facts
- Year built:1991
- Subdivision & Development:Osage Estates
- Listing ID #:2630951
- Added:87 day(s) ago
- Updated:October 11, 2026 at 08:44 AM
Rooms and interior
- Bedrooms:4
- Total bathrooms:3
- Full bathrooms:2
- Half bathrooms:1
- Rooms Total:10
- Kitchen Description:Dishwasher, Refrigerator
- Basement:Yes
- Basement Description:Daylight, Finished
- Living area:1,876 sq. ft.
Heating and cooling
- Cooling:Electric
- Heating:Forced Air Gas, Wood Stove
Structure and exterior
- Roof:Composition
- Year built:1991
- Building area:1,876 sq. ft.
- Lot area:0.37 Acres
- Lot Features:City Lot, Level
- Architectural Style:Split Entry
- Construction Materials:Vinyl Siding
Schools
- High school:Fort Osage
- Elementary school:Buckner
Utilities
- Water:City/Public, Rural
- Sewer:Septic Tank
Finances and disclosures
- Price:$249,900
- Price per sq. ft.:$133.21
Features and amenities
- Appliances:Dishwasher, Refrigerator
- Amenities:Ceiling Fan(s), Stained Cabinets, Walk-In Closet(s)
Parking
- Parking description:Attached, Basement, Detached
- Garage:Yes
- Garage spaces:2
 HeartlandMLS©2026. Information Deemed Reliable But Not Guaranteed. This information is being provided by the HeartlandMLS. The listings presented here may or may not be listed by the Broker/Agent operating this website. This information is intended for the personal use of consumers and may not be used for any purpose other than to identify prospective properties consumers may be interested in purchasing. Data <Last Updated October 11, 2026
New listings near 103 S Paul Drive
 $181,000Active2 beds 2 baths1,272 sq. ft.
4705 N Koger Road, Sibley, MO 64088
MLS# 2633902Listed by: CHOSEN REALTY LLC $1,100,000Pending6 beds 5 baths4,161 sq. ft.
36811 E Steinhauser Road, Sibley, MO 64088
MLS# 2628798Listed by: KELLER WILLIAMS KC NORTH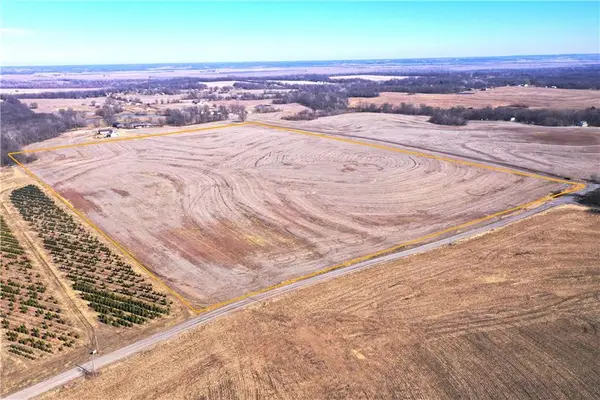 $1,115,226Active-- beds -- baths
Hunter Road, Sibley, MO 64088
MLS# 2628698Listed by: KILOTERRA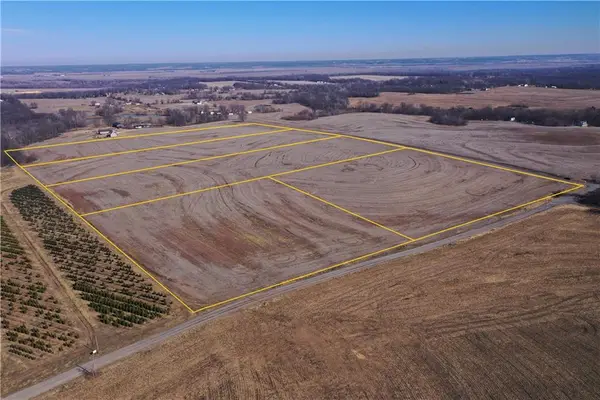 $225,000Active11.45 Acres
Bogart Road, Sibley, MO 64088
MLS# 2598064Listed by: KILOTERRA


Protect your home and budget from life's surprises with an Assurant Home Warranty, backed by a partner that supports you through every step of homeownership. Explore Plans.
© 2026 Better Homes and Gardens Real Estate LLC. An Anywhere Real Estate company. All rights reserved. Better Homes and Gardens® Real Estate is a registered trademark owned by Meredith Operations Corporation, licensed to Better Homes and Gardens Real Estate LLC and used with permission. Better Homes and Gardens Real Estate LLC fully supports the principles of the Fair Housing Act and the Equal Opportunity Act. Listing information is deemed reliable but is not guaranteed accurate.
Each office is independently owned and operated.
Any services or products provided by third parties are not provided by, affiliated with or related to Better Homes and Gardens Real Estate LLC, or its affiliated companies.