
17100 Smith Road, Smithville, MO 64089
Local realty services provided by:Better Homes and Gardens Real Estate Kansas City Homes
17100 Smith Road,Smithville, MO 64089
$975,000
- 4 Beds
- 3 Baths
- 3,580 sq. ft.
- Single family
- Active
Listed by: kim taylor
Office: re/max innovations
MLS#:2641893
Source:MOKS_HL
Price summary
- Price:$975,000
- Price per sq. ft.:$272.35
About this home
BRAND NEW BUILD – 2 Acres Ranch with Walkout Basement & Opportunity to Customize to make it your own. Best of acreage living with 2 acres, no HOA, and a beautifully designed reverse 1.5-story ranch home offering easy main-level living and plenty of space for family, guests, and entertaining. The main level features 10-foot ceilings, a stunning vaulted Great Room, spacious kitchen and island, primary suite, second bedroom, large pantry and dream laundry room, and abundant storage. The full finished walkout basement adds two additional bedrooms, a full bath, second kitchen, and an enormous living/rec room—ideal for multigenerational living, guests, entertaining, or a private family space. An oversized attached garage provides plenty of room for vehicles, toys, storage, or a workshop, while the porch and deck areas offer inviting spaces to enjoy the beautiful acreage. For an additional cost, an outbuilding can also be added on the north side of the home. The planned exterior features include white board-and-batten siding, black windows, and black gutters, complemented by LVP or engineered wood flooring throughout—no carpet BUT Best of all, there is still time to make changes and make this home your own. The photos are renderings and examples of what the finished home and exterior are expected to look like. Buyers still have an opportunity to select finishes and customize certain features. Located approximately 5 minutes from Highway 169, this property offers the privacy and freedom of acreage with convenient access to everyday amenities. Two acres. BRAND new build. No HOA. Flexible living. Room to make it yours. The light poles are close markers for property line which goes West back to the fence. The orange stakes mark where the lateral field will go; the pink stakes Mark where the house will go....
Contact an agent
Home facts
- Year built:2027
- Subdivision & Development:Other
- Listing ID #:2641893
- Added:1 day(s) ago
- Updated:October 07, 2026 at 04:41 PM
Rooms and interior
- Bedrooms:4
- Total bathrooms:3
- Full bathrooms:3
- Rooms Total:1
- Kitchen Description:Cooktop, Dishwasher, Disposal, Microwave
- Basement:Yes
- Basement Description:Finished, Full, Walk Out
- Living area:3,580 sq. ft.
Heating and cooling
- Cooling:Electric
- Heating:Forced Air Gas
Structure and exterior
- Roof:Composition
- Year built:2027
- Building area:3,580 sq. ft.
- Lot area:2.05 Acres
- Lot Features:Acreage, Level, Zero Lot Line
- Architectural Style:1.5 Stories
- Construction Materials:Lap, Stone Trim
Schools
- High school:Smithville
- Middle school:Smithville
- Elementary school:Maple
Utilities
- Water:City/Public
- Sewer:Septic Tank
Finances and disclosures
- Price:$975,000
- Price per sq. ft.:$272.35
Features and amenities
- Appliances:Dishwasher, Disposal, Microwave, Stainless Steel Appliance(s)
- Amenities:Ceiling Fan(s), Painted Cabinets, Pantry, Walk-In Closet(s)
Parking
- Parking description:Attached
- Garage:Yes
- Garage spaces:3
 HeartlandMLS©2026. Information Deemed Reliable But Not Guaranteed. This information is being provided by the HeartlandMLS. The listings presented here may or may not be listed by the Broker/Agent operating this website. This information is intended for the personal use of consumers and may not be used for any purpose other than to identify prospective properties consumers may be interested in purchasing. Data <Last Updated October 7, 2026
New listings near 17100 Smith Road
- Coming Soon
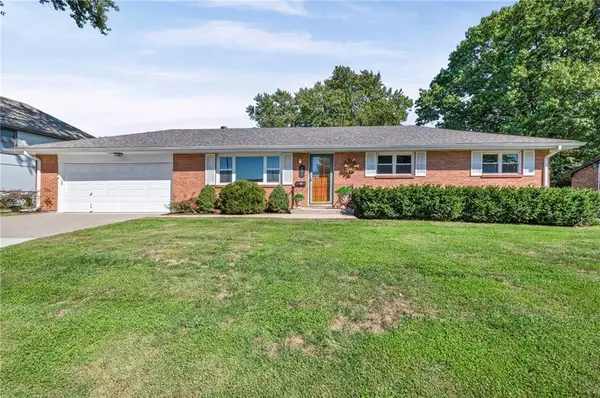 $265,000Coming Soon3 beds 2 baths1,150 sq. ft.
705 Quincy Boulevard, Smithville, MO 64089
MLS# 2642929Listed by: DREAM PROPERTIES REAL ESTATE - Coming SoonOpen Sat, 11am to 1pm
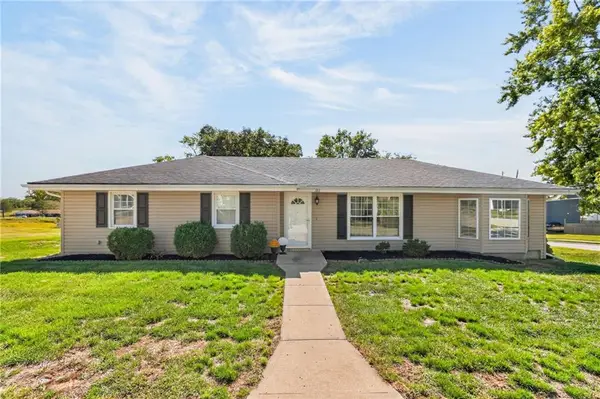 $255,000Coming Soon4 beds 1 baths1,458 sq. ft.
301 2nd Street, Smithville, MO 64089
MLS# 2644664Listed by: UNITED REAL ESTATE KANSAS CITY - New
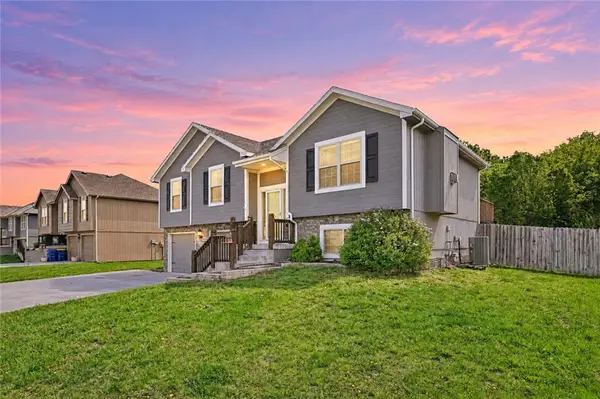 $380,000Active4 beds 3 baths2,305 sq. ft.
19205 Switchgrass Drive, Smithville, MO 64089
MLS# 2645104Listed by: KELLER WILLIAMS REALTY PARTNERS INC. - New
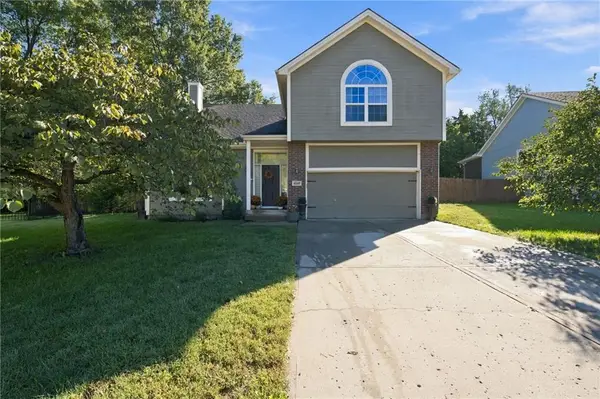 $420,000Active4 beds 3 baths3,116 sq. ft.
18207 Rollins Drive, Smithville, MO 64089
MLS# 2641182Listed by: SHOW-ME REAL ESTATE - New
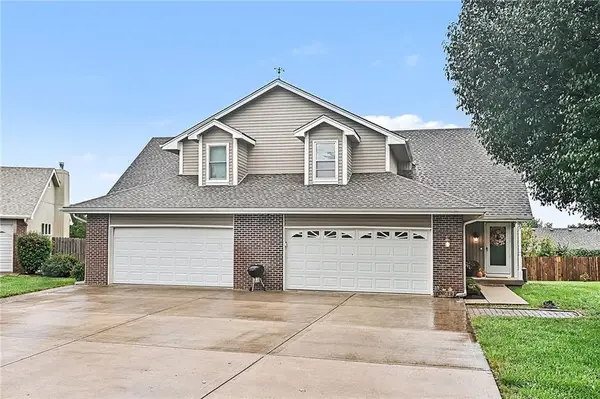 $295,000Active5 beds 4 baths2,412 sq. ft.
513 Cape Cod Court, Smithville, MO 64089
MLS# 2643777Listed by: REECENICHOLS-KCN - New
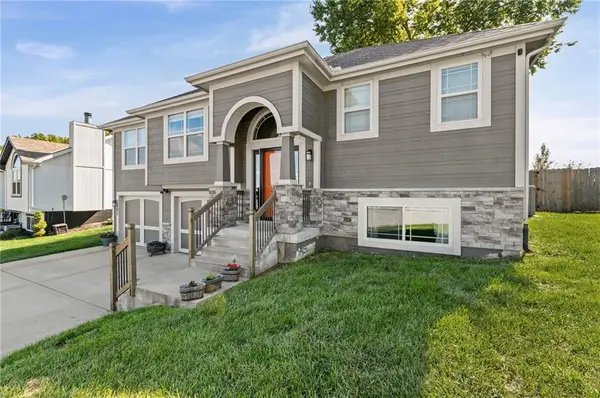 $393,000Active3 beds 3 baths1,882 sq. ft.
1501 NE 196th Street, Smithville, MO 64089
MLS# 2644952Listed by: PLATINUM REALTY LLC 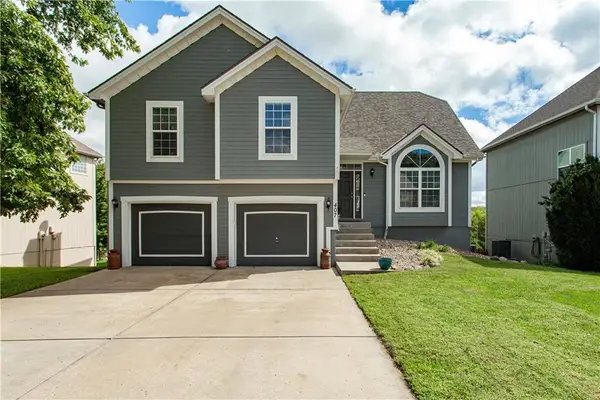 $375,000Pending3 beds 3 baths2,501 sq. ft.
407 Killarney Lane, Smithville, MO 64089
MLS# 2643810Listed by: PLATINUM REALTY LLC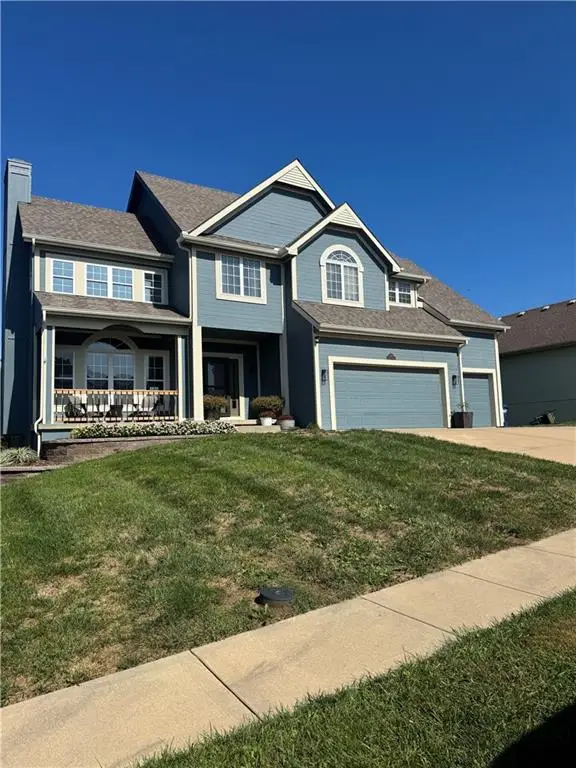 $455,000Pending5 beds 4 baths3,033 sq. ft.
806 Cherry Lane, Smithville, MO 64089
MLS# 2643881Listed by: PLATINUM REALTY LLC- New
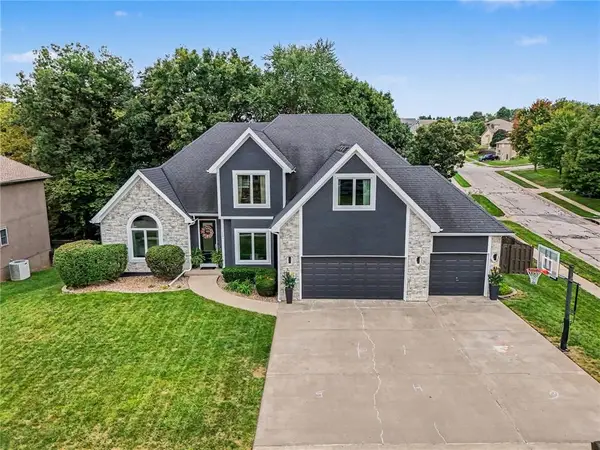 $489,000Active5 beds 5 baths3,776 sq. ft.
201 Surrey Court, Smithville, MO 64089
MLS# 2643509Listed by: REECENICHOLS-KCN


Protect your home and budget from life's surprises with an Assurant Home Warranty, backed by a partner that supports you through every step of homeownership. Explore Plans.
© 2026 Better Homes and Gardens Real Estate LLC. An Anywhere Real Estate company. All rights reserved. Better Homes and Gardens® Real Estate is a registered trademark owned by Meredith Operations Corporation, licensed to Better Homes and Gardens Real Estate LLC and used with permission. Better Homes and Gardens Real Estate LLC fully supports the principles of the Fair Housing Act and the Equal Opportunity Act. Listing information is deemed reliable but is not guaranteed accurate.
Each office is independently owned and operated.
Any services or products provided by third parties are not provided by, affiliated with or related to Better Homes and Gardens Real Estate LLC, or its affiliated companies.