
19920 NE F Highway, Smithville, MO 64089
Local realty services provided by:Better Homes and Gardens Real Estate Kansas City Homes
19920 NE F Highway,Smithville, MO 64089
$1,150,000
- 4 Beds
- 4 Baths
- 3,543 sq. ft.
- Single family
- Active
Listed by: eric craig team, katie murray
Office: reecenichols-kcn
MLS#:2647817
Source:MOKS_HL
Price summary
- Price:$1,150,000
- Price per sq. ft.:$324.58
About this home
Better than new! Completed in May, this custom-built Gary Kerns Homebuilders home offers over 3,500 finished sqft on an impressive 3-acre corner lot at the north end of Smithville! With a mostly fenced backyard, 60 newly planted trees for future privacy & room to expand, this property delivers the space, features & flexibility you've been looking for!
Fresh landscaping & a welcoming covered front porch set the tone for the beautiful interior. Inside, 9-ft ceilings, hardwood floors, neutral finishes & an open-concept layout create a warm, inviting feel. The spacious living room features a stunning chandelier, arched built-in shelving & access to the kitchen, dining area & covered back patio. The kitchen shines w/custom cabinetry, soft-close drawers, tile backsplash, a large island w/seating & a walk-in pantry w/built-in countertop space & room for an additional refrigerator w/water line installed.
A private office overlooking the backyard, convenient powder room & spacious laundry room w/built-in storage add everyday convenience. The 3-car side-entry garage features an extra-deep 23-ft design, perfect for additional storage. Network cables are already run & wired in the basement for easy access!
The main-level primary suite offers a large walk-in closet & private ensuite w/a zero-entry shower & soaking tub. A second main-level bedroom features its own walk-in closet & private full bathroom, ideal for guests or a second primary suite. The finished lower level provides a second living & recreation area, 2 generously sized bedrooms w/double closets & a 3rd full bathroom. Over 1,000 sqft of unfinished space offers abundant storage or room for future expansion.
Outside, enjoy the covered patio, expansive yard & driveway extension already in place for a future detached building. Just minutes from Smithville Lake, boating access, campgrounds & walking trails, this incredible property offers the perks of brand-new construction w/room to grow & enjoy the outdoors....
Contact an agent
Home facts
- Year built:2025
- Subdivision & Development:Other
- Listing ID #:2647817
- Added:1 day(s) ago
- Updated:October 22, 2026 at 04:26 PM
Rooms and interior
- Bedrooms:4
- Total bathrooms:4
- Full bathrooms:3
- Half bathrooms:1
- Kitchen Description:Dishwasher, Disposal
- Basement:Yes
- Basement Description:Finished
- Living area:3,543 sq. ft.
Heating and cooling
- Cooling:Electric, Heat Pump
- Heating:Heatpump/Gas
Structure and exterior
- Roof:Composition
- Year built:2025
- Building area:3,543 sq. ft.
- Lot area:3 Acres
- Lot Features:Acreage, Corner Lot, Level
- Architectural Style:Reverse 1.5 Story
- Construction Materials:Stone Trim, Vinyl Siding
Schools
- High school:Smithville
- Middle school:Smithville
- Elementary school:Eagle Heights
Utilities
- Water:City/Public
- Sewer:Septic Tank
Finances and disclosures
- Price:$1,150,000
- Price per sq. ft.:$324.58
Features and amenities
- Appliances:Dishwasher, Disposal, Free-Standing Electric Oven, Stainless Steel Appliance(s)
- Amenities:Ceiling Fan(s), Custom Cabinets, Painted Cabinets, Pantry, Walk-In Closet(s)
Parking
- Parking description:Built-In
- Garage:Yes
- Garage spaces:3
 HeartlandMLS©2026. Information Deemed Reliable But Not Guaranteed. This information is being provided by the HeartlandMLS. The listings presented here may or may not be listed by the Broker/Agent operating this website. This information is intended for the personal use of consumers and may not be used for any purpose other than to identify prospective properties consumers may be interested in purchasing. Data <Last Updated October 22, 2026
New listings near 19920 NE F Highway
- Coming Soon
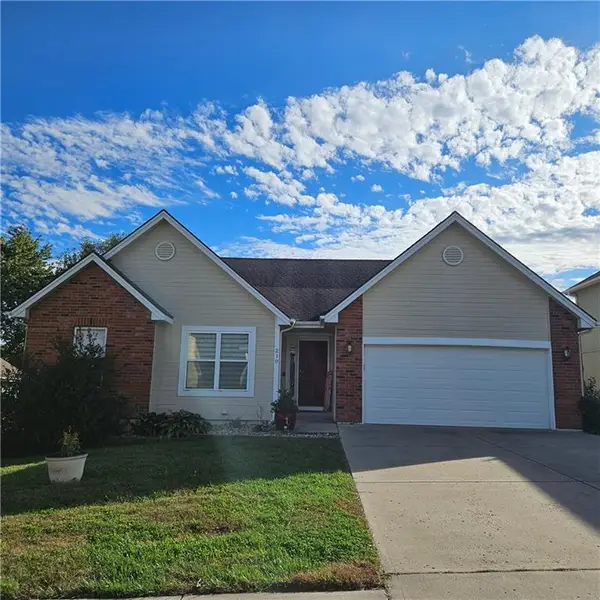 $425,000Coming Soon5 beds 3 baths2,914 sq. ft.
210 Porter Drive, Smithville, MO 64089
MLS# 2648137Listed by: UNITED REAL ESTATE KANSAS CITY - Coming Soon
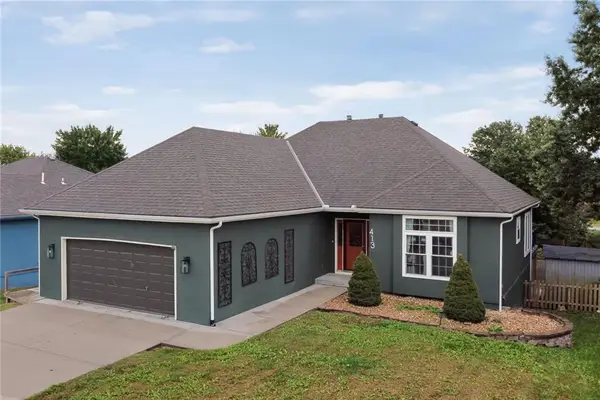 $349,000Coming Soon5 beds 3 baths3,442 sq. ft.
413 Shannon Avenue, Smithville, MO 64089
MLS# 2647906Listed by: REECENICHOLS -THE VILLAGE - Coming Soon
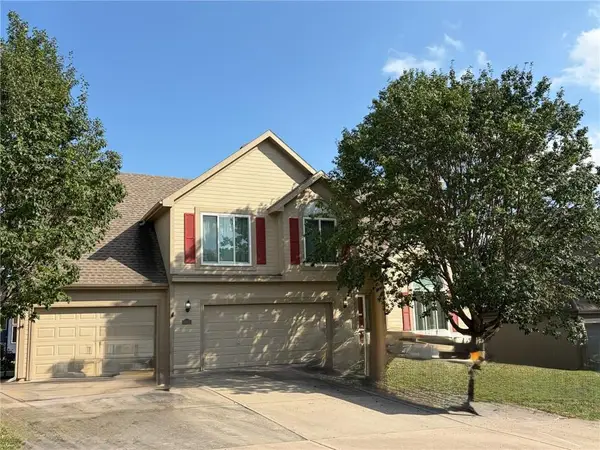 $459,000Coming Soon4 beds 3 baths3,100 sq. ft.
14615 Derby Road, Smithville, MO 64089
MLS# 2647218Listed by: REECENICHOLS-KCN - Open Sat, 10am to 12pmNew
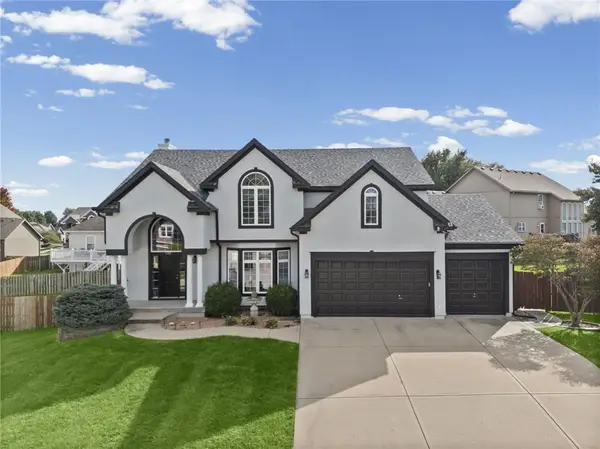 $593,500Active5 beds 5 baths3,905 sq. ft.
1703 NE 181st Terrace, Smithville, MO 64089
MLS# 2648290Listed by: PLATINUM REALTY LLC 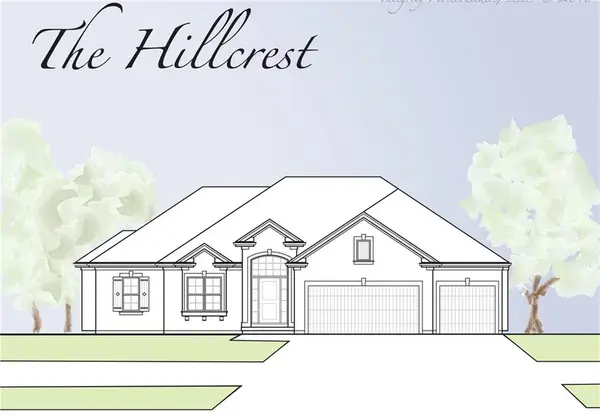 $945,848Pending4 beds 3 baths2,918 sq. ft.
2920 Onyx Street, Smithville, MO 64089
MLS# 2647589Listed by: RE/MAX INNOVATIONS- New
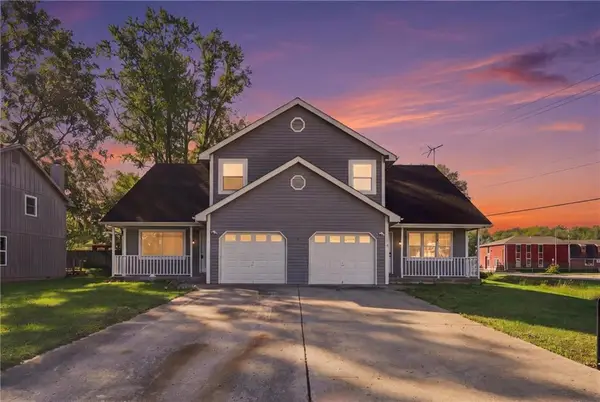 $240,000Active3 beds 2 baths1,050 sq. ft.
307B E Main Street, Smithville, MO 64089
MLS# 2647776Listed by: PLATINUM REALTY LLC - New
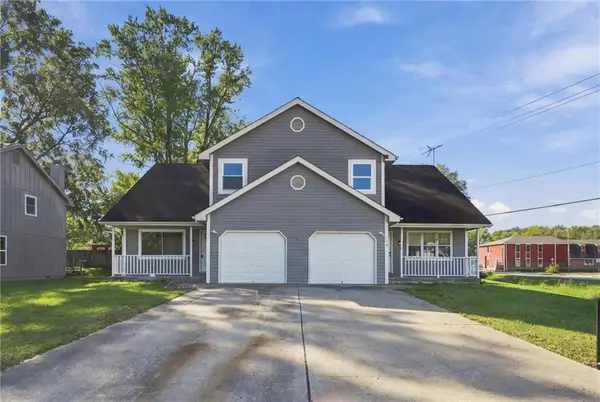 $240,000Active3 beds 2 baths1,050 sq. ft.
307A E Main Street, Smithville, MO 64089
MLS# 2647778Listed by: PLATINUM REALTY LLC - Open Sat, 1 to 3pmNew
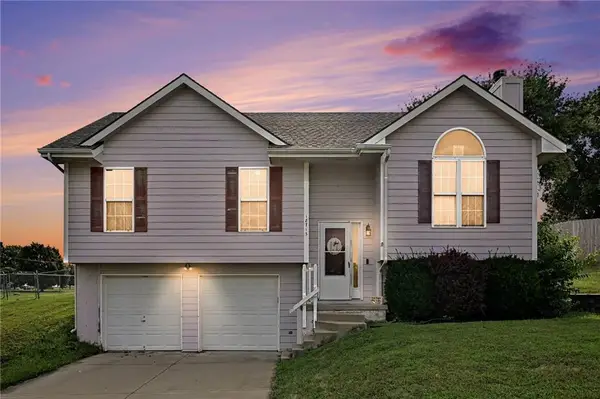 $299,000Active4 beds 2 baths1,690 sq. ft.
18713 Primrose Street, Smithville, MO 64089
MLS# 2647501Listed by: REECENICHOLS-KCN - New
 $387,500Active3 beds 4 baths2,833 sq. ft.
315 Shannon Avenue, Smithville, MO 64089
MLS# 2646952Listed by: EXP REALTY LLC


Protect your home and budget from life's surprises with an Assurant Home Warranty, backed by a partner that supports you through every step of homeownership. Explore Plans.
© 2026 Better Homes and Gardens Real Estate LLC. An Anywhere Real Estate company. All rights reserved. Better Homes and Gardens® Real Estate is a registered trademark owned by Meredith Operations Corporation, licensed to Better Homes and Gardens Real Estate LLC and used with permission. Better Homes and Gardens Real Estate LLC fully supports the principles of the Fair Housing Act and the Equal Opportunity Act. Listing information is deemed reliable but is not guaranteed accurate.
Each office is independently owned and operated.
Any services or products provided by third parties are not provided by, affiliated with or related to Better Homes and Gardens Real Estate LLC, or its affiliated companies.